
Save
Ask
Tour
Hide
$169,900
New Listing
3088 Ellie LaneMancelona, MI 49659
For Sale|Single Family Residence|Active
3
Beds
2
Total Baths
2
Full Baths
1,560
SqFt
$109
/SqFt
1999
Built
County:
Antrim
Call Now: 231-242-8100
Is this the listing for you? We can help make it yours.
231-242-8100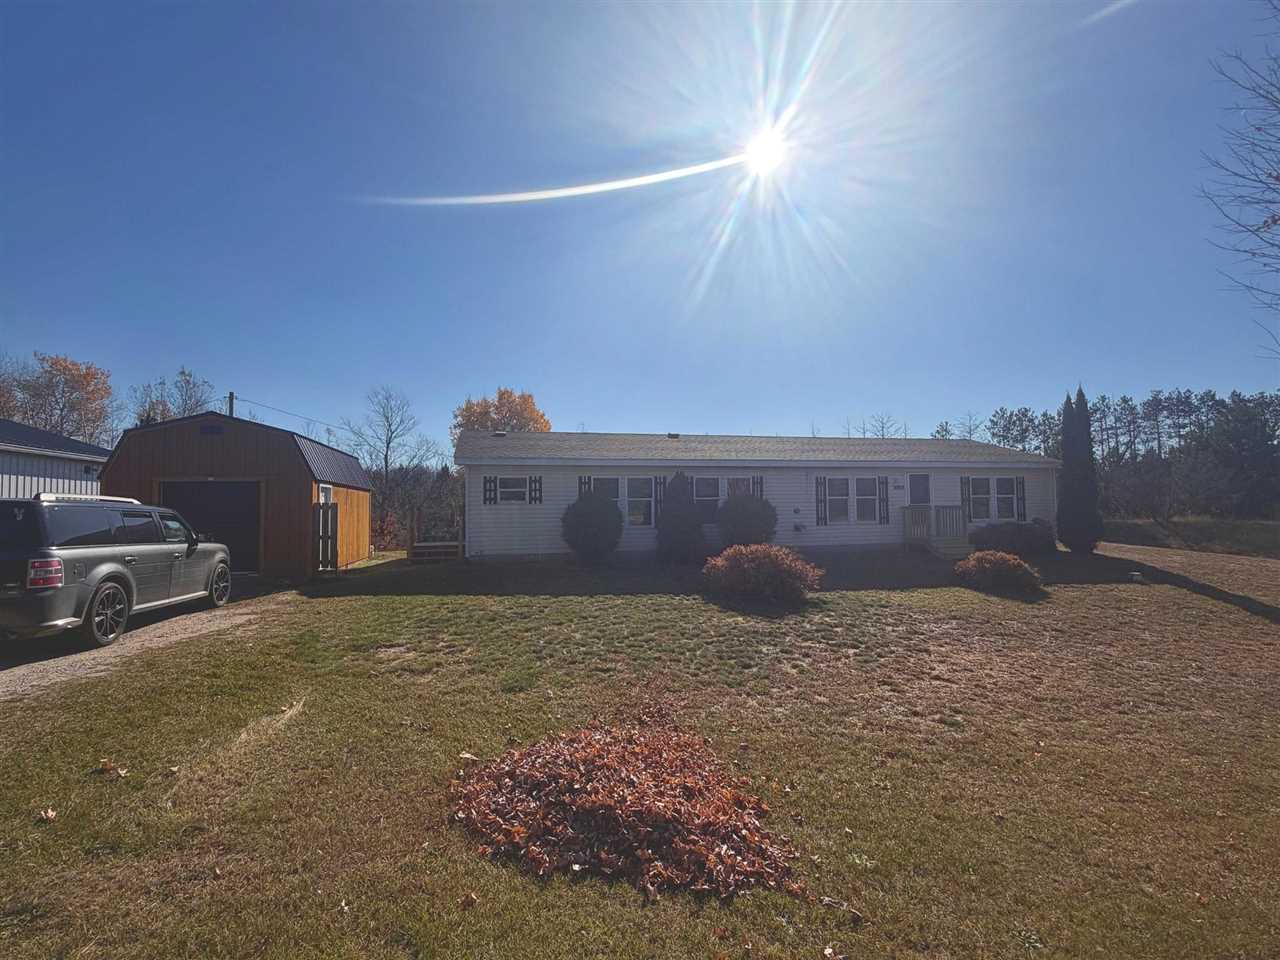
Save
Ask
Tour
Hide
Mortgage Calculator
Monthly Payment (Est.)
Enter an interest rate to see your estimated monthly payment.Calculator powered by Showcase IDX, a Constellation1 Company. Copyright ©2026 Information is deemed reliable but not guaranteed.
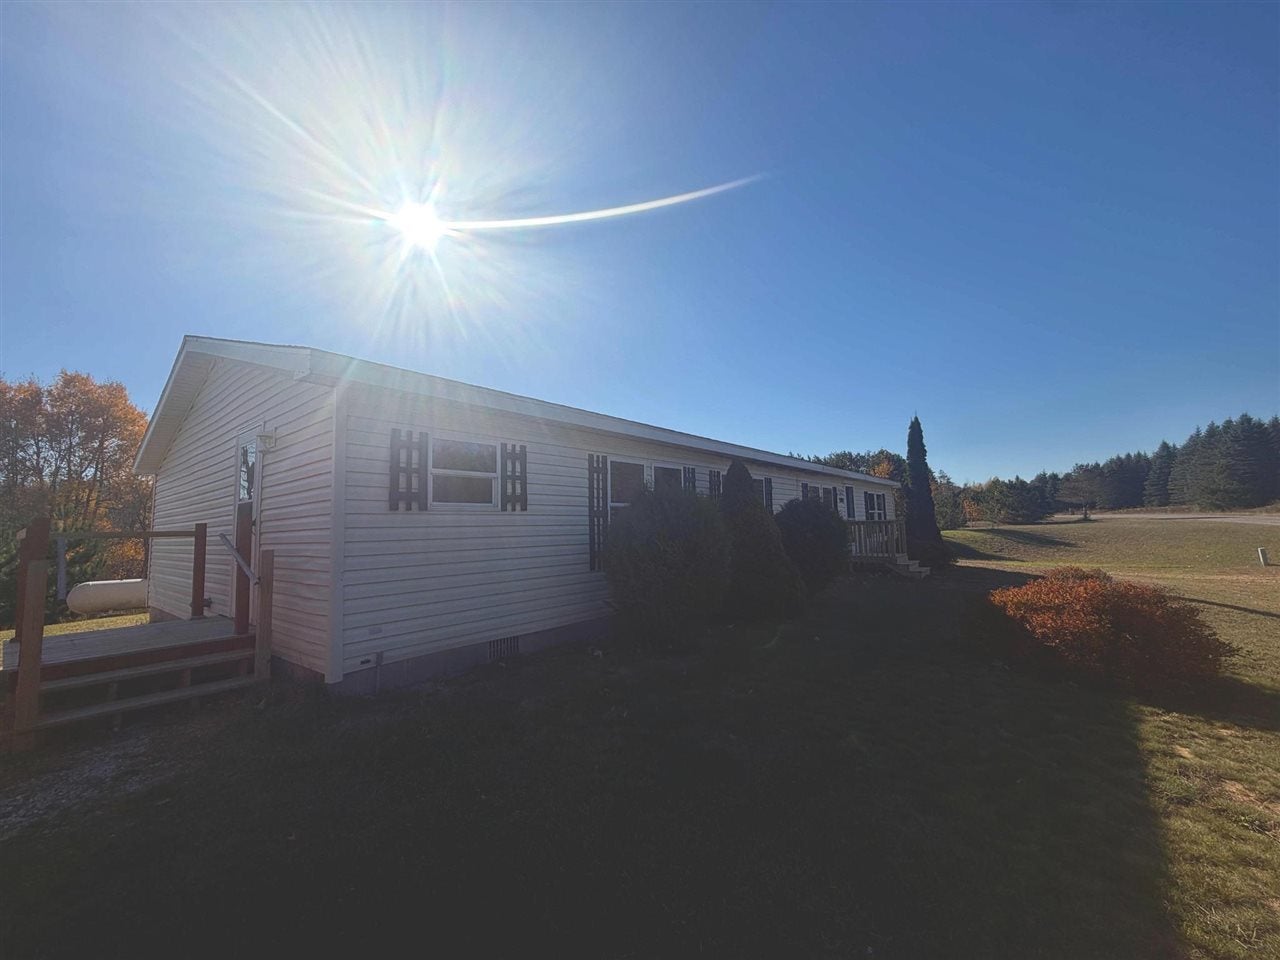
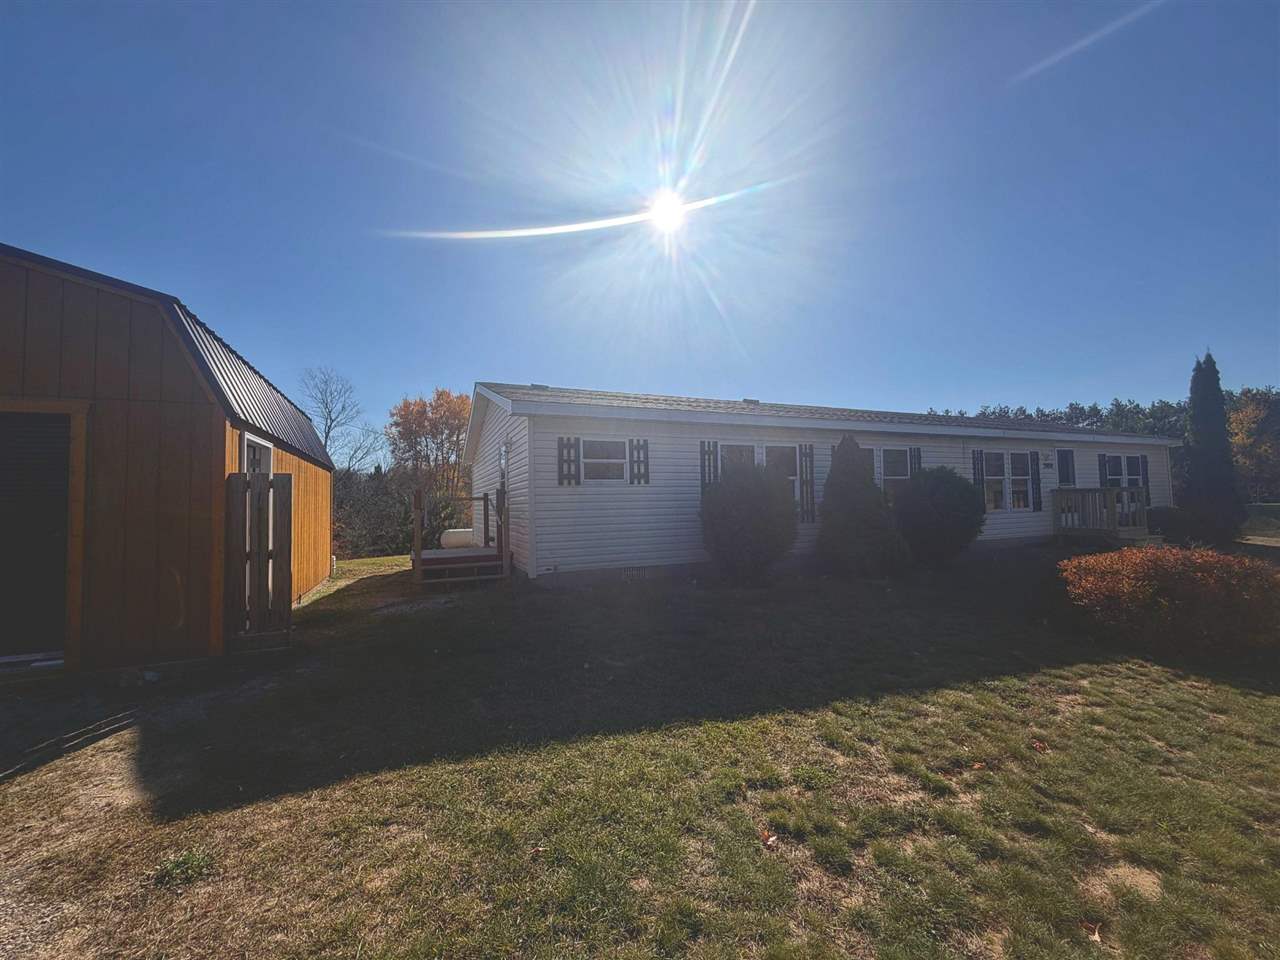
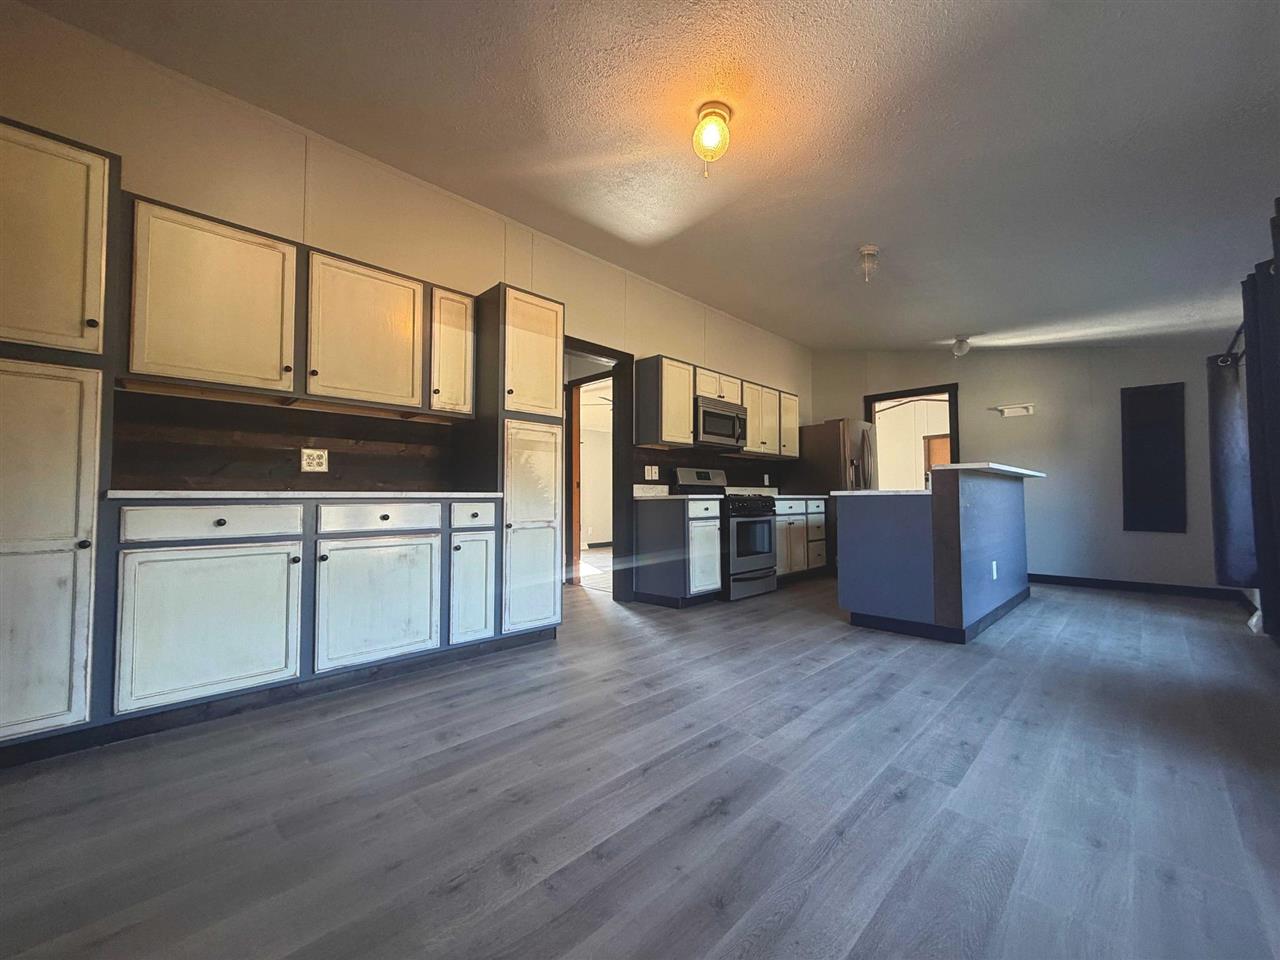
Nestled in a beautiful countryside setting along a paved road in Antrim County, this charming 3-bedroom, 2-bath home offers the perfect blend of comfort, style, and peaceful Northern Michigan living! Thoughtfully updated throughout, the home features a lovely primary suite, beautifully remodeled kitchen and bathrooms, all-new flooring, fresh paint, updated trim and fixtures, and newer appliances. Additional highlights include a forced-air furnace, a roof that's just a couple of years old, and a newer 12' x 16' Amish-built shed offering wonderful additional storage. With so many improvements already completed, this move-in-ready gem is just waiting for you to make it your own!
Save
Ask
Tour
Hide
Listing Snapshot
Price
$169,900
Days On Site
0 Days
Bedrooms
3
Inside Area (SqFt)
1,560 sqft
Total Baths
2
Full Baths
2
Partial Baths
N/A
Lot Size
N/A
Year Built
1999
MLS Number
481148
Status
Active
Property Tax
N/A
HOA/Condo/Coop Fees
N/A
Sq Ft Source
N/A
Friends & Family
Recent Activity
| 16 hours ago | Listing updated with changes from the MLS | |
| 16 hours ago | Listing first seen on site |
General Features
Property Sub Type
Single Family Residence
Sewer
Septic Tank
Water Source
WellPrivate
Zoning
Residential
Interior Features
Appliances
RangeRefrigeratorElectric Water Heater
Basement
Crawl Space
Cooling
Ceiling Fan(s)
Bathroom 1
Level - Main
Bathroom 2
Level - Main
Bedroom 1
Dimensions - 10.6 x 10.4Level - Main
Bedroom 2
Dimensions - 10.6 x 10Level - Main
Bedroom 3
Family Room
Kitchen
Dimensions - 12.4 x 10Level - Main
Living Room
Dimensions - 25 x 16Level - Main
Master Bedroom
Dimensions - 14 x 12.4Level - Main
Other Room 1
Other Room 2
Utility Room
Level - Main
Save
Ask
Tour
Hide
Exterior Features
Other Structures
Shed(s)
Patio And Porch
Deck
Roof
Asphalt
Community Features
School District
Mancelona
Township
Mancelona Twp
Schools
School District
Mancelona
Elementary School
Unknown
Middle School
Unknown
High School
Unknown
Listing courtesy of Scott Beebe of Coldwell Banker Schmidt - Boyne City (231) 582-6554

Listing information is provided by Participants of the Northern Michigan MLS. IDX information is provided exclusively for personal, non-commercial use, and may not be used for any purpose other than to identify prospective properties consumers may be interested in purchasing. Information is deemed reliable but not guaranteed. Copyright 2026, Northern Michigan MLS
Last checked 2026-10-31 10:41 AM UTC
Neighborhood & Commute
Source: Walkscore
Disclosure: Community information and market data powered by Constellation Data Labs. Information is deemed reliable but not guaranteed.
Save
Ask
Tour
Hide