991 Cross Creek Lane, Petoskey, MI, 49770

Save
Ask
Tour
Hide
Share
$499,000
New Listing

991 Cross Creek Lane
Petoskey, MI 49770

For Sale|Single Family Residence|Active
3
Beds
3
Total Baths
3
Full Baths
2,039
SqFt
$245
/SqFt
County:
Emmet
Call Now: 231-242-8100
Is this the listing for you? We can help make it yours.
231-242-8100
991 Cross Creek Lane991 Cross Creek Lane991 Cross Creek Lane991 Cross Creek Lane
Save
Ask
Tour
Hide
Share

Mortgage Calculator

Monthly Payment (Est.)

Enter an interest rate to see your estimated monthly payment.
Calculator powered by Showcase IDX, a Constellation1 Company. Copyright ©2026 Information is deemed reliable but not guaranteed.

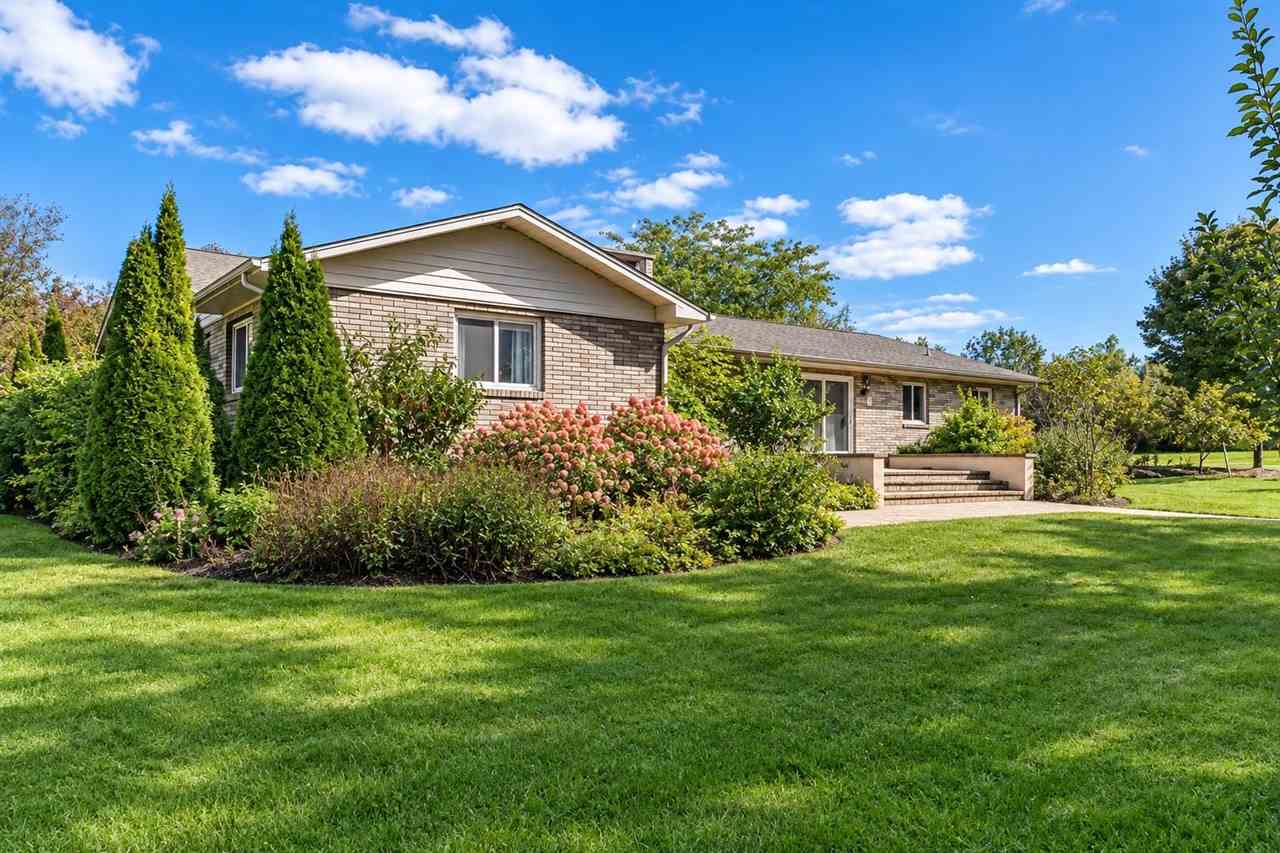
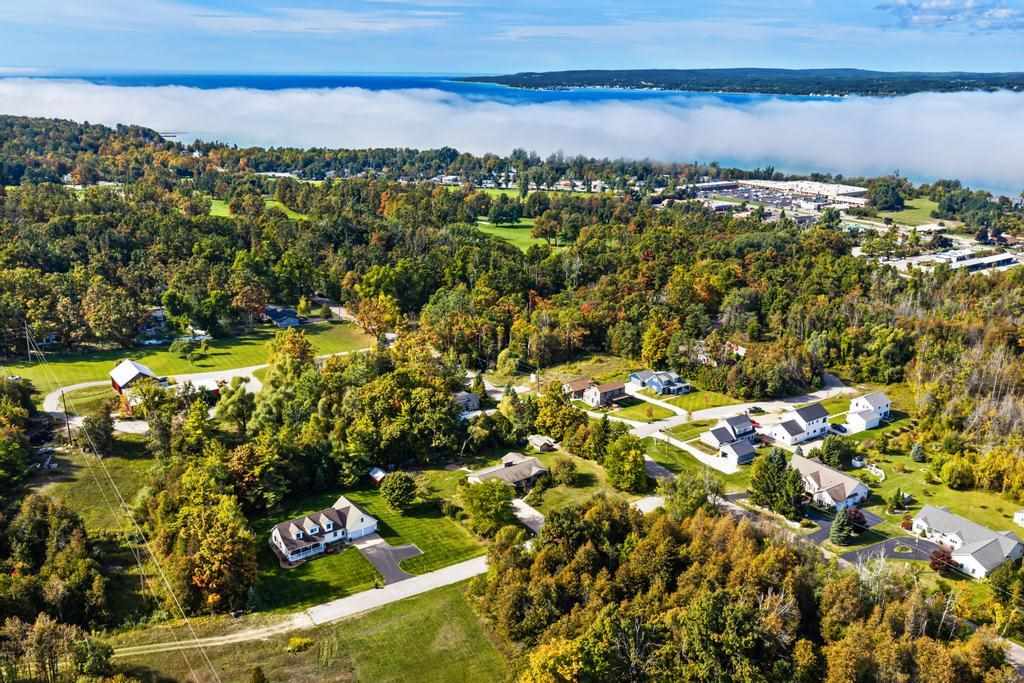
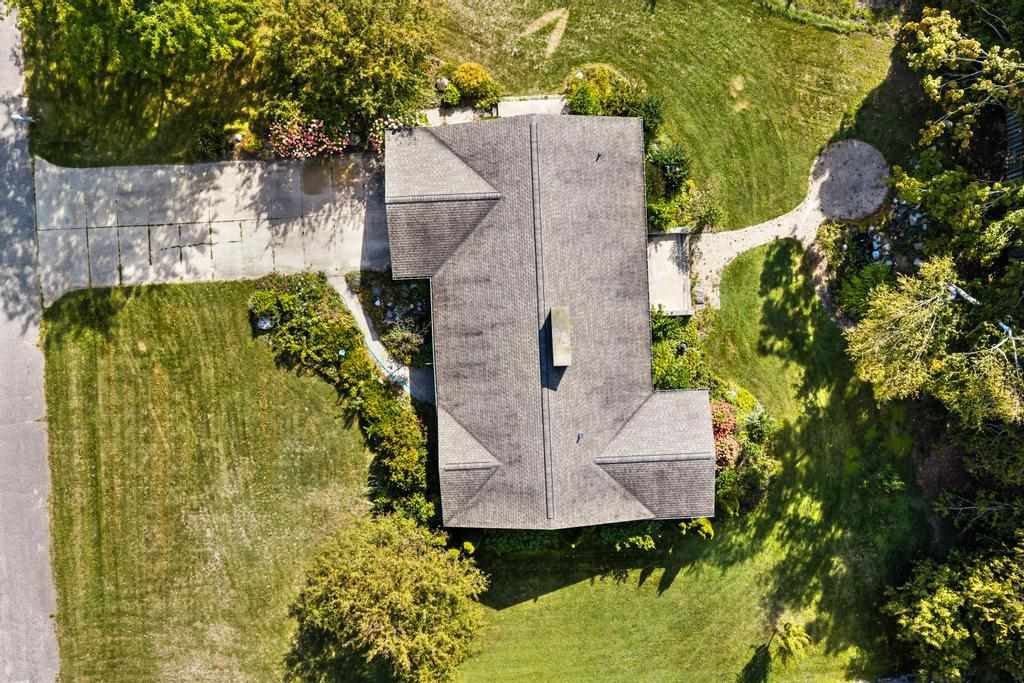
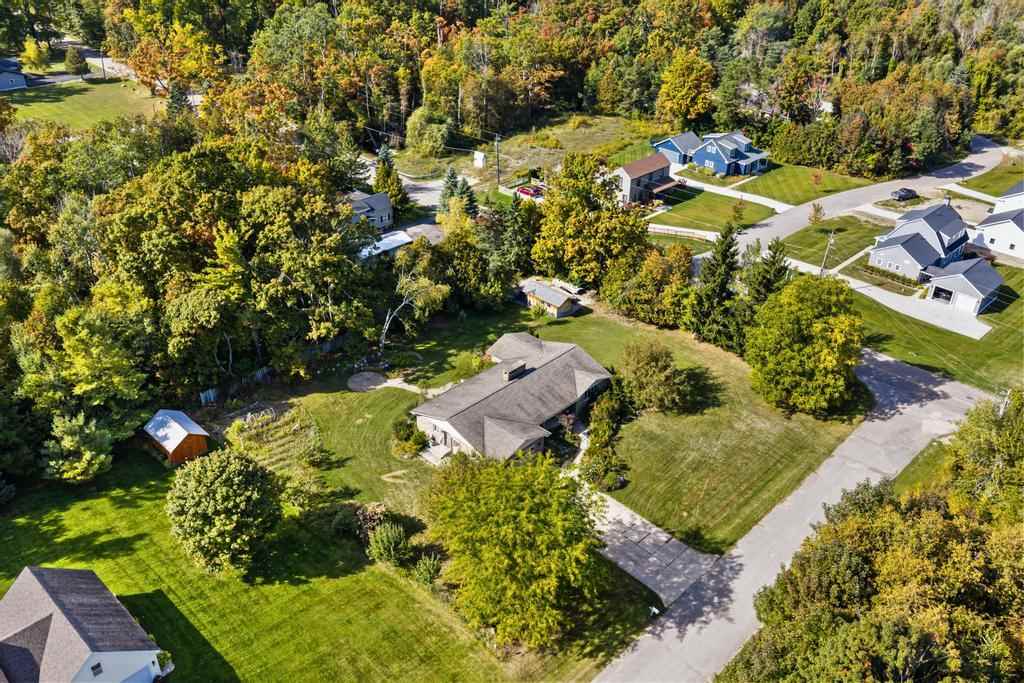
OPEN HOUSE: Saturday 10/31 - 1 to 2 pm. Enjoy the convenience of living just minutes from downtown Petoskey, shopping, and the Petoskey-Bay View Country Club, while having plenty of space to spread out and enjoy your own backyard. Situated on a large corner lot with driveway access from a private drive, this spacious 3-bedroom, 3-bath brick ranch offers approximately 2,000 square feet of comfortable main-floor living. The semi-open floor plan features generous living areas and a functional layout, while the spacious backyard and brick patio provide an inviting setting for outdoor dining, entertaining, or simply relaxing. An oversized backyard shed provides additional space for storage, tools, and outdoor equipment. A full, unfinished basement offers excellent potential for additional living space, and the attached two-car garage adds everyday convenience. With its desirable location, generous lot, and solid brick construction, this home presents a wonderful opportunity to add your personal touches and make it your own.

Save
Ask
Tour
Hide
Share
Listing Snapshot
Price 
$499,000
Days On Site 
0 Days
Bedrooms 
3
Inside Area (SqFt) 
2,039 sqft
Total Baths 
3
Full Baths 
3
Partial Baths 
N/A
Lot Size 
N/A
Year Built 
N/A
MLS Number 
481143
Status 
Active
Property Tax 
N/A
HOA/Condo/Coop Fees 
N/A
Sq Ft Source 
N/A
Friends & Family
Recent Activity
15 hours agoListing updated with changes from the MLS
15 hours agoListing first seen on site
General Features
Attached Garage 
Yes
Garage 
Yes
Garage Spaces 
2
Parking 
Attached
Property Sub Type 
Single Family Residence
Sewer 
Public Sewer
Utilities 
Cable Available
Water Source 
WellPrivate
Zoning 
R-1
Interior Features
Appliances 
DishwasherDryerRangeRefrigeratorWasher
Basement 
Full
Fireplace Features 
Wood Burning
Flooring 
Wood
Bathroom 1 
Dimensions - 9'2 x 7'9Level - Main
Bathroom 2 
Dimensions - 8'5 x 5'4Level - Main
Bedroom 1 
Dimensions - 17'6 x 12'2Level - Main
Bedroom 2 
Dimensions - 13'10 x 9'9Level - Main
Bedroom 3 
Family Room 
Dimensions - 18'8 x 13'6Level - Main
Kitchen 
Dimensions - 12'8 x 13'6Level - Main
Living Room 
Dimensions - 21'6 x 15'5Level - Main
Master Bedroom 
Dimensions - 17'6 x 16'9Level - Main
Other Room 1 
Dimensions - 32'6 x 29'3Level - Lower
Other Room 2 
Dimensions - 15'10 x 13'6Level - Lower
Utility Room 
Dimensions - 8'5 x 11'1Level - Main
Save
Ask
Tour
Hide
Share
Exterior Features
Construction Details 
Brick
Other Structures 
Shed(s)
Roof 
Asphalt
Community Features
School District 
Petoskey
Township 
Bear Creek
Schools
School District
Petoskey
Elementary School
Unknown
Middle School
Unknown
High School
Unknown
Listing courtesy of William Winslow of Coldwell Banker Schmidt- Harbor Springs (231) 526-1100

Listing information is provided by Participants of the Northern Michigan MLS. IDX information is provided exclusively for personal, non-commercial use, and may not be used for any purpose other than to identify prospective properties consumers may be interested in purchasing. Information is deemed reliable but not guaranteed. Copyright 2026, Northern Michigan MLS
Last checked 2026-10-30 11:58 AM UTC

Neighborhood & Commute
Source: Walkscore
Disclosure: Community information and market data powered by Constellation Data Labs. Information is deemed reliable but not guaranteed.
Save
Ask
Tour
Hide
Share