
Save
Ask
Tour
Hide
$214,000
1 Day On Site
3136 Marion Center RoadCharlevoix, MI 49720
For Sale|Single Family Residence|Active
3
Beds
1
Total Bath
1
Full Bath
1,440
SqFt
$149
/SqFt
County:
Charlevoix
Call Now: 231-242-8100
Is this the listing for you? We can help make it yours.
231-242-8100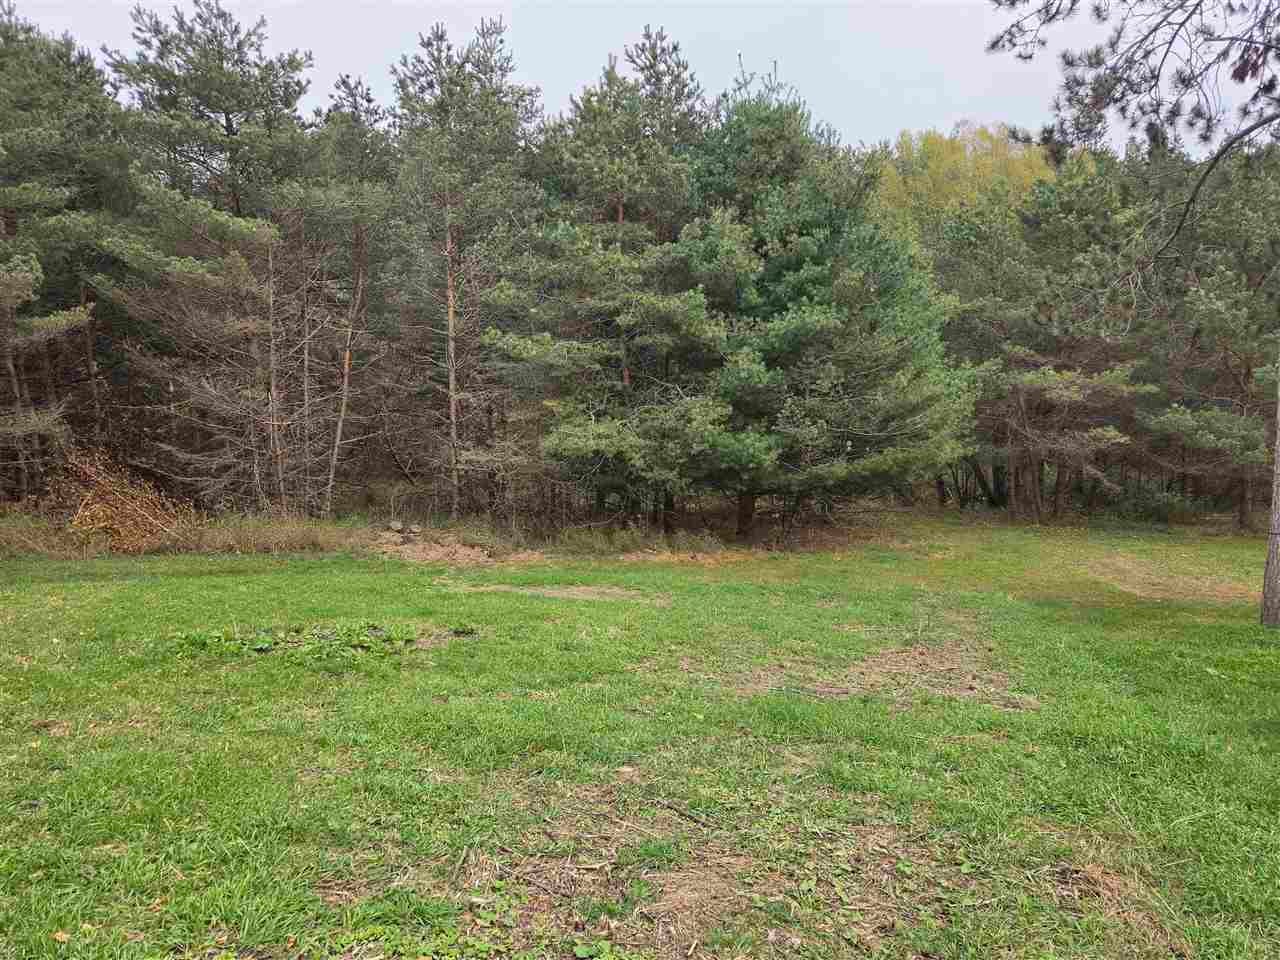
Save
Ask
Tour
Hide
Mortgage Calculator
Monthly Payment (Est.)
Enter an interest rate to see your estimated monthly payment.Calculator powered by Showcase IDX, a Constellation1 Company. Copyright ©2026 Information is deemed reliable but not guaranteed.
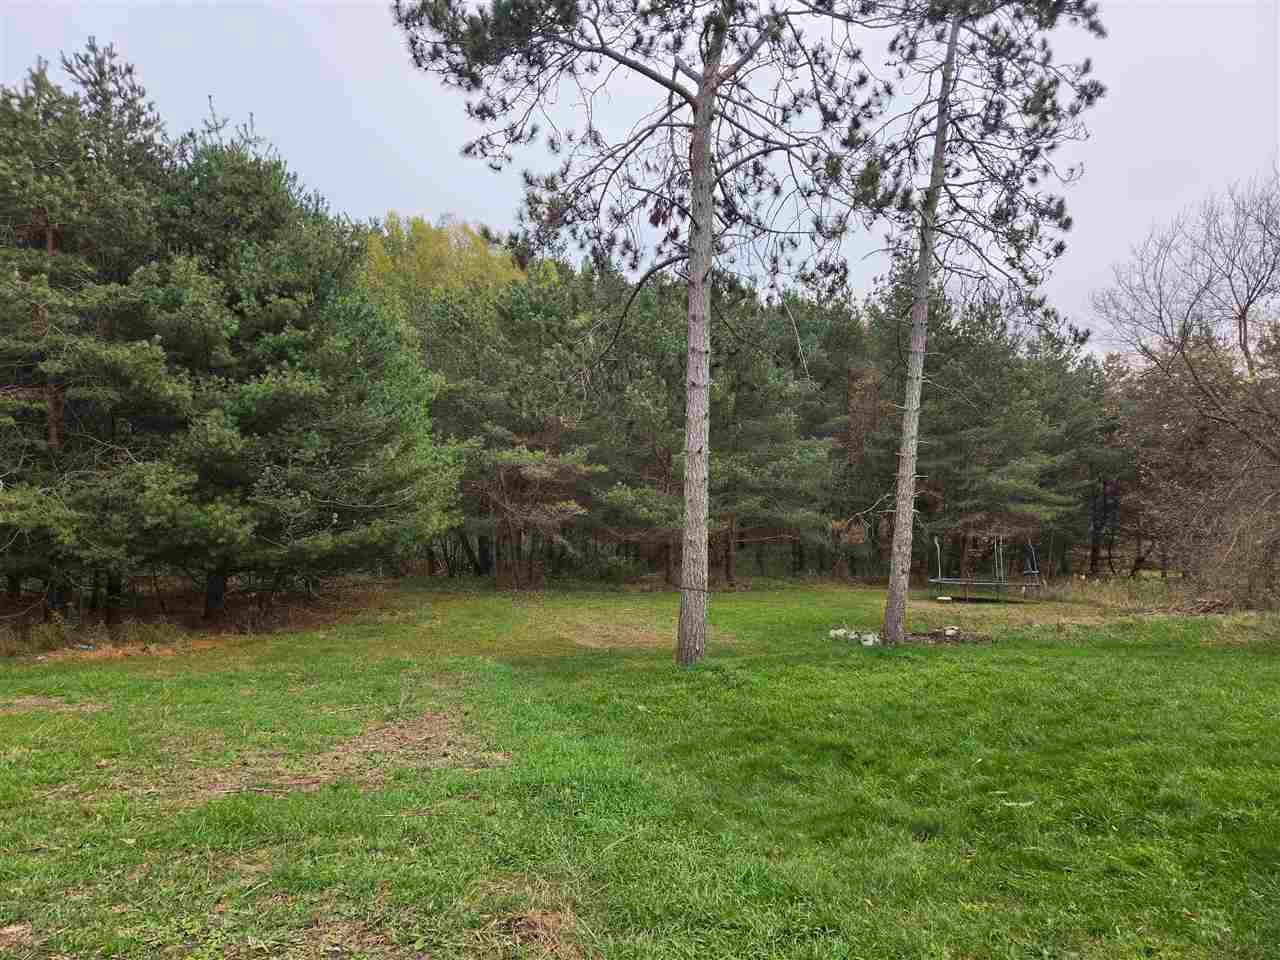
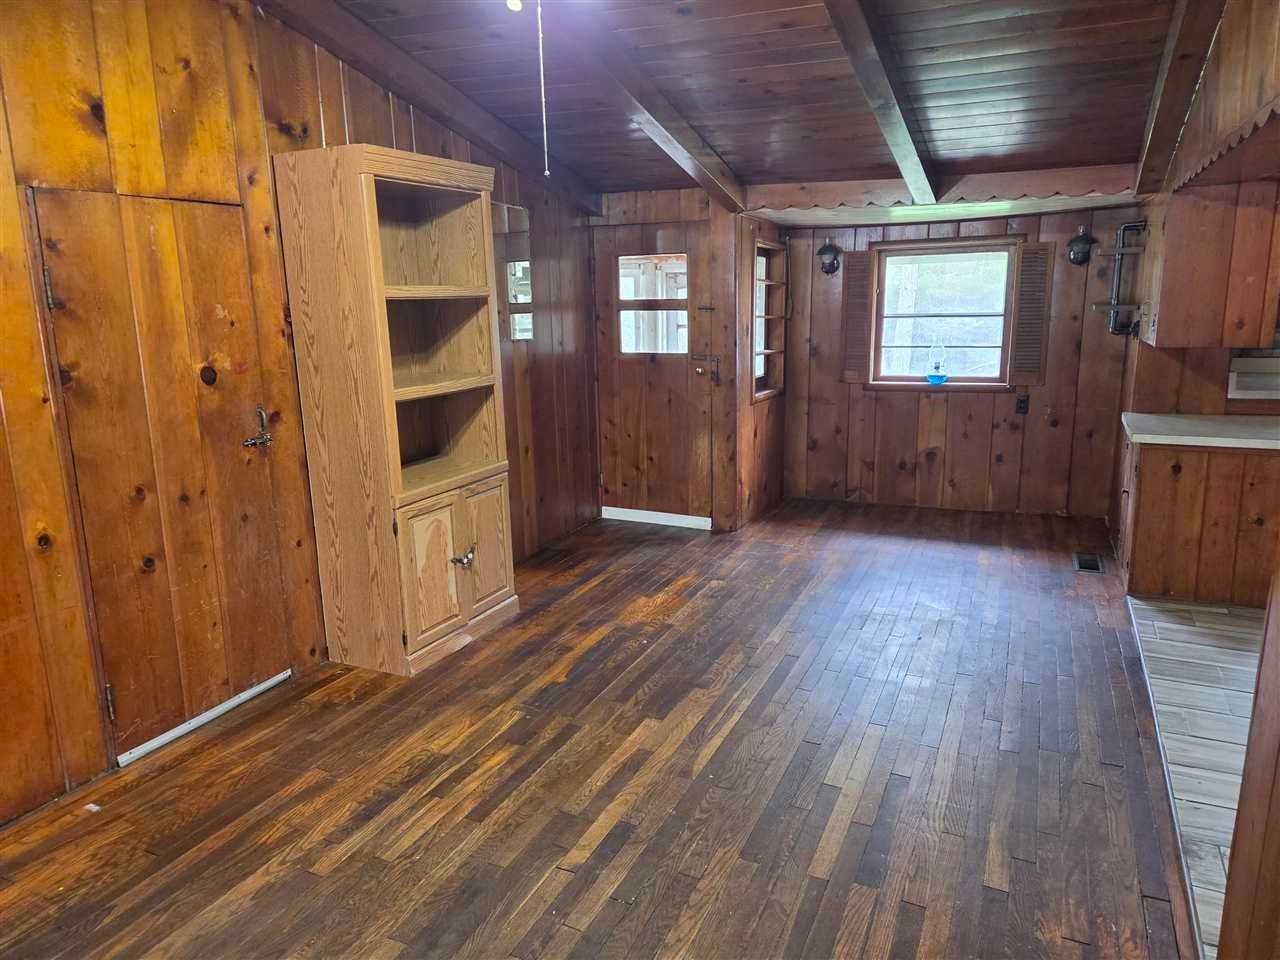
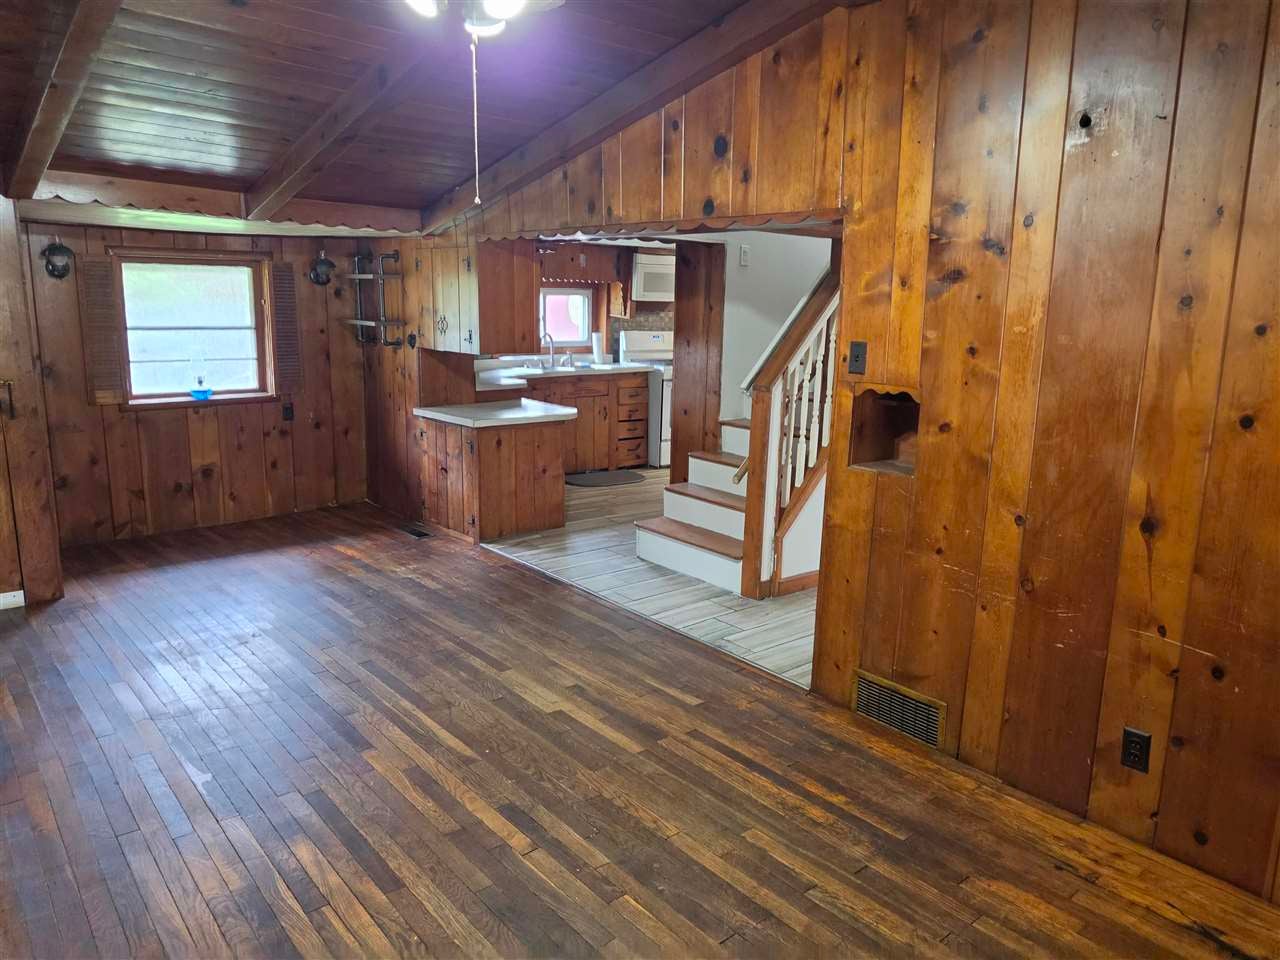
Discover the charm of this original stone house nestled in a picturesque country setting, just 4 miles from Charlevoix. With 3 cozy bedrooms, 1 bath, and over 6 acres of land adorned with mature trees and delightful apple trees, this property is a dream canvas for your vision. Two outbuildings provide extra space for creativity and storage. Whether you’re a fixer-upper enthusiast or looking to craft your perfect retreat, this location offers endless possibilities. You need to make this unique piece of Michigan yours!
Save
Ask
Tour
Hide
Listing Snapshot
Price
$214,000
Days On Site
1 Day
Bedrooms
3
Inside Area (SqFt)
1,440 sqft
Total Baths
1
Full Baths
1
Partial Baths
N/A
Lot Size
6.3 Acres
Year Built
N/A
MLS Number
481140
Status
Active
Property Tax
N/A
HOA/Condo/Coop Fees
N/A
Sq Ft Source
N/A
Friends & Family
Recent Activity
| yesterday | Listing updated with changes from the MLS | |
| yesterday | Listing first seen on site |
General Features
Acres
6.3
Number Of Stories
2
Property Sub Type
Single Family Residence
Sewer
Septic Tank
Water Source
WellPrivate
Zoning
Residential
Interior Features
Appliances
DryerRangeRefrigeratorWasher
Basement
Partial
Fireplace Features
Gas
Flooring
Wood
Heating
Electric
Bathroom 1
Dimensions - 6 x 9Level - Main
Bathroom 2
Bedroom 1
Dimensions - 10 x 11Level - Upper
Bedroom 2
Dimensions - 11 x 11.5Level - Upper
Bedroom 3
Family Room
Kitchen
Dimensions - 9 x 13Level - Main
Living Room
Dimensions - 12.4 x 19.6Level - Main
Master Bedroom
Dimensions - 8.5 x 11.8Level - Main
Other Room 1
Dimensions - 7.4 x 7.4 -Breakfast NookLevel - Main
Other Room 2
Dimensions - 8.6 x 8.6-Mud RoomLevel - Main
Utility Room
Dimensions - 6 x 11Level - Lower
Save
Ask
Tour
Hide
Exterior Features
Construction Details
BlockStone
Other Structures
Shed(s)
Roof
Metal
Community Features
School District
Charlevoix
Township
Marion
Schools
School District
Charlevoix
Elementary School
Unknown
Middle School
Unknown
High School
Unknown
Listing courtesy of Kim Hejka of REO - Bellaire (231) 533-6114

Listing information is provided by Participants of the Northern Michigan MLS. IDX information is provided exclusively for personal, non-commercial use, and may not be used for any purpose other than to identify prospective properties consumers may be interested in purchasing. Information is deemed reliable but not guaranteed. Copyright 2026, Northern Michigan MLS
Last checked 2026-10-30 11:53 AM UTC
Neighborhood & Commute
Source: Walkscore
Disclosure: Community information and market data powered by Constellation Data Labs. Information is deemed reliable but not guaranteed.
Save
Ask
Tour
Hide