1040 Woodridge Road, Petoskey, MI, 49770

Save
Ask
Tour
Hide
Share
$859,900
2 Days On Site

1040 Woodridge Road
Petoskey, MI 49770

For Sale|Single Family Residence|Active
3
Beds
3
Total Baths
2
Full Baths
1
Partial Bath
2,438
SqFt
$353
/SqFt
2026
Built
County:
Emmet
Call Now: 231-242-8100
Is this the listing for you? We can help make it yours.
231-242-8100
1040 Woodridge Road1040 Woodridge Road1040 Woodridge Road1040 Woodridge Road
Save
Ask
Tour
Hide
Share

Mortgage Calculator

Monthly Payment (Est.)

Enter an interest rate to see your estimated monthly payment.
Calculator powered by Showcase IDX, a Constellation1 Company. Copyright ©2026 Information is deemed reliable but not guaranteed.

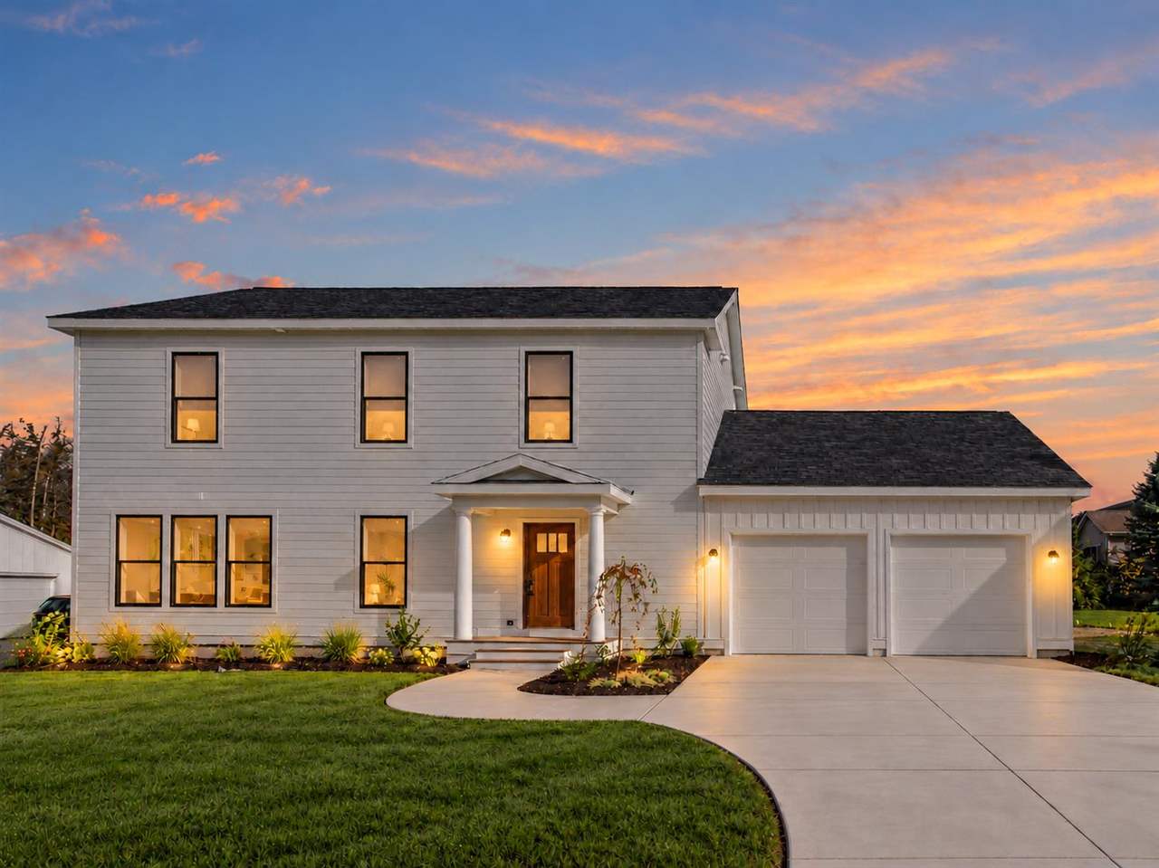
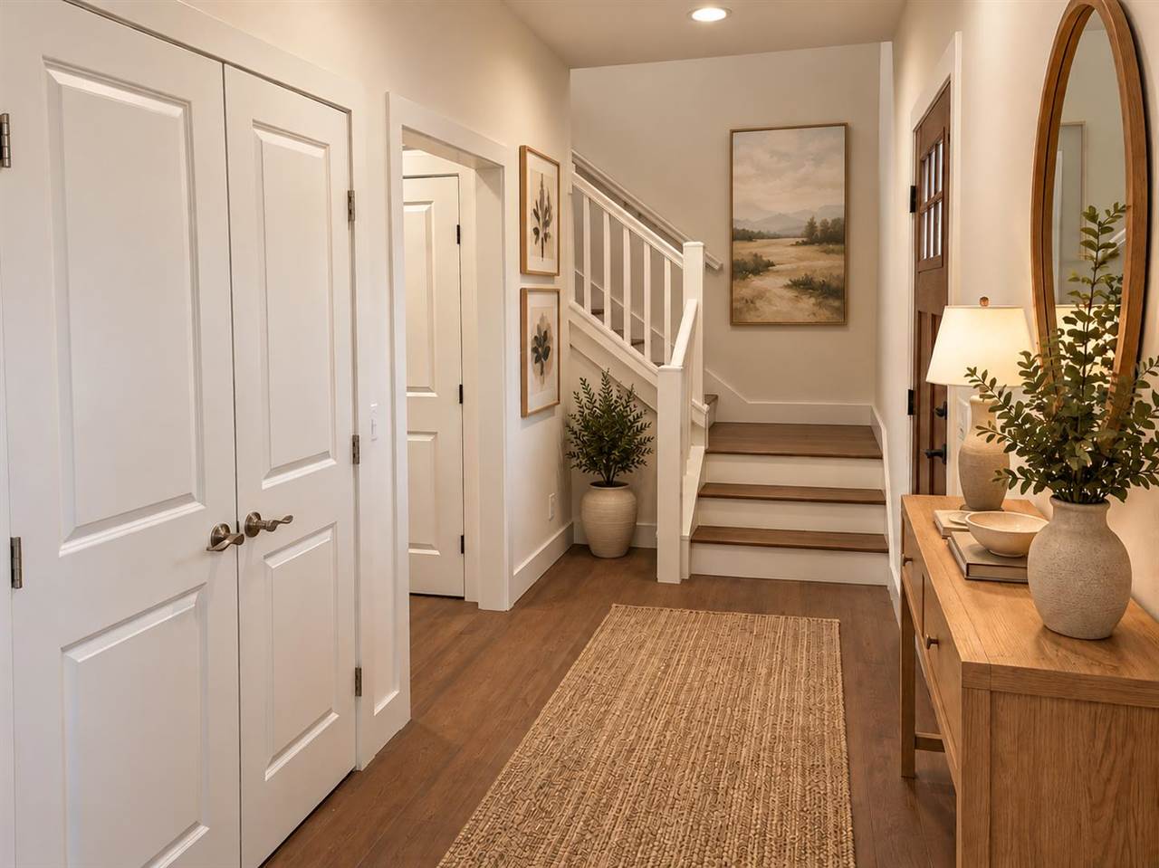
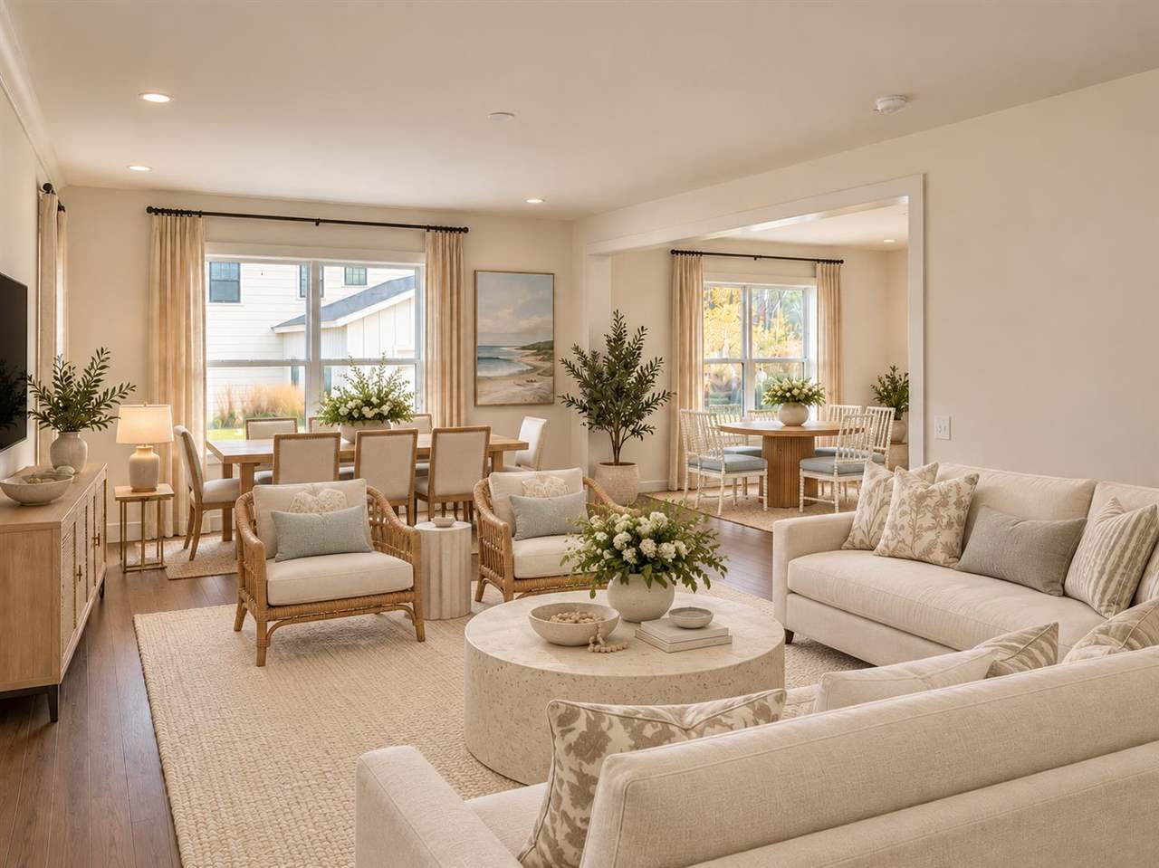
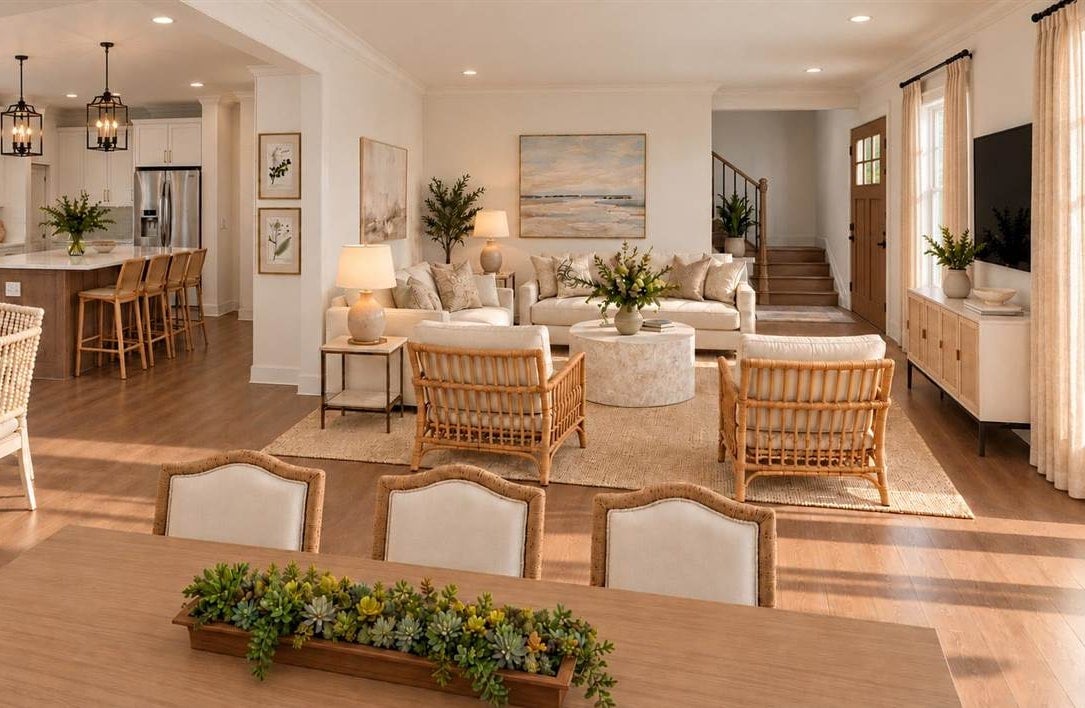
RARE, NEW CONSTRUCTION, Turn Key READY NOW! Fresh design, thoughtful floor plan offering great circulation, upgrades and room to spread out.This newly built 3-bedroom, 2.5-bath home pairs a classic white exterior and black accents with a bright, versatile layout. Nine-foot ceilings, generous windows and luxury vinyl flooring through out creates a cohesive feel. The kitchen features quartz countertops, a contrasting wood-finish island, apron-front sink, stainless steel appliances, gas range and an exterior-vented craftsman hood. Soft-close cabinetry, pull-out shelves and specialty organizers bring practical convenience to the polished design. An adjoining family room opens to the deck, while a separate living/dining room offers flexibility for entertaining and everyday living. Upstairs, the PRIMARY SUITE spans the entire length of home includes a walk-in closet, dual-sink vanity, designer lighting and mirrors, water closet, freestanding 5' soaking tub and separate tiled 6' x 4' shower with rainfall and handheld shower heads. Two additional bedrooms, a full bath and a hall linen closet complete the second floor. Main-floor laundry with a utility sink and storage closet, a powder room, foyer coat closet and a spacious attached garage add everyday functionality. A Craftsman-style entry door, solid-core interior doors, ZONED HEATING AND AIR, 30' DEEP GARAGE, recessed LED lighting and a smart thermostat round out the home's considered details. Enjoy a fresh start with inviting indoor spaces and a deck overlooking the surrounding greenery.

Save
Ask
Tour
Hide
Share
Listing Snapshot
Price 
$859,900
Days On Site 
2 Days
Bedrooms 
3
Inside Area (SqFt) 
2,438 sqft
Total Baths 
3
Full Baths 
2
Partial Baths 
1
Lot Size 
N/A
Year Built 
2026
MLS Number 
481105
Status 
Active
Property Tax 
N/A
HOA/Condo/Coop Fees 
$25 monthly
Sq Ft Source 
N/A
Friends & Family
Recent Activity
yesterdayListing updated with changes from the MLS
3 days agoListing first seen on site
General Features
Attached Garage 
Yes
Number Of Stories 
2
Parking 
Attached
Property Sub Type 
Single Family Residence
Sewer 
Septic Tank
Water Source 
WellPrivate
Zoning 
R-1
Interior Features
Appliances 
DryerDisposalRefrigeratorWasherElectric Water Heater
Basement 
Crawl Space
Cooling 
Central Air
Heating 
Natural Gas
Bathroom 1 
Dimensions - 15 x 10Level - Upper
Bathroom 2 
Dimensions - 10 x 8Level - Upper
Bedroom 1 
Dimensions - 15 x 14Level - Upper
Bedroom 2 
Dimensions - 14 x 14Level - Upper
Bedroom 3 
Family Room 
Dimensions - 14 x 14Level - Main
Kitchen 
Dimensions - 16 x 15Level - Main
Living Room 
Dimensions - 15 x 13Level - Main
Master Bedroom 
Dimensions - 15 x 14Level - Upper
Other Room 1 
Dimensions - 9 x 8Level - Upper
Other Room 2 
Dimensions - 30 x 23Level - Main
Utility Room 
Dimensions - 8 x 7Level - Main
Save
Ask
Tour
Hide
Share
Exterior Features
Roof 
Asphalt
Community Features
Association Fee 
$300.0
Association Fee Frequency 
Annually
School District 
Petoskey
Township 
Bear Creek
Schools
School District
Petoskey
Elementary School
Unknown
Middle School
Unknown
High School
Unknown
Listing courtesy of Genna Hill of @properties Christie’s International Real Estate - Harbor Springs (231) 373-4080

Listing information is provided by Participants of the Northern Michigan MLS. IDX information is provided exclusively for personal, non-commercial use, and may not be used for any purpose other than to identify prospective properties consumers may be interested in purchasing. Information is deemed reliable but not guaranteed. Copyright 2026, Northern Michigan MLS
Last checked 2026-10-25 01:54 PM UTC

Neighborhood & Commute
Source: Walkscore
Disclosure: Community information and market data powered by Constellation Data Labs. Information is deemed reliable but not guaranteed.
Save
Ask
Tour
Hide
Share