924 Second Street, Boyne City, MI, 49712

Save
Ask
Tour
Hide
Share
$294,900
3 Days On Site

924 Second Street
Boyne City, MI 49712

For Sale|Single Family Residence|Active
3
Beds
1
Total Bath
1
Full Bath
1,450
SqFt
$203
/SqFt
County:
Charlevoix
Call Now: 231-242-8100
Is this the listing for you? We can help make it yours.
231-242-8100
924 Second Street924 Second Street924 Second Street924 Second Street
Save
Ask
Tour
Hide
Share

Mortgage Calculator

Monthly Payment (Est.)

Enter an interest rate to see your estimated monthly payment.
Calculator powered by Showcase IDX, a Constellation1 Company. Copyright ©2026 Information is deemed reliable but not guaranteed.

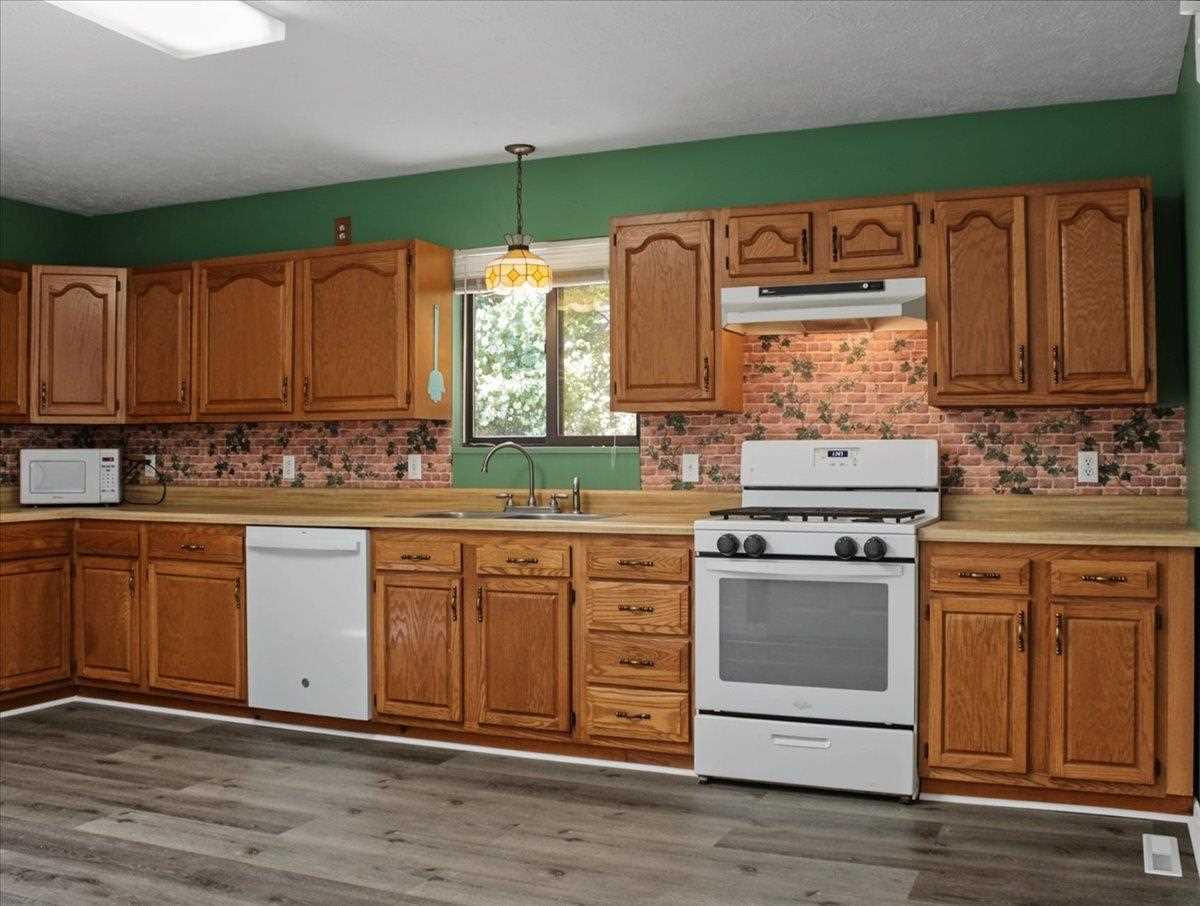
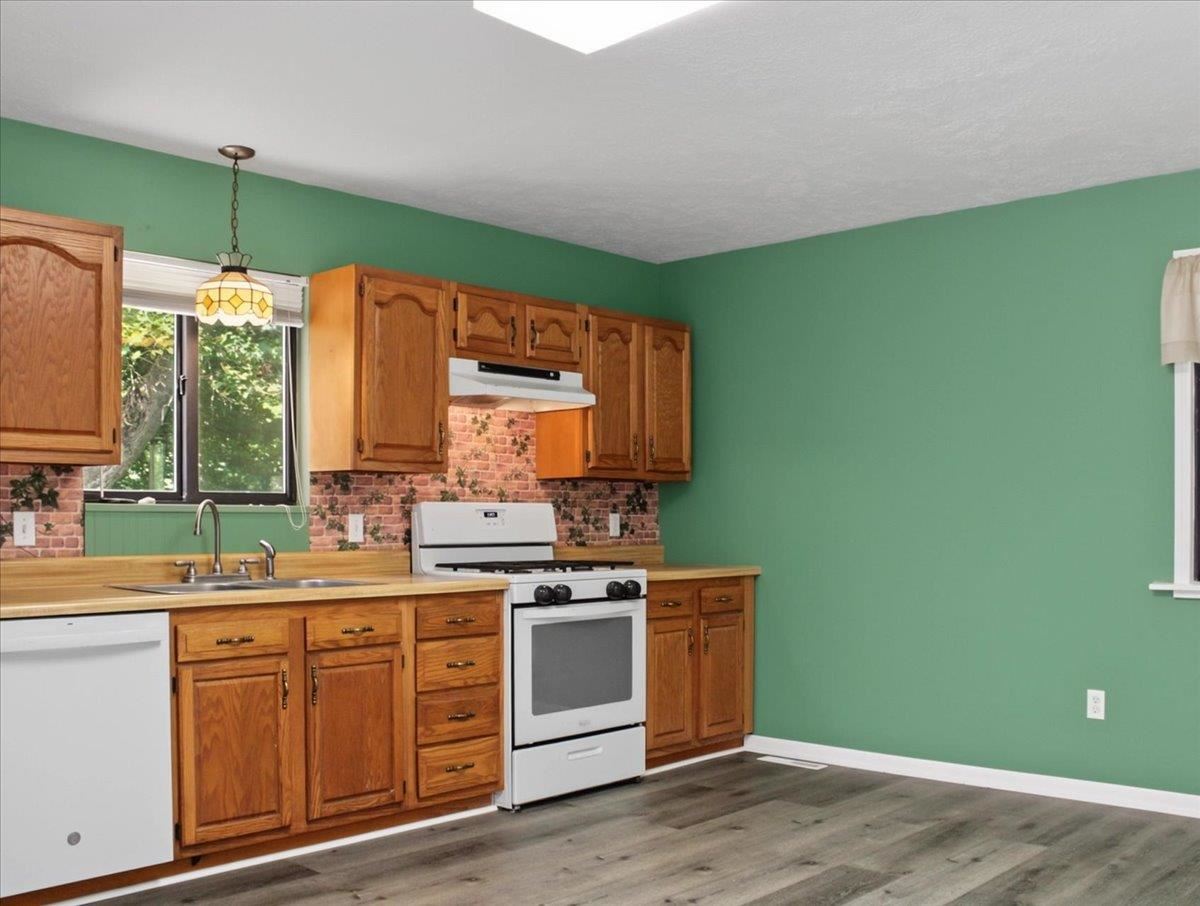
Welcome to Boyne City......where paradise awaits you! This great opportunity offers a large double lot with mature trees around the property for shade and privacy. The 3 bedroom home has a main level bedroom, large lving area, separate dining, and kitchen areas, with lots of room for entertaining family and friends. The large yard offers room for a lot of options, and the deck surrounding the maple tree in the back is a greta haven for summer shade. The large 2.5 car garage, while detached, is just steps from the door to your home. The front enclosed porch is the perfect place to set and enjoy the rain or just to watch life slowly slip by as you sip your libation of choice. There are two sheds, a lean-to, and another open storage on the property for all your toys and things. Located 4 blocks from Avalanche, and 4 blocks from the city beach, you will have all the recreation you could ask for right at your fingertips! Call today for your personal tour!

Save
Ask
Tour
Hide
Share
Listing Snapshot
Price 
$294,900
Days On Site 
3 Days
Bedrooms 
3
Inside Area (SqFt) 
1,450 sqft
Total Baths 
1
Full Baths 
1
Partial Baths 
N/A
Lot Size 
N/A
Year Built 
N/A
MLS Number 
481092
Status 
Active
Property Tax 
N/A
HOA/Condo/Coop Fees 
N/A
Sq Ft Source 
N/A
Friends & Family
Recent Activity
4 days agoListing updated with changes from the MLS
4 days agoListing first seen on site
General Features
Property Sub Type 
Single Family Residence
Sewer 
Public Sewer
Utilities 
Cable Available
Water Source 
Public
Zoning 
TRD
Interior Features
Appliances 
DishwasherRangeRefrigeratorGas Water Heater
Flooring 
Wood
Heating 
Natural Gas
Window Features 
Insulated Windows
Bathroom 1 
Dimensions - 8 x 6Level - Main
Bathroom 2 
Bedroom 1 
Dimensions - 13 x 9Level - Upper
Bedroom 2 
Dimensions - 11 x 9Level - Upper
Bedroom 3 
Family Room 
Kitchen 
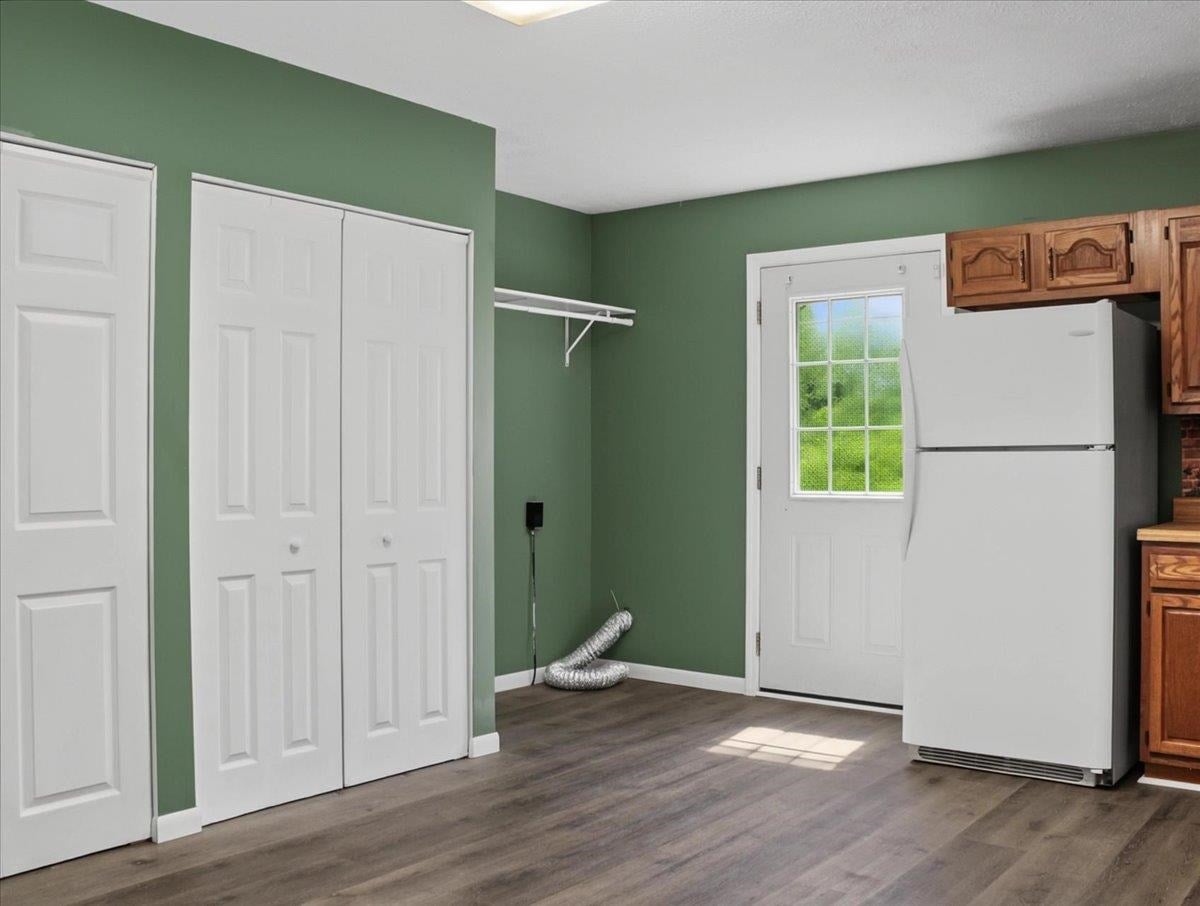
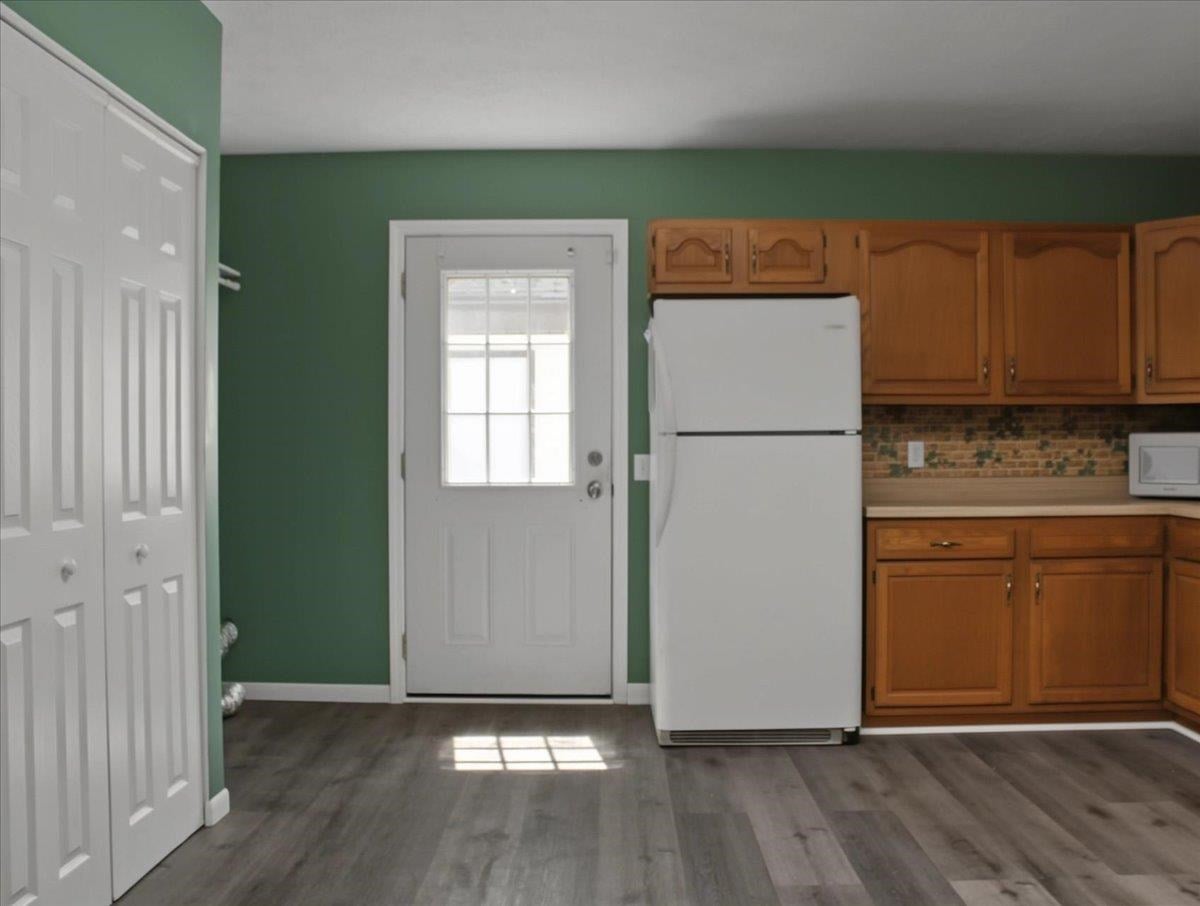
Dimensions - 17 x 13Level - Main
Living Room 
Dimensions - 23 x 13Level - Main
Master Bedroom 
Dimensions - 10 x 10Level - Main
Other Room 1 
Dimensions - 8 x 6Level - Main
Other Room 2 
Utility Room 
Dimensions - 5 x 3Level - Main
Save
Ask
Tour
Hide
Share
Exterior Features
Other Structures 
Shed(s)
Patio And Porch 
Deck
Roof 
Metal
Windows/Doors 
Insulated Windows
Community Features
School District 
Boyne City
Township 
Boyne City
Schools
School District
Boyne City
Elementary School
Unknown
Middle School
Unknown
High School
Unknown
Listing courtesy of Marty Moody of Lynda's Real Estate Service (231) 582-9555

Listing information is provided by Participants of the Northern Michigan MLS. IDX information is provided exclusively for personal, non-commercial use, and may not be used for any purpose other than to identify prospective properties consumers may be interested in purchasing. Information is deemed reliable but not guaranteed. Copyright 2026, Northern Michigan MLS
Last checked 2026-10-25 01:54 PM UTC

Neighborhood & Commute
Source: Walkscore
Disclosure: Community information and market data powered by Constellation Data Labs. Information is deemed reliable but not guaranteed.
Save
Ask
Tour
Hide
Share