2109 Manitoba Trail, Alanson, MI, 49706

Save
Ask
Tour
Hide
Share
$575,000
9 Days On Site

2109 Manitoba Trail
Alanson, MI 49706

For Sale|Single Family Residence|Active
4
Beds
2
Total Baths
2
Full Baths
2,315
SqFt
$248
/SqFt
County:
Emmet
Call Now: 231-242-8100
Is this the listing for you? We can help make it yours.
231-242-8100
2109 Manitoba Trail2109 Manitoba Trail2109 Manitoba Trail2109 Manitoba Trail
Save
Ask
Tour
Hide
Share

Mortgage Calculator

Monthly Payment (Est.)

Enter an interest rate to see your estimated monthly payment.
Calculator powered by Showcase IDX, a Constellation1 Company. Copyright ©2026 Information is deemed reliable but not guaranteed.

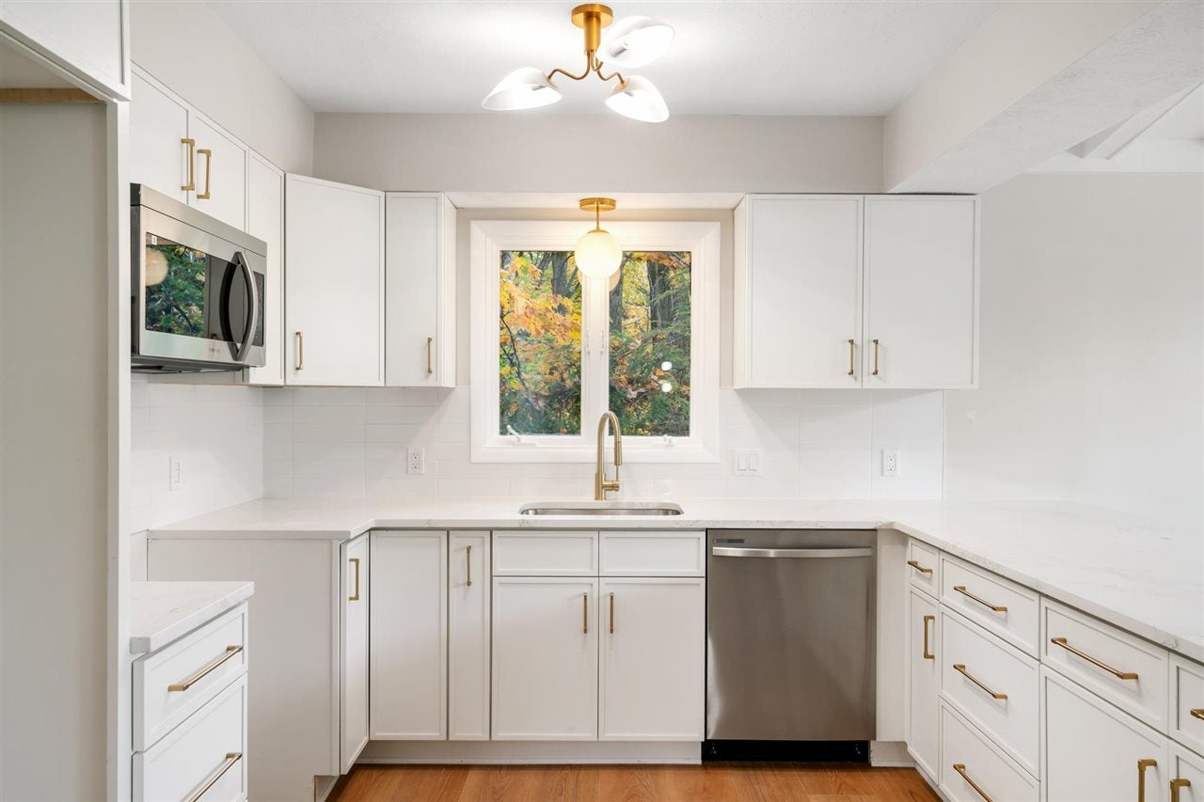
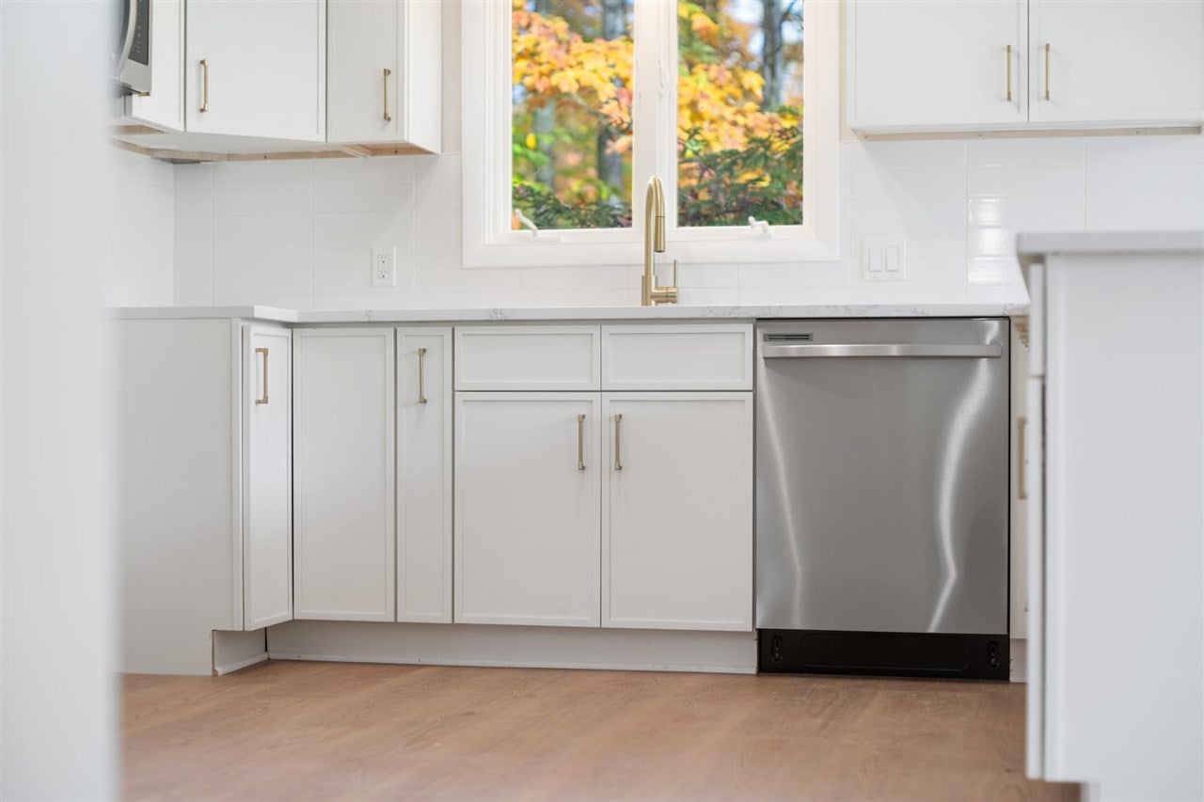
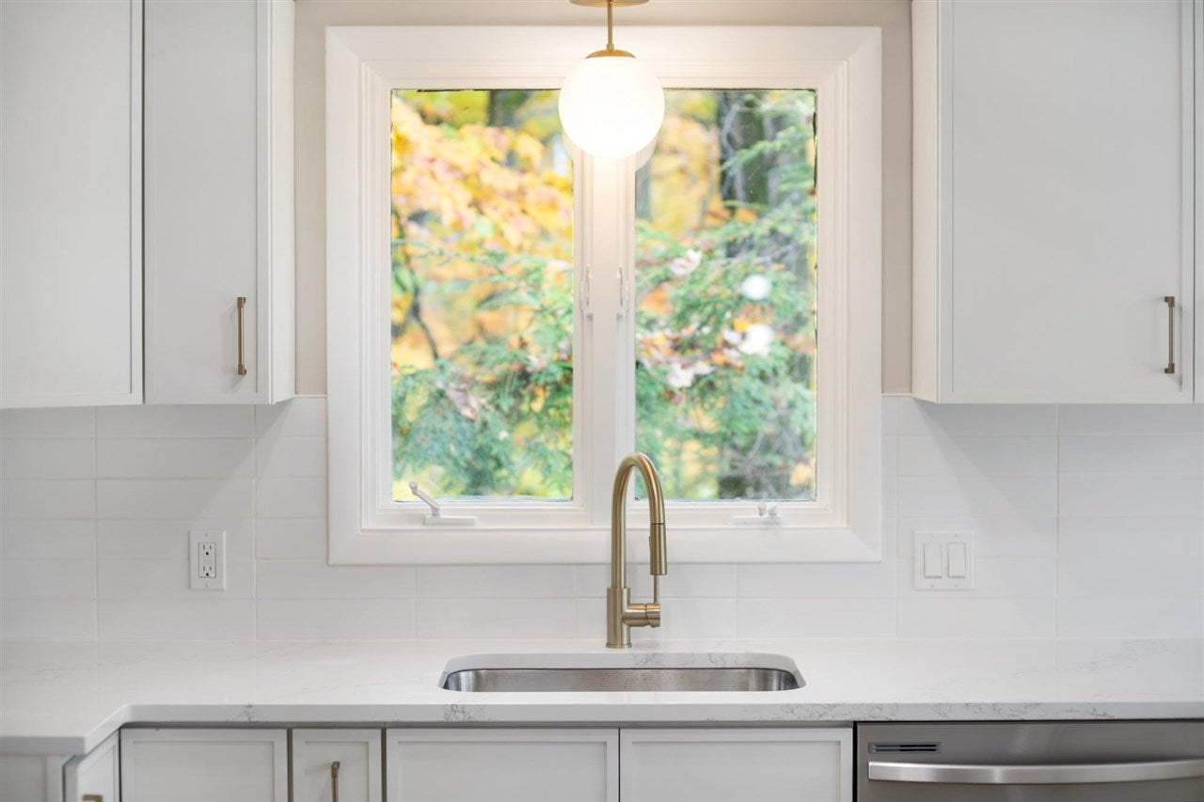
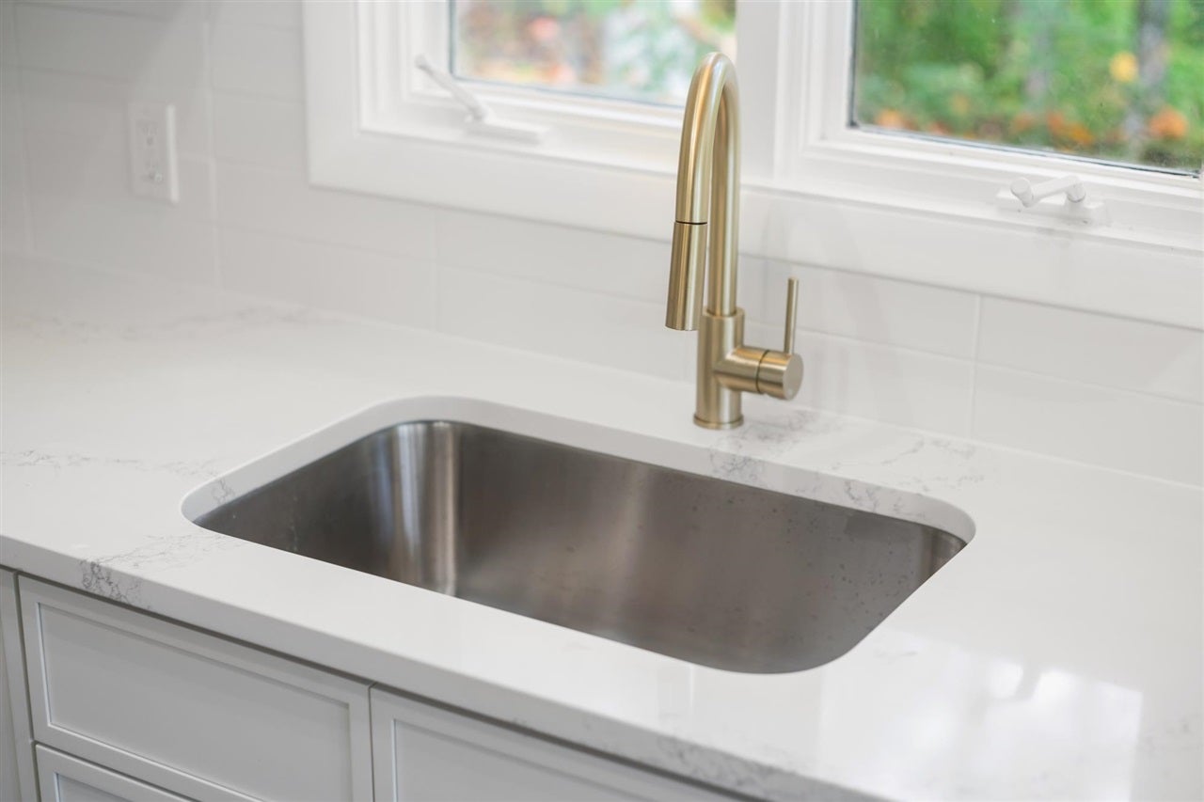
Nestled in a beautiful wooded setting, this newly remodeled 4-bedroom home offers the perfect blend of modern updates, comfort, and privacy. Extensive renovations include a new roof, updated plumbing, electrical, HVAC, drywall, insulation, and water heater. The brand-new kitchen features beautiful cabinetry, quartz countertops, and tile backsplash. Both bathrooms have been refreshed with new vanities, mirrors, toilets, and tub enclosures. Additional improvements include new LVP flooring, carpeted stairs, fresh interior and exterior paint, updated lighting throughout, new trim, doors, closet organizers, and deck repairs. Two fireplaces add warmth and character to the inviting living spaces, while the peaceful wooded surroundings provide a picturesque Northern Michigan retreat.

Save
Ask
Tour
Hide
Share
Listing Snapshot
Price 
$575,000
Days On Site 
9 Days
Bedrooms 
4
Inside Area (SqFt) 
2,315 sqft
Total Baths 
2
Full Baths 
2
Partial Baths 
N/A
Lot Size 
0.79 Acres
Year Built 
N/A
MLS Number 
481079
Status 
Active
Property Tax 
N/A
HOA/Condo/Coop Fees 
N/A
Sq Ft Source 
N/A
Friends & Family
Recent Activity
6 hours agoListing updated with changes from the MLS
12 hours agoStatus changed to Active
a week agoListing first seen on site
General Features
Acres 
0.79
Attached Garage 
Yes
Garage 
Yes
Garage Spaces 
2
Parking 
Attached
Property Sub Type 
Single Family Residence
Sewer 
Septic Tank
Water Source 
WellPrivate
Zoning 
Res
Interior Features
Appliances 
Dishwasher
Basement 
Crawl Space
Fireplace Features 
Wood Burning
Bathroom 1 
Dimensions - 6'7 x 9'Level - Upper
Bathroom 2 
Dimensions - 8'9 x 7'8Level - Upper
Bedroom 1 
Dimensions - 17'10 x 9'7Level - Upper
Bedroom 2 
Dimensions - 11'9 x 12'5Level - Upper
Bedroom 3 
Dimensions - 12'2 x 12'5Level - Upper
Family Room 
Dimensions - 19'10 x 25'Level - Upper
Kitchen 
Dimensions - 9'2 x 14'10Level - Upper
Living Room 
Dimensions - 13'8 x 13'1Level - Upper
Master Bedroom 
Dimensions - 11'4 x 14'2Level - Upper
Other Room 1 
Dimensions - 11'3 x 25'9Level - Upper
Other Room 2 
Utility Room 
Dimensions - 5'8 x 9'Level - Upper
Save
Ask
Tour
Hide
Share
Exterior Features
Roof 
Asphalt
Community Features
School District 
Littlefield
Township 
Little Traverse
Schools
School District
Littlefield
Elementary School
Unknown
Middle School
Unknown
High School
Unknown
Listing courtesy of Geno D'Angelo of Real Broker LLC - Petoskey (231) 487-6141

Listing information is provided by Participants of the Northern Michigan MLS. IDX information is provided exclusively for personal, non-commercial use, and may not be used for any purpose other than to identify prospective properties consumers may be interested in purchasing. Information is deemed reliable but not guaranteed. Copyright 2026, Northern Michigan MLS
Last checked 2026-10-30 11:53 AM UTC

Neighborhood & Commute
Source: Walkscore
Disclosure: Community information and market data powered by Constellation Data Labs. Information is deemed reliable but not guaranteed.
Save
Ask
Tour
Hide
Share