5388 Golfview Lane, Gaylord, MI, 49735

Save
Ask
Tour
Hide
Share
$399,000
11 Days On Site

5388 Golfview Lane
Gaylord, MI 49735

For Sale|Single Family Residence|Active
3
Beds
4
Total Baths
3
Full Baths
1
Partial Bath
3,400
SqFt
$117
/SqFt
County:
Otsego
Call Now: 231-242-8100
Is this the listing for you? We can help make it yours.
231-242-8100
5388 Golfview Lane5388 Golfview Lane5388 Golfview Lane5388 Golfview Lane
Save
Ask
Tour
Hide
Share

Mortgage Calculator

Monthly Payment (Est.)

Enter an interest rate to see your estimated monthly payment.
Calculator powered by Showcase IDX, a Constellation1 Company. Copyright ©2026 Information is deemed reliable but not guaranteed.

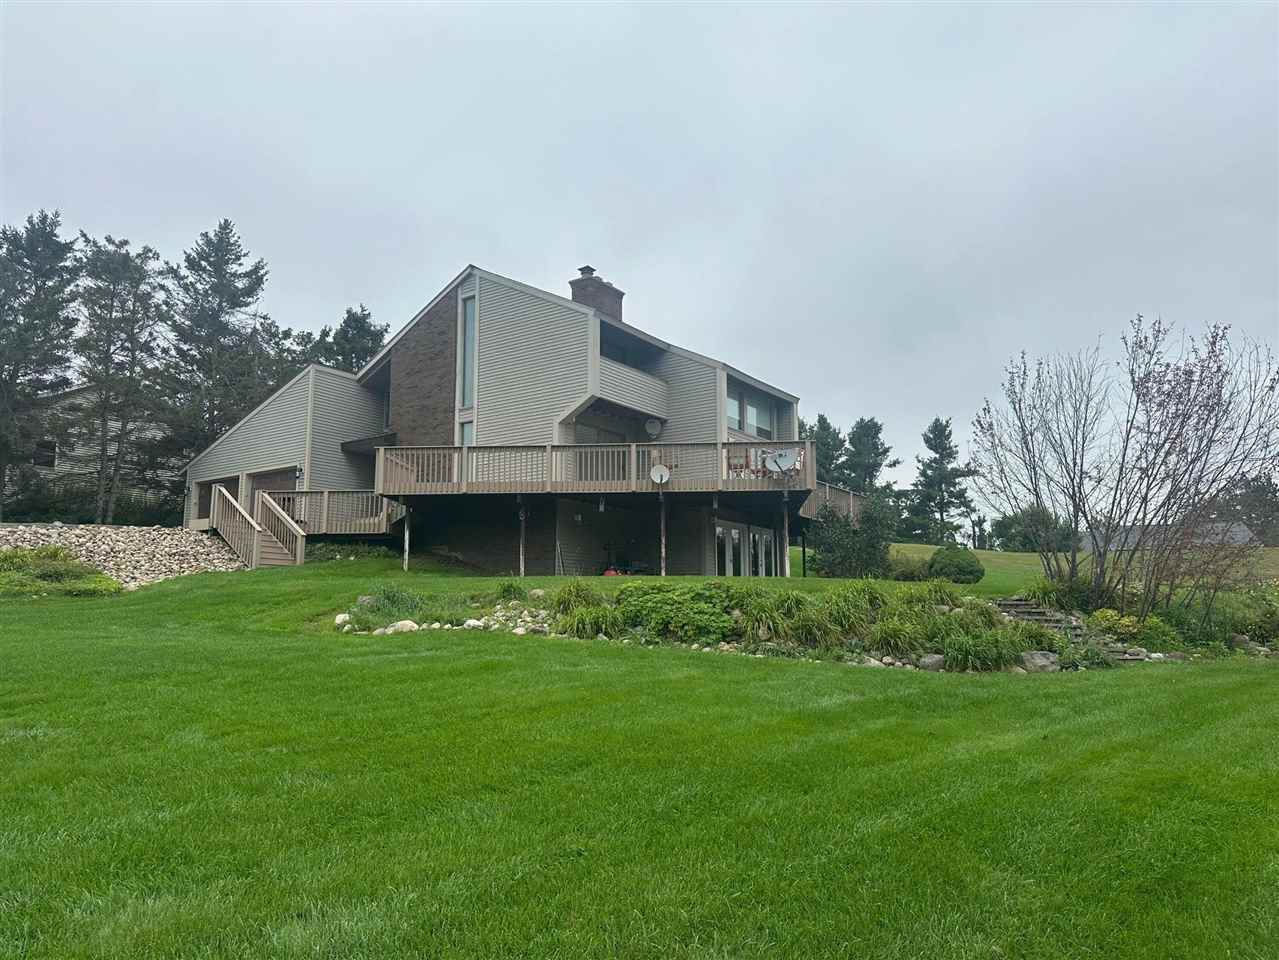
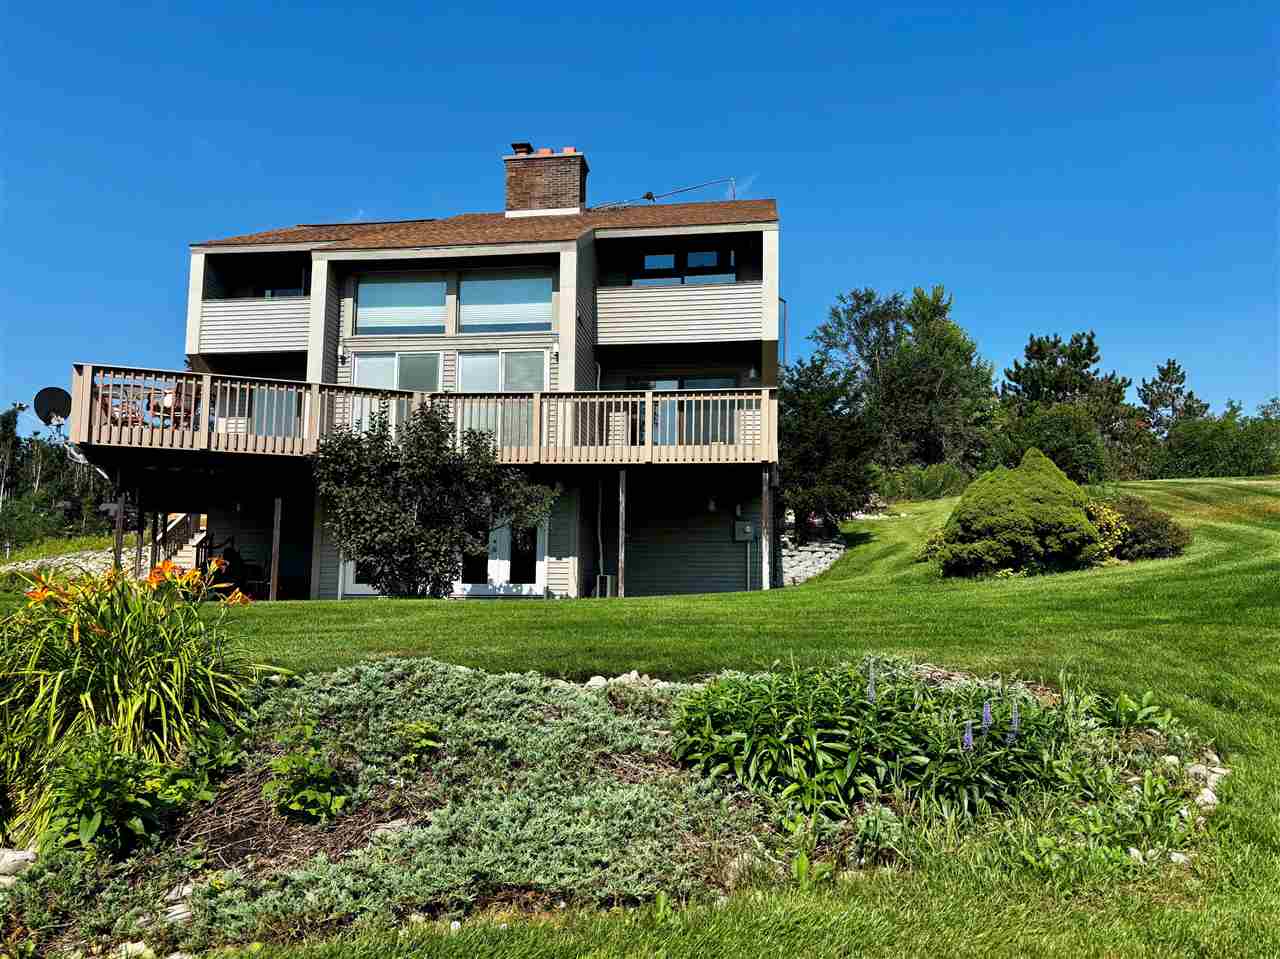
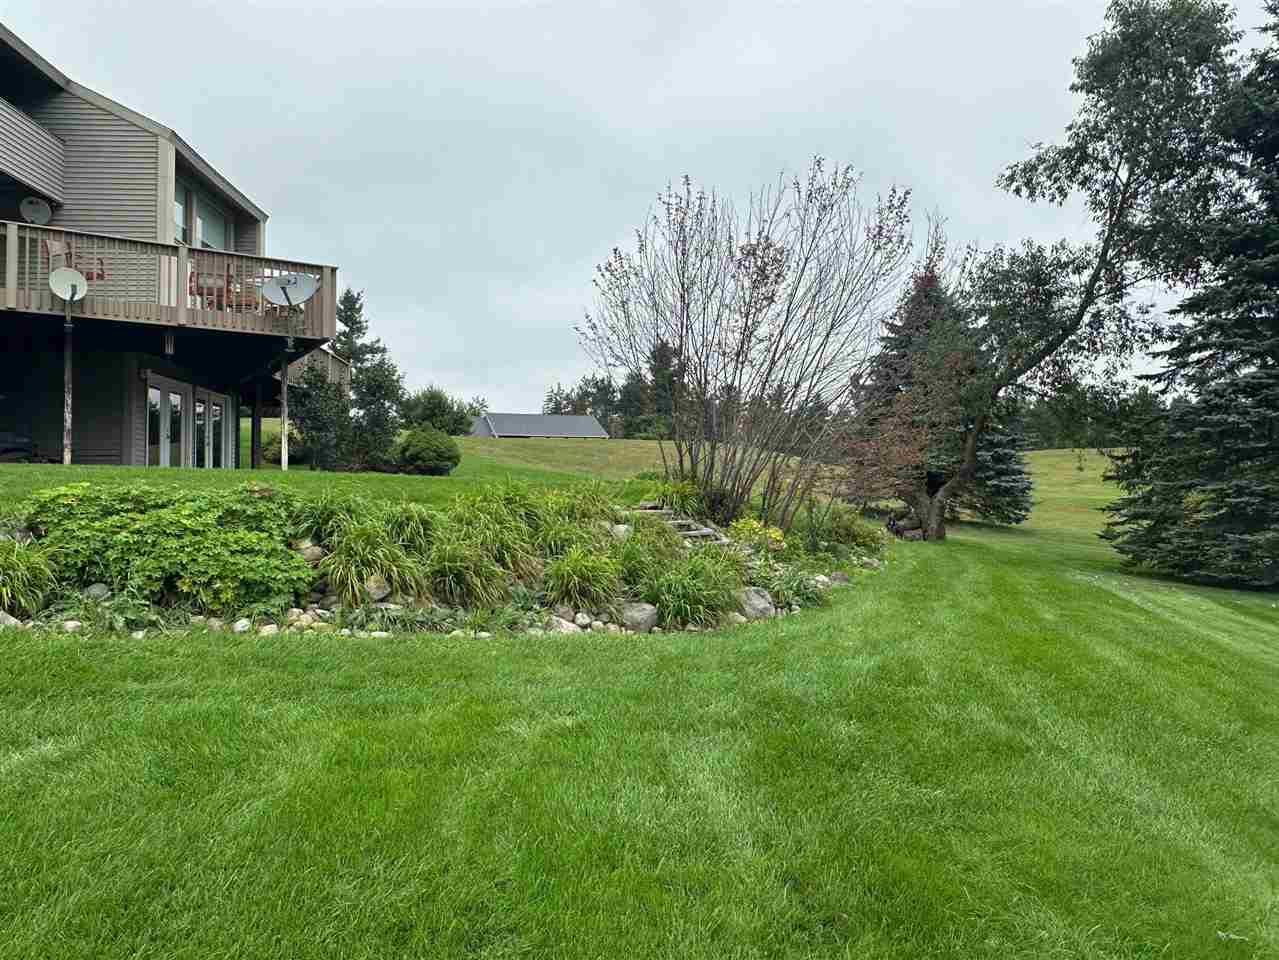
Distinctive golf course home overlooking Gaylord Country Club hole #5. The main level features soaring ceilings, beautiful hardwood floors, abundant natural light, a wood-burning fireplace, deck access with composite decking, and one bedroom. Upstairs offers 2 bedrooms & 2 baths with a private golf course balcony & walk-in shower with dual shower heads. The second bedroom also has a private balcony, while both upper baths feature walk-in showers. The lower level adds a bonus living room, non-conforming bedroom, craft room, 1/2 bath, sauna/storage area & wood-burning fireplace with insert. Additional highlights include newer tile & carpet, mini-split A/C, newer refrigerator & dishwasher, newer roofing, 2013 septic system & an exceptionally deep 4-car garage!

Save
Ask
Tour
Hide
Share
Listing Snapshot
Price 
$399,000
Days On Site 
11 Days
Bedrooms 
3
Inside Area (SqFt) 
3,400 sqft
Total Baths 
4
Full Baths 
3
Partial Baths 
1
Lot Size 
N/A
Year Built 
N/A
MLS Number 
481067
Status 
Active
Property Tax 
N/A
HOA/Condo/Coop Fees 
$8.33 monthly
Sq Ft Source 
N/A
Friends & Family
Recent Activity
2 days agoListing updated with changes from the MLS
3 days agoStatus changed to Active
2 weeks agoListing first seen on site
General Features
Attached Garage 
Yes
Garage 
Yes
Garage Spaces 
4
Parking 
Attached
Property Sub Type 
Single Family Residence
Security 
Security System
Sewer 
Septic Tank
Utilities 
Cable Available
Water Source 
WellPrivate
Zoning 
Res
Interior Features
Appliances 
DishwasherDryerDisposalRangeRefrigerator
Basement 
FinishedFullWalk-Out Access
Cooling 
Ceiling Fan(s)
Fireplace Features 
GasWood Burning
Heating 
Natural Gas
Interior 
Cathedral Ceiling(s)Sauna
Bathroom 1 
Dimensions - 11x6Level - Main
Bathroom 2 
Dimensions - 5x4Level - Lower
Bedroom 1 
Dimensions - 19x11.6Level - Upper
Bedroom 2 
Dimensions - 14x11.6Level - Main
Bedroom 3 
Family Room 
Dimensions - 24x15Level - Lower
Kitchen 
Dimensions - 12x11Level - Main
Living Room 
Dimensions - 18X16Level - Main
Master Bedroom 
Dimensions - 12.6x11.6Level - Upper
Other Room 1 
Dimensions - 7x11 - BathroomLevel - Upper
Other Room 2 
Dimensions - 11x7 - BathroomLevel - Upper
Utility Room 
Dimensions - 12.6x12Level - Lower
Save
Ask
Tour
Hide
Share
Exterior Features
Patio And Porch 
Deck
Community Features
Association Fee 
$100.0
Association Fee Frequency 
Annually
School District 
Gaylord
Township 
Elmira Twp.
Schools
School District
Gaylord
Elementary School
Unknown
Middle School
Unknown
High School
Unknown
Listing courtesy of Kurt Jacobs of Alpine Realty Group (231) 622-6282

Listing information is provided by Participants of the Northern Michigan MLS. IDX information is provided exclusively for personal, non-commercial use, and may not be used for any purpose other than to identify prospective properties consumers may be interested in purchasing. Information is deemed reliable but not guaranteed. Copyright 2026, Northern Michigan MLS
Last checked 2026-10-30 11:53 AM UTC

Neighborhood & Commute
Source: Walkscore
Disclosure: Community information and market data powered by Constellation Data Labs. Information is deemed reliable but not guaranteed.
Save
Ask
Tour
Hide
Share