351 W Main Street, Vanderbilt, MI, 49795

Save
Ask
Tour
Hide
Share
$99,000
13 Days On Site

351 W Main Street
Vanderbilt, MI 49795

For Sale|Single Family Residence|Active
5
Beds
3
Total Baths
3
Full Baths
2,285
SqFt
$43
/SqFt
County:
Otsego
Call Now: 231-242-8100
Is this the listing for you? We can help make it yours.
231-242-8100
351 W Main Street351 W Main Street351 W Main Street351 W Main Street
Save
Ask
Tour
Hide
Share

Mortgage Calculator

Monthly Payment (Est.)

Enter an interest rate to see your estimated monthly payment.
Calculator powered by Showcase IDX, a Constellation1 Company. Copyright ©2026 Information is deemed reliable but not guaranteed.

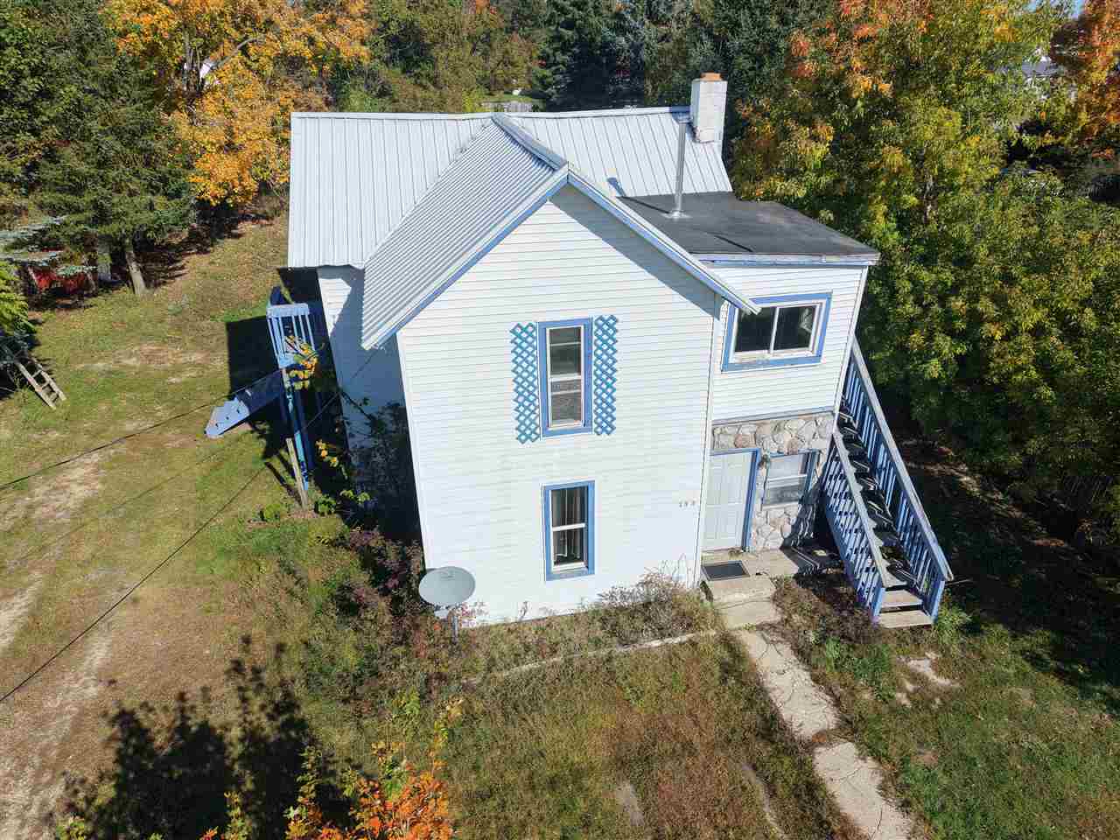
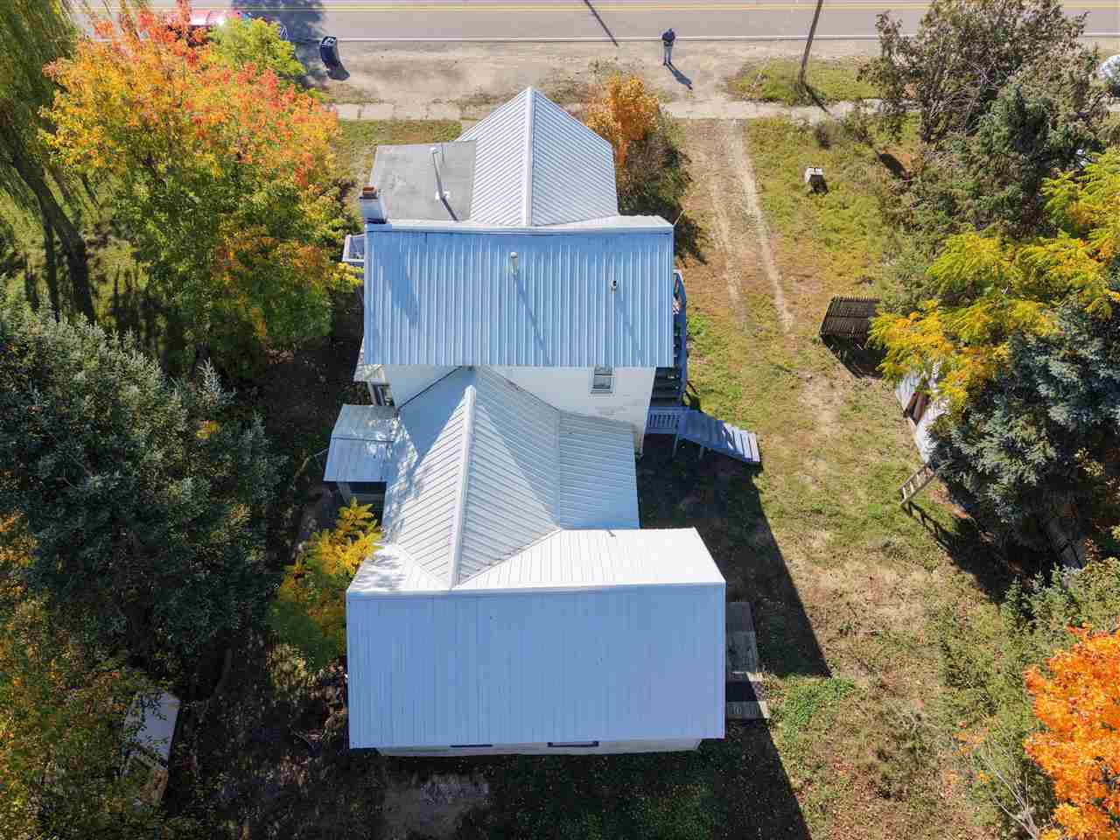
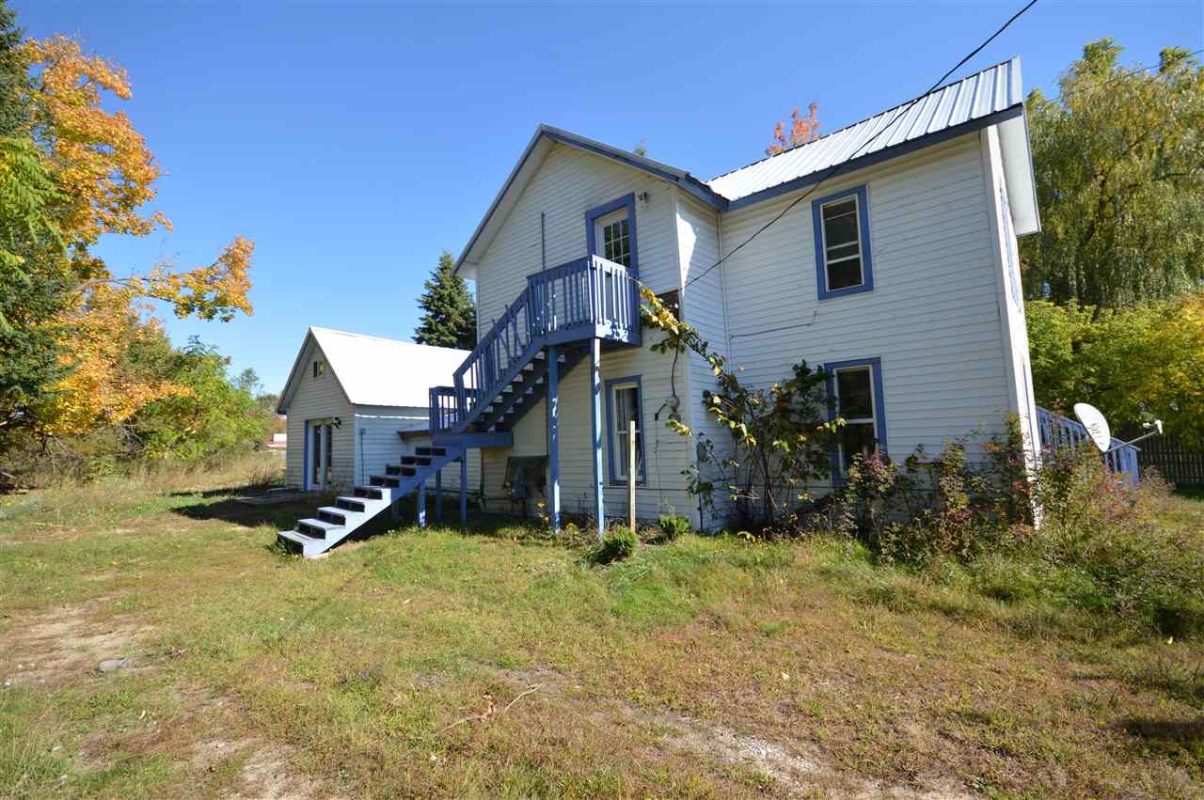
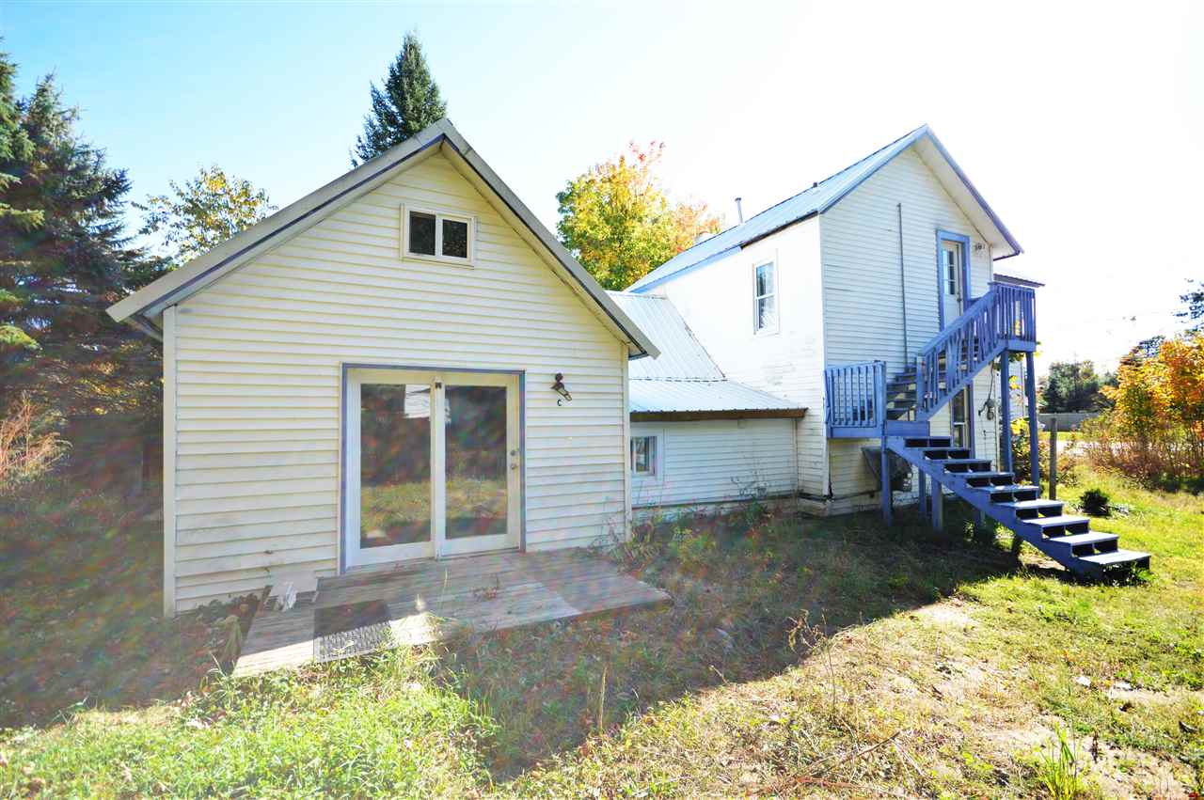
Here’s an exceptional investment opportunity: a five-bedroom, three-bath unit located just off the I-75 corridor in the Village of Vanderbilt. Previously utilized as a tri-plex, this older home offers potential for rental income with a little TLC. Recent updates include a new metal roof in 2019, a new well installed in 2022, and a new drain field in fall of 2025 adding value and peace of mind for future owners. The property boasts a large yard and is ideally situated within a premier outdoor recreation community, offering immediate access to Pigeon River State Forest, the multi-use North Central State Trail, the scenic Sturgeon River, and numerous lakes—ideal for hiking, biking, camping, and fishing enthusiasts. Several public golf courses are nearby, while the vibrant town of Gaylord is just 11 minutes away, providing the perfect blend of “Up North” living and city convenience. For year-round adventure, Boyne Mountain Resort is only 22 minutes away and features downhill skiing, snowboarding, an indoor waterpark, golf, tennis, a spa and fitness center, as well as extensive mountain biking and cross-country ski trails.

Save
Ask
Tour
Hide
Share
Listing Snapshot
Price 
$99,000
Days On Site 
13 Days
Bedrooms 
5
Inside Area (SqFt) 
2,285 sqft
Total Baths 
3
Full Baths 
3
Partial Baths 
N/A
Lot Size 
N/A
Year Built 
N/A
MLS Number 
481061
Status 
Active
Property Tax 
N/A
HOA/Condo/Coop Fees 
N/A
Sq Ft Source 
N/A
Friends & Family
Recent Activity
a week agoListing updated with changes from the MLS
a week agoStatus changed to Active
a week agoPrice changed to $99,000
2 weeks agoListing first seen on site
General Features
Number Of Stories 
2
Property Sub Type 
Single Family Residence
Sewer 
Septic Tank
Utilities 
Cable Available
Water Source 
WellPrivate
Zoning 
Residential
Interior Features
Appliances 
DryerRangeRefrigeratorWasher
Cooling 
Ceiling Fan(s)
Heating 
Natural Gas
Bathroom 1 
Dimensions - 16'6" x 7'3"Level - Main
Bathroom 2 
Dimensions - 15'7" x 6'1"Level - Upper
Bedroom 1 
Dimensions - 15'7" x 13'8"Level - Main
Bedroom 2 
Dimensions - 11'6" x 11'Level - Upper
Bedroom 3 
Dimensions - 11'2" x 9'Level - Upper
Family Room 
Dimensions - 15'7" x 13'8"Level - Upper
Kitchen 
Dimensions - 19'9" x 13'8"Level - Main
Living Room 
Dimensions - 13'4" x 13'Level - Main
Master Bedroom 
Dimensions - 18' x 12'8"Level - Main
Other Room 1 
Dimensions - Entry 11'5" x 8'8"Level - Main
Other Room 2 
Dimensions - 3rd Kitchen Combo 17'x16'Level - Main
Utility Room 
Dimensions - 9'8" x 6'4"Level - Main
Save
Ask
Tour
Hide
Share
Exterior Features
Other Structures 
Shed(s)
Roof 
Metal
Community Features
School District 
Vanderbilt
Township 
Other/See Remar
Schools
School District
Vanderbilt
Elementary School
Unknown
Middle School
Unknown
High School
Unknown
Listing courtesy of Christopher Christensen of Lynda's Real Estate Service (231) 582-9555

Listing information is provided by Participants of the Northern Michigan MLS. IDX information is provided exclusively for personal, non-commercial use, and may not be used for any purpose other than to identify prospective properties consumers may be interested in purchasing. Information is deemed reliable but not guaranteed. Copyright 2026, Northern Michigan MLS
Last checked 2026-10-30 11:53 AM UTC

Neighborhood & Commute
Source: Walkscore
Disclosure: Community information and market data powered by Constellation Data Labs. Information is deemed reliable but not guaranteed.
Save
Ask
Tour
Hide
Share