3913 Emily Lane, Traverse City, MI, 49686

Save
Ask
Tour
Hide
Share
$240,000
6 Days On Site

3913 Emily Lane
Traverse City, MI 49686

For Sale|Condominium|Active
2
Beds
2
Total Baths
1
Full Bath
1
Partial Bath
1,152
SqFt
$208
/SqFt
County:
Grand Traverse
Call Now: 231-242-8100
Is this the listing for you? We can help make it yours.
231-242-8100
3913 Emily Lane3913 Emily Lane3913 Emily Lane3913 Emily Lane
Save
Ask
Tour
Hide
Share

Mortgage Calculator

Monthly Payment (Est.)

Enter an interest rate to see your estimated monthly payment.
Calculator powered by Showcase IDX, a Constellation1 Company. Copyright ©2026 Information is deemed reliable but not guaranteed.

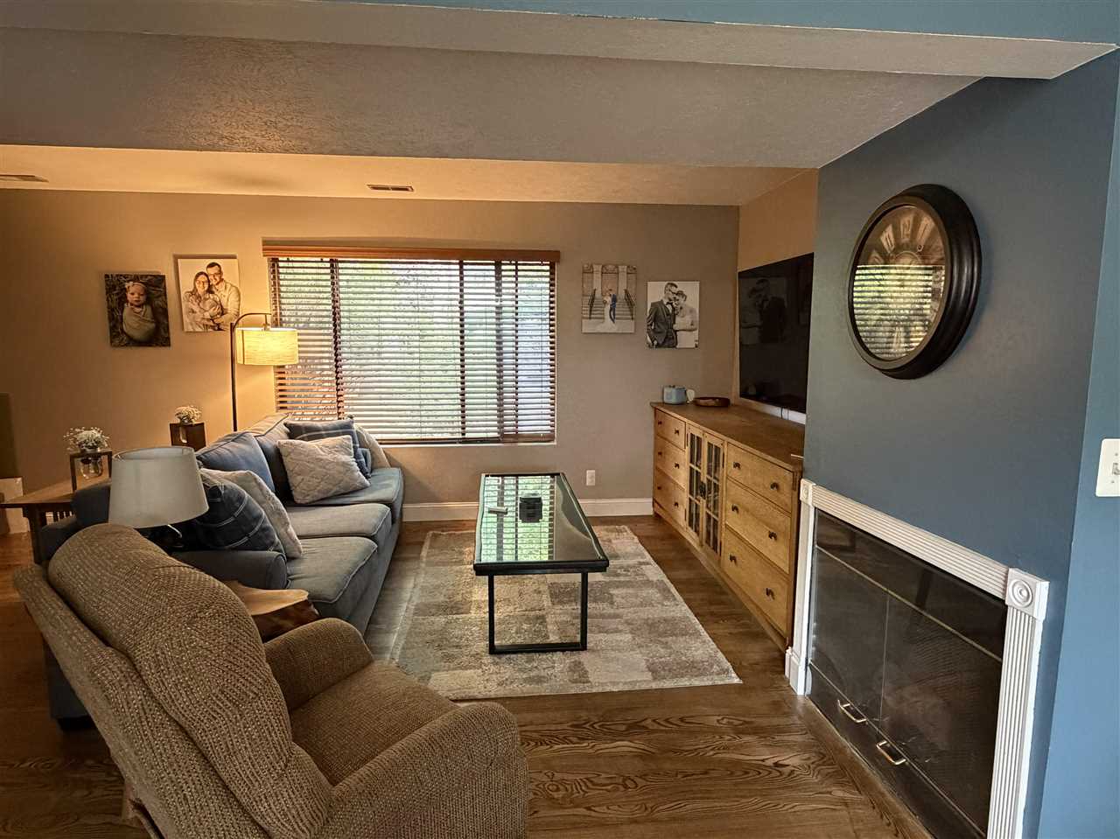
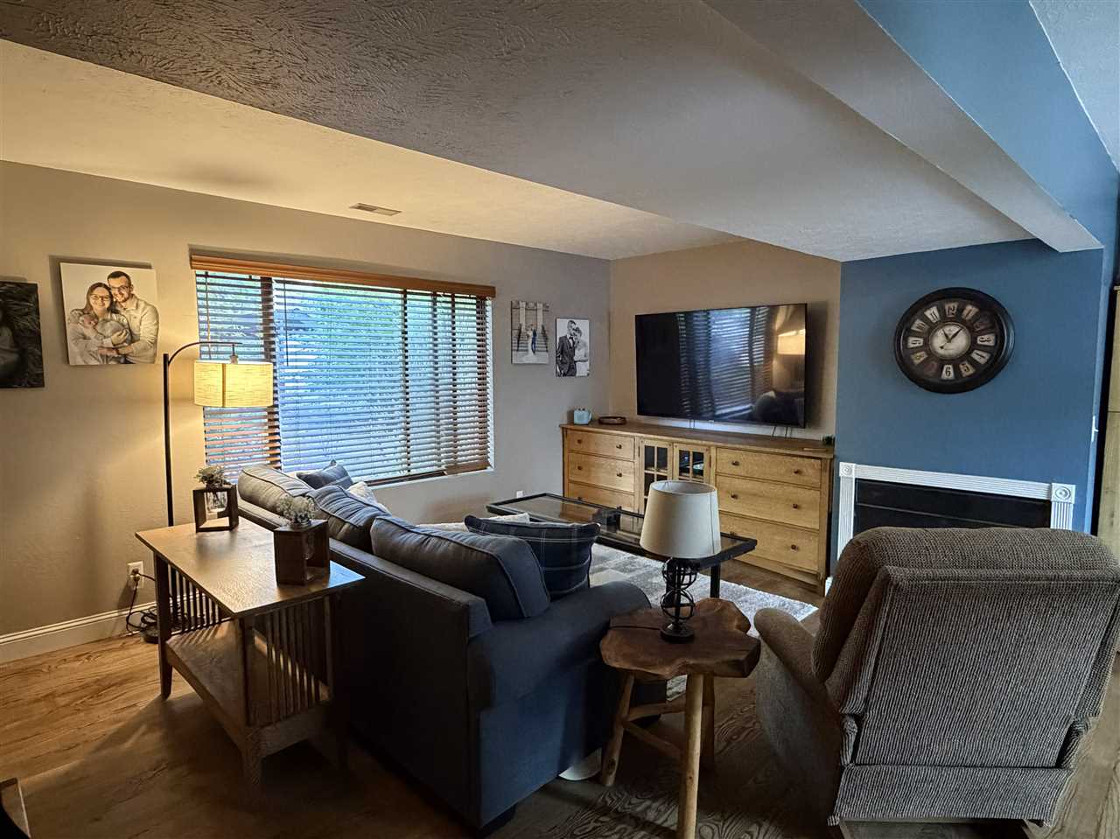
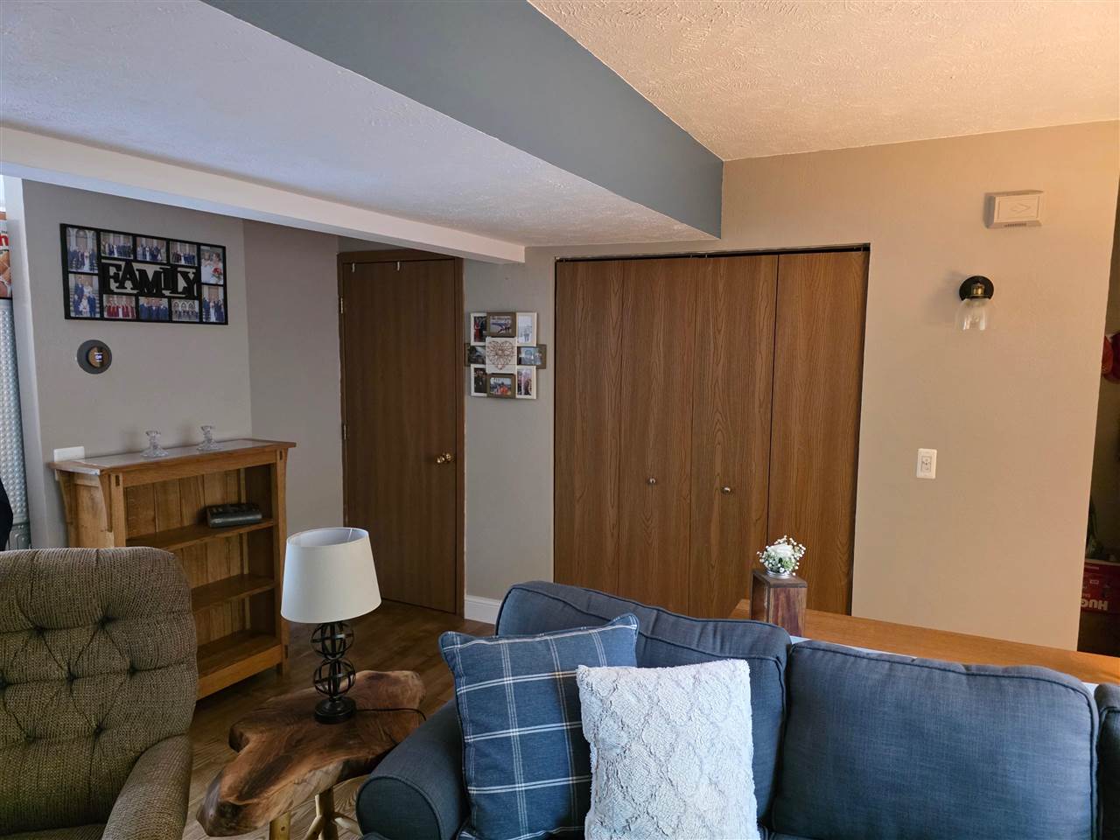
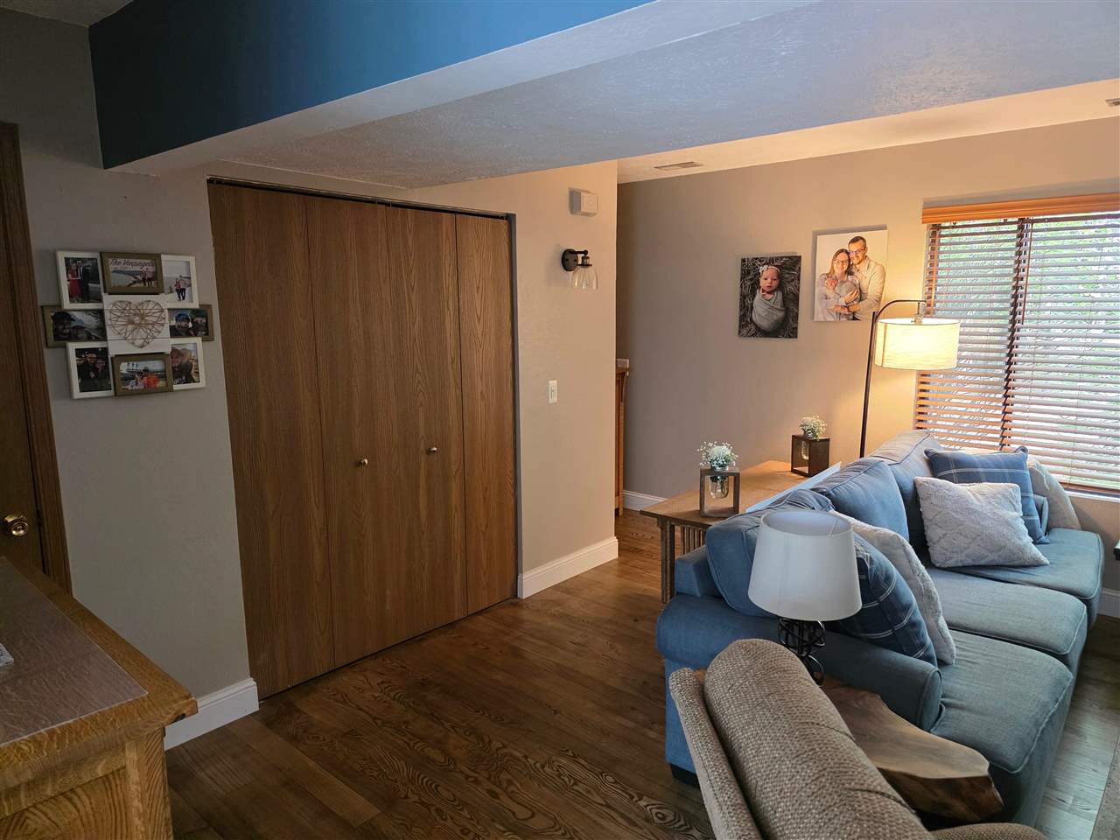
Nestled among the trees and close to downtown Traverse City, this affordable, turn-key condo is ready to welcome its next lucky owner! With winter just around the corner, you’ll appreciate the convenience of pulling into the attached two-car garage. Inside, the main-floor living space is filled with warmth and character, highlighted by beautiful custom ash flooring milled from the family’s own property. The kitchen’s striking royal blue cabinetry adds a splash of personality, while the cozy gas fireplace and charming farmhouse-inspired details create an inviting atmosphere perfect for relaxing after a day outdoors. The primary closet is huge, you'll never be lacking for closet space! Move right in and start enjoying easy, comfortable Northern Michigan living! Starting on Monday Oct 19th, Sellers request 24 hour notice to show, and no showings between12 pm and 3 pm.

Save
Ask
Tour
Hide
Share
Listing Snapshot
Price 
$240,000
Days On Site 
6 Days
Bedrooms 
2
Inside Area (SqFt) 
1,152 sqft
Total Baths 
2
Full Baths 
1
Partial Baths 
1
Lot Size 
N/A
Year Built 
N/A
MLS® Number 
481034
Status 
Active
Property Tax 
N/A
HOA/Condo/Coop Fees 
$250 monthly
Sq Ft Source 
N/A
Friends & Family
Recent Activity
10 hours agoListing updated with changes from the MLS®
yesterdayStatus changed to Active
5 days agoPrice changed to $240,000
6 days agoListing first seen on site
General Features
Attached Garage 
Yes
Garage 
Yes
Garage Spaces 
2
Parking 
Attached
Property Sub Type 
Condominium
Sewer 
Public Sewer
Utilities 
Cable Available
Water Source 
Public
Zoning 
Residential
Interior Features
Appliances 
DishwasherDryerDisposalRangeRefrigeratorWasherGas Water Heater
Cooling 
Ceiling Fan(s)Central Air
Fireplace Features 
Gas
Flooring 
Wood
Heating 
Natural Gas
Bathroom 1 
Level - Main
Bathroom 2 
Level - Upper
Bedroom 1 
Dimensions - 11 x 10Level - Upper
Bedroom 2 
Bedroom 3 
Family Room 
Kitchen 
Dimensions - 12. x 7.Level - Main
Living Room 
Dimensions - 14.1 x 16Level - Main
Master Bedroom 
Dimensions - 14.0 x 11.1Level - Upper
Other Room 1 
Other Room 2 
Utility Room 
Level - Main
Save
Ask
Tour
Hide
Share
Exterior Features
Patio And Porch 
Deck
Roof 
Asphalt
Community Features
Association Fee 
$250.0
Association Fee Frequency 
Monthly
School District 
Traverse City
Township 
East Bay
Schools
School District
Traverse City
Elementary School
Unknown
Middle School
Unknown
High School
Unknown
Listing courtesy of Gary Scheitler of Paradise Properties USA (231) 331-4423

Listing information is provided by Participants of the Northern Michigan MLS. IDX information is provided exclusively for personal, non-commercial use, and may not be used for any purpose other than to identify prospective properties consumers may be interested in purchasing. Information is deemed reliable but not guaranteed. Copyright 2026, Northern Michigan MLS
Last checked 2026-10-18 12:46 AM UTC

Neighborhood & Commute
Source: Walkscore
Disclosure: Community information and market data powered by Constellation Data Labs. Information is deemed reliable but not guaranteed.
Save
Ask
Tour
Hide
Share