2015 Woods Lane, Petoskey, MI, 49770

Save
Ask
Tour
Hide
Share
$445,000
10 Days On Site

2015 Woods Lane
Petoskey, MI 49770

For Sale|Condominium|Active
3
Beds
2
Total Baths
2
Full Baths
2,376
SqFt
$187
/SqFt
County:
Emmet
Call Now: 231-242-8100
Is this the listing for you? We can help make it yours.
231-242-8100
2015 Woods Lane2015 Woods Lane2015 Woods Lane2015 Woods Lane
Save
Ask
Tour
Hide
Share

Mortgage Calculator

Monthly Payment (Est.)

Enter an interest rate to see your estimated monthly payment.
Calculator powered by Showcase IDX, a Constellation1 Company. Copyright ©2026 Information is deemed reliable but not guaranteed.

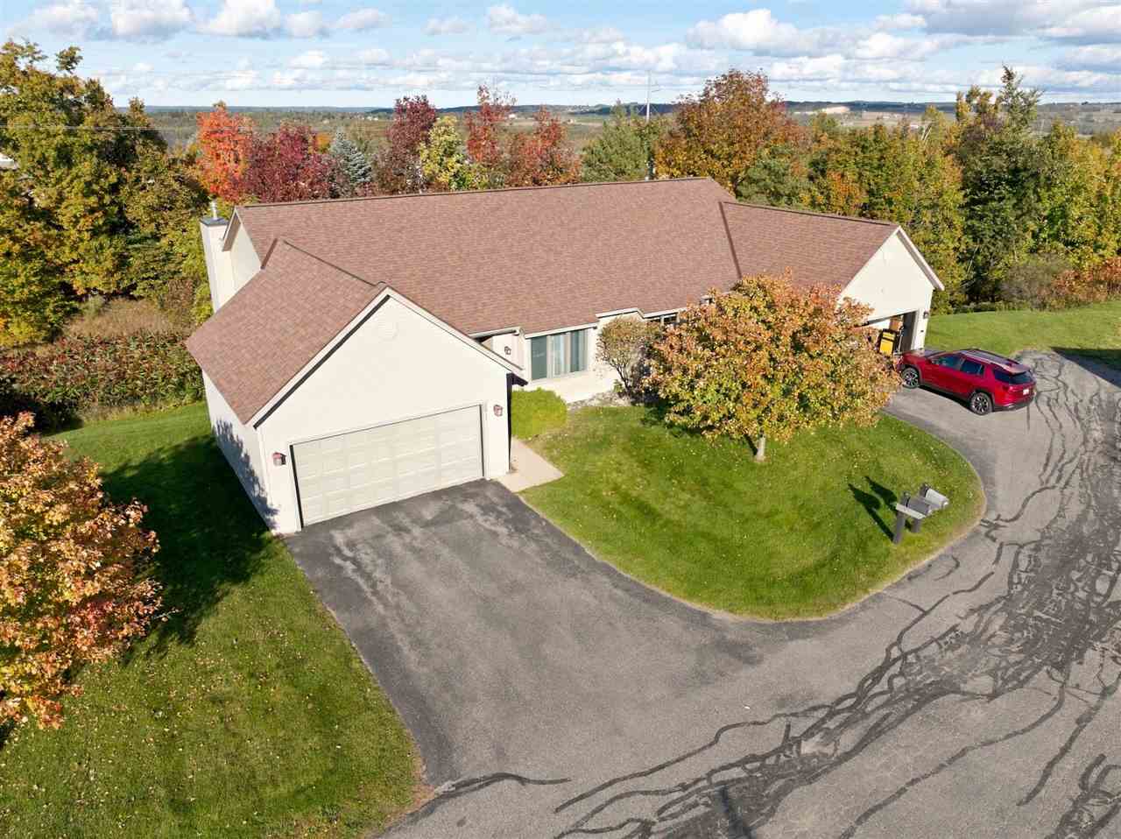
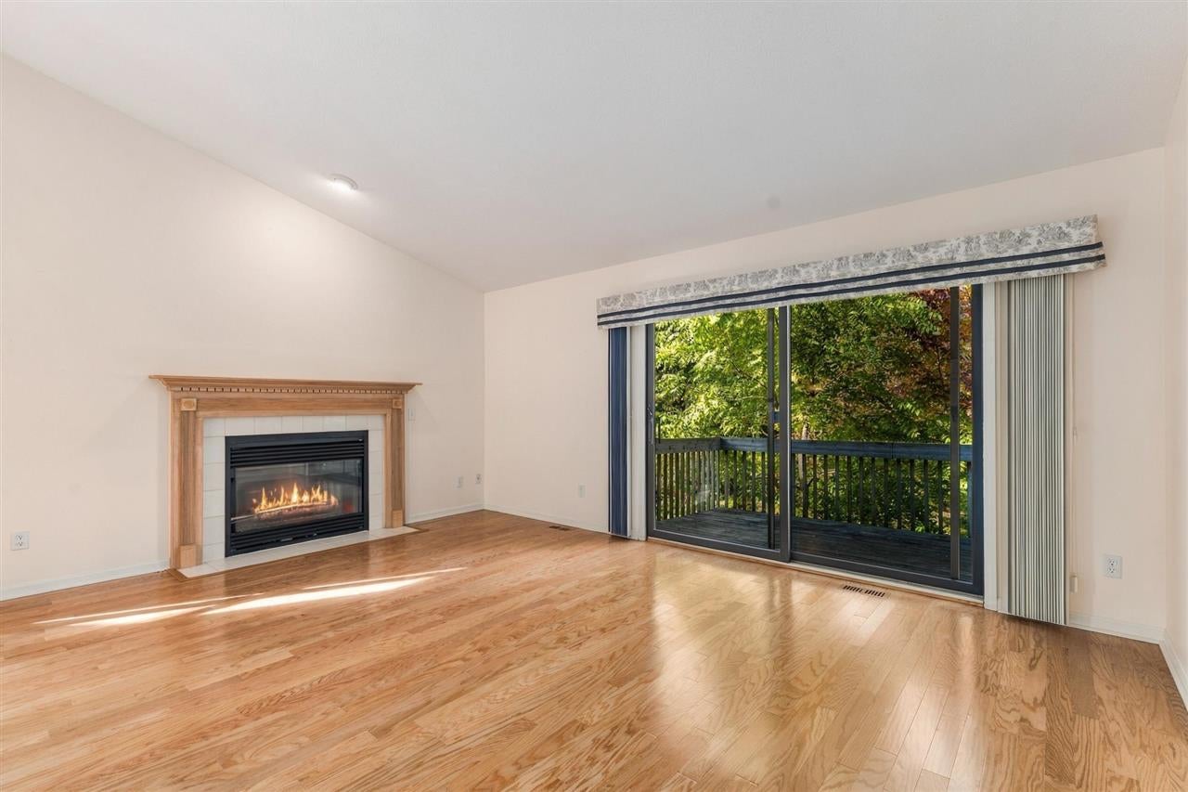
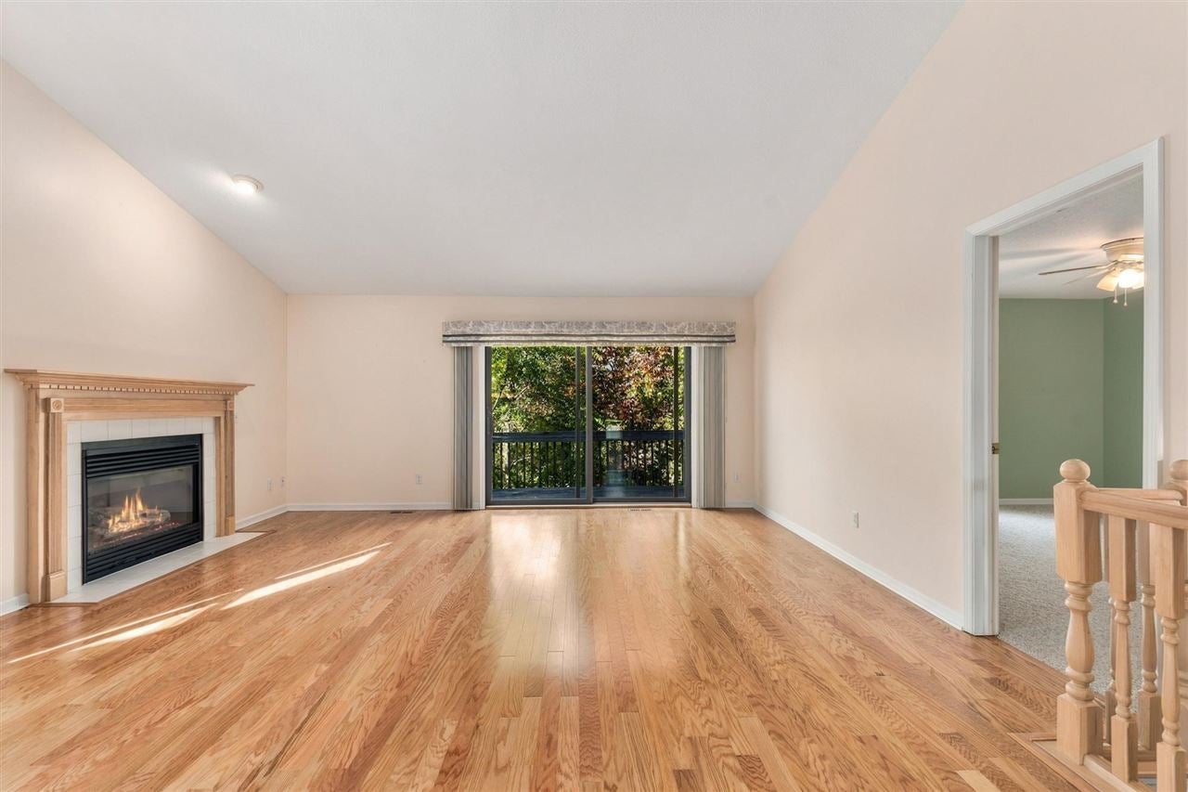
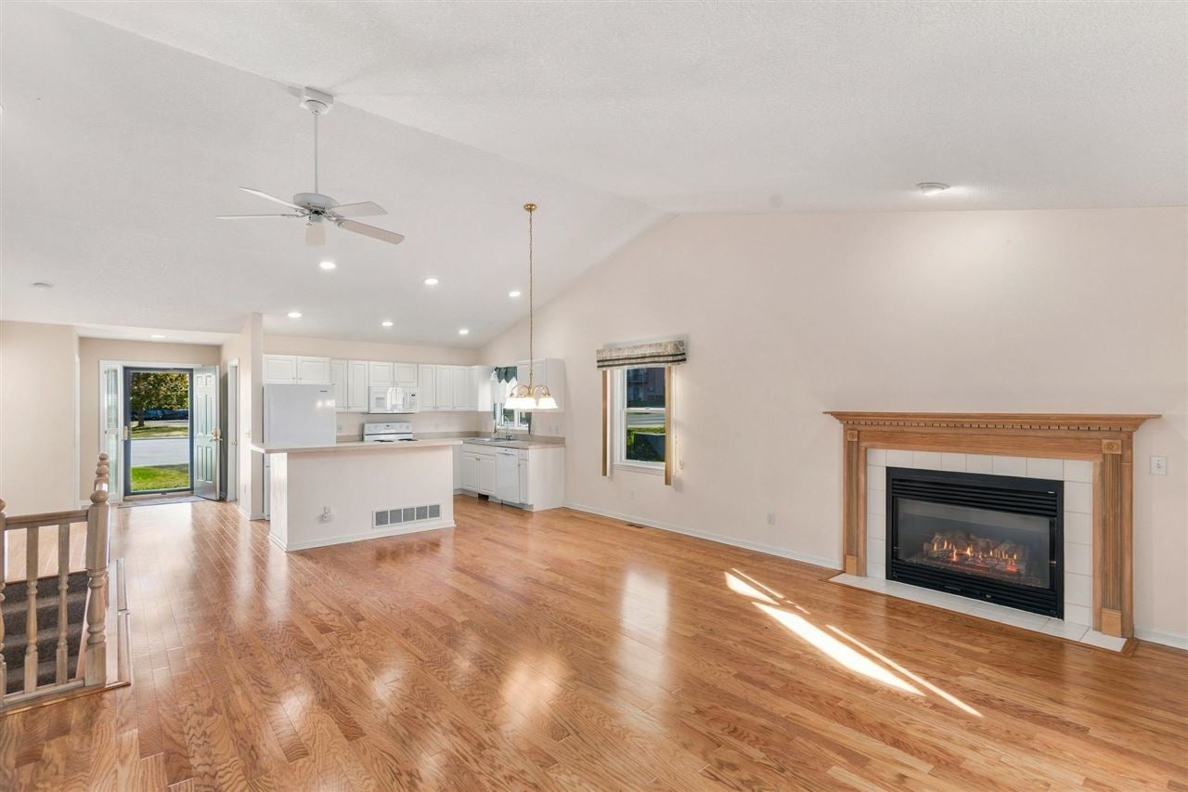
Everything needed for daily living falls on one level at this Bear Creek Estates townhome, with a finished walkout lower level that nearly doubles the livable space. Three bedrooms and two full baths span two finished floors—the primary bedroom, a second bedroom, kitchen, dining area, living room, and laundry all on the main level, under a cathedral ceiling that opens the living area into something that feels notably larger than the footprint suggests. Recent updates run throughout the main floor: solid oak hardwood floors across the living area and front bedroom, fresh paint throughout, and a kitchen refreshed with a new refrigerator, new dishwasher, and a two-level island with counter space to spare. The primary bath has been fully renovated, and the gas fireplace anchors the living room while a sliding door opens to a deck overlooking a quiet wooded valley. The finished walkout lower level adds a substantial family room, a bedroom, a full bath, and a dedicated storage room—space that adapts naturally to a guest retreat, home office setup, or simply room to spread out. A second sliding door opens to a lower deck with its own wooded view. Bear Creek Estates Association covers water, lawn care, private roads, garbage, recycling, snow removal, and exterior maintenance and insurance—freeing owners from the typical upkeep demands and keeping daily life uncomplicated. Just a mile south of downtown Petoskey, the location puts shopping, restaurants, medical care, and the waterfront all close at hand.

Save
Ask
Tour
Hide
Share
Listing Snapshot
Price 
$445,000
Days On Site 
10 Days
Bedrooms 
3
Inside Area (SqFt) 
2,376 sqft
Total Baths 
2
Full Baths 
2
Partial Baths 
N/A
Lot Size 
N/A
Year Built 
N/A
MLS® Number 
481023
Status 
Active
Property Tax 
N/A
HOA/Condo/Coop Fees 
$417.5 monthly
Sq Ft Source 
N/A
Friends & Family
Recent Activity
a week agoListing updated with changes from the MLS®
a week agoStatus changed to Active
a week agoPrice changed to $445,000
a week agoListing first seen on site
General Features
Attached Garage 
Yes
Garage 
Yes
Garage Spaces 
2
Number Of Stories 
2
Parking 
Attached
Property Sub Type 
Condominium
Sewer 
Public Sewer
Utilities 
Cable Available
Zoning 
Residential
Interior Features
Appliances 
DishwasherDryerDisposalRangeRefrigeratorWasherGas Water Heater
Basement 
FinishedWalk-Out Access
Cooling 
Ceiling Fan(s)Central Air
Fireplace Features 
Gas
Flooring 
Wood
Heating 
Natural Gas
Interior 
Cathedral Ceiling(s)
Bathroom 1 
Dimensions - 5.8 x 10.1Level - Main
Bathroom 2 
Dimensions - 7.8 x 8.10Level - Lower
Bedroom 1 
Dimensions - 11.2 x 12.4Level - Main
Bedroom 2 
Dimensions - 11.2 x 15.1Level - Lower
Bedroom 3 
Family Room 
Dimensions - 19.2 x 30.10Level - Lower
Kitchen 
Dimensions - 11.4 x 9.1Level - Main
Living Room 
Dimensions - 16.10 x 14.5Level - Main
Master Bedroom 
Dimensions - 13.5 x 18.10Level - Main
Other Room 1 
Dimensions - 7.10 x 16.8 FoyerLevel - Main
Other Room 2 
Utility Room 
Dimensions - 5.2 x 5.6 laundryLevel - Main
Save
Ask
Tour
Hide
Share
Exterior Features
Patio And Porch 
Deck
Roof 
Asphalt
Community Features
Association Fee 
$417.5
Association Fee Frequency 
Monthly
School District 
Petoskey
Township 
Bear Creek
Schools
School District
Petoskey
Elementary School
Unknown
Middle School
Unknown
High School
Unknown
Listing courtesy of Trish Hartwick of Coldwell Banker Schmidt - Petoskey (231) 347-7600

Listing information is provided by Participants of the Northern Michigan MLS. IDX information is provided exclusively for personal, non-commercial use, and may not be used for any purpose other than to identify prospective properties consumers may be interested in purchasing. Information is deemed reliable but not guaranteed. Copyright 2026, Northern Michigan MLS
Last checked 2026-10-18 12:46 AM UTC

Neighborhood & Commute
Source: Walkscore
Disclosure: Community information and market data powered by Constellation Data Labs. Information is deemed reliable but not guaranteed.
Save
Ask
Tour
Hide
Share