
1183 South Shore DriveBoyne City, MI 49712
Mortgage Calculator
Monthly Payment (Est.)
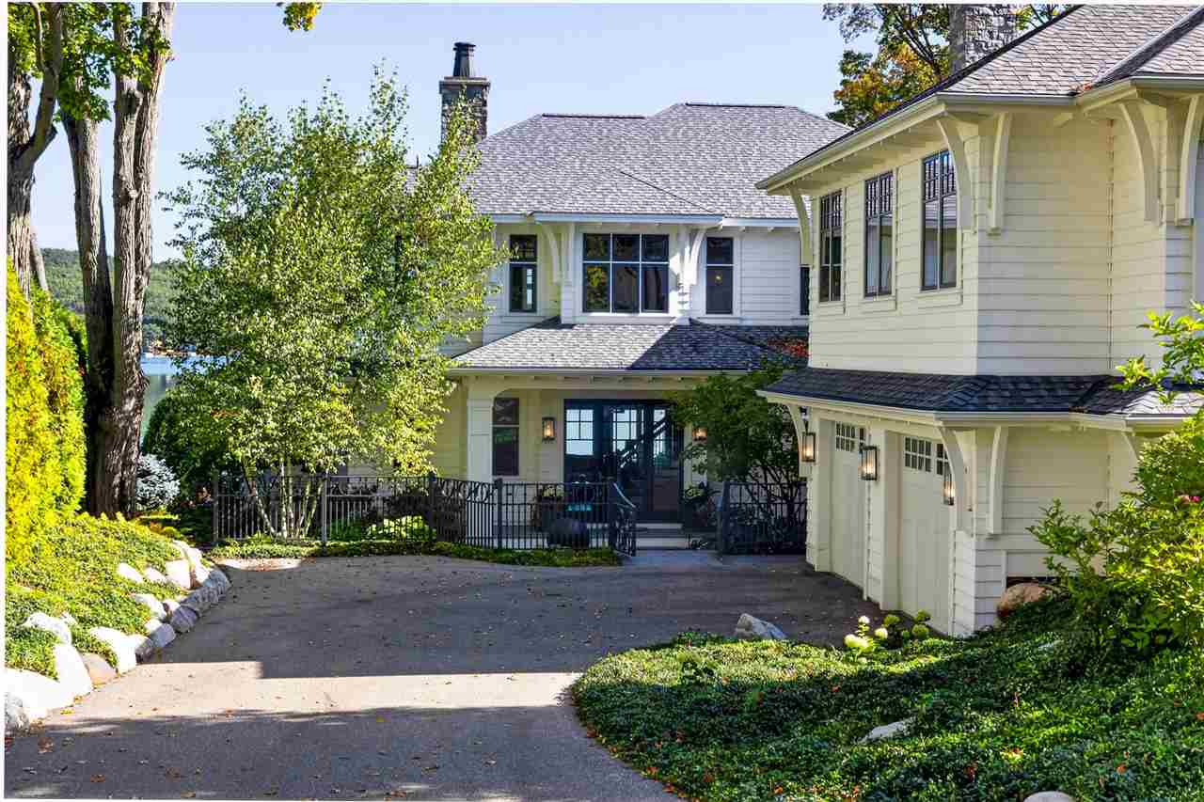
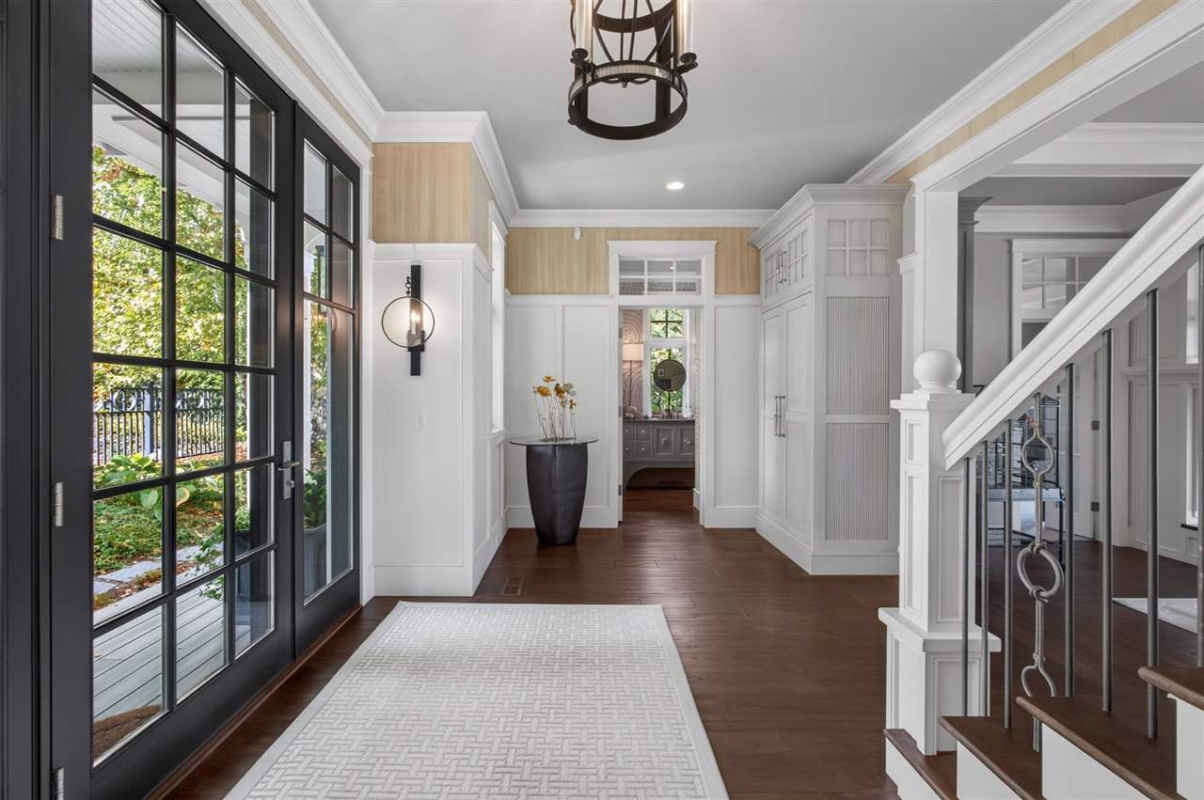
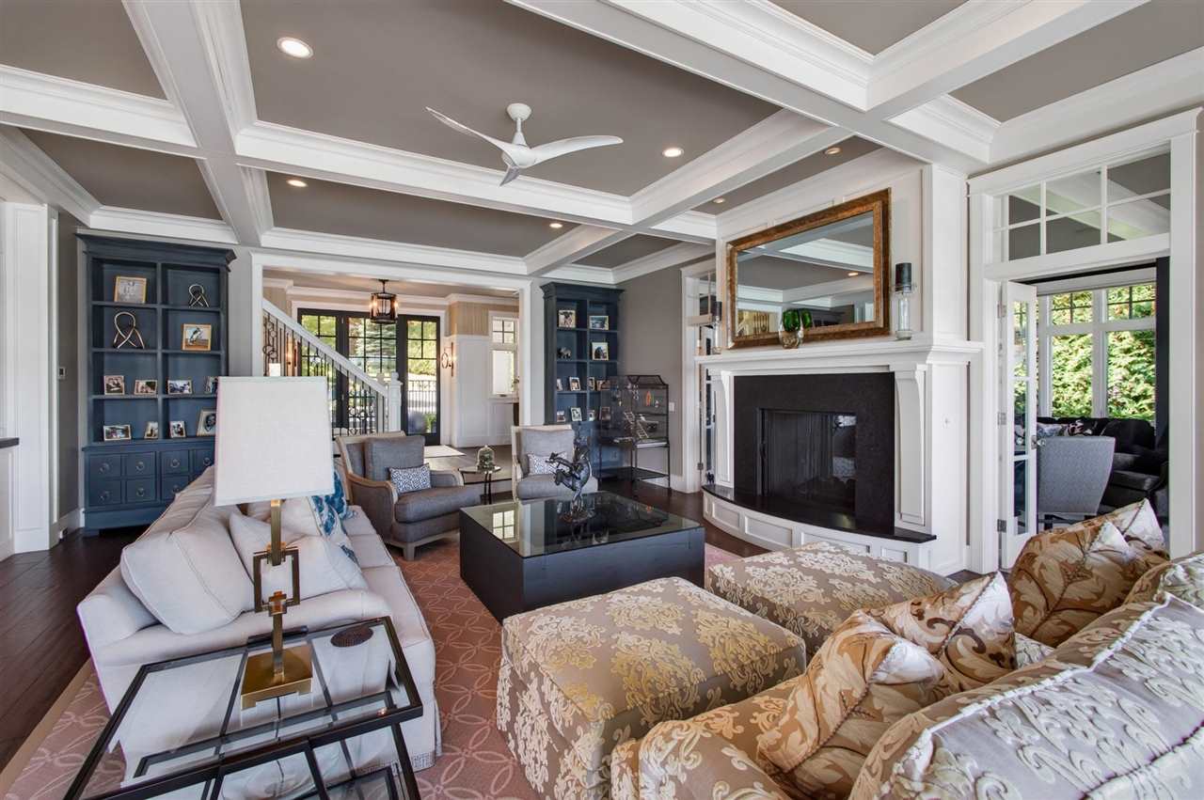
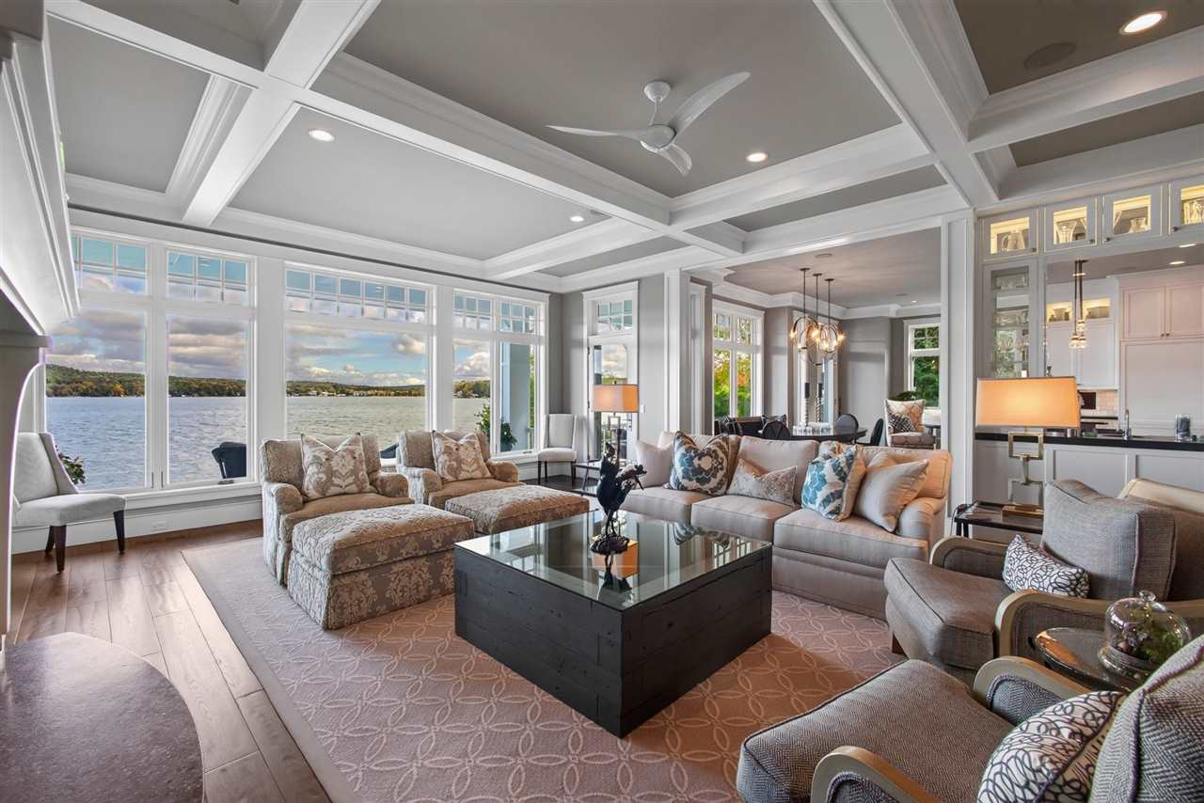
Enter an interest rate to see your estimated monthly payment.Welcome to 1183 South Shore Drive on beautiful Walloon Lake, where timeless design, exceptional craftsmanship, and breathtaking waterfront views come together. Nothing was spared in the design or construction of this classic Walloon Lake home, built by Glennwood Custom Homes. From the moment you enter, the connection to the lake is unmistakable. Wide-plank white oak hardwood floors, refined finishes, and thoughtful architectural details create an inviting sense of elegance throughout. The main living area offers an open, comfortable gathering space with expansive views of the lake. A striking fireplace anchors the living room while thoughtfully separating a cozy den, creating balance of openness and intimacy. The gourmet kitchen is designed to impress even the most discerning cook, featuring a Wolf range, custom cabinetry, thick granite countertops, wet bar with wine refrigerator, and a well-appointed butler's pantry. Upstairs, the warm and inviting atmosphere continues with plush carpeting and beautifully detailed high wainscoting. The spacious primary suite offers a gas fireplace and a stunning bath finished with inlaid marble and walk-in shower. The fourth bedroom is an exceptional private suite, complete with its own living area and kitchenette. Home is ready for an elevator also if desired. The lower level provides additional living space with a family room perfectly suited for children, game nights, or casual gatherings, The home is equipped with a geothermal HVAC system and backup generator. Outside, meticulous yet manageable landscaping complements the natural beauty of the property, while a private dog run with four-season grass adds a thoughtful touch for four-legged family members. Granite steps lead down to the water, where a gas fire pit and lakeside seating create an idyllic waterside setting. This exceptional property and timeless home captures the very best of the Walloon Lake lifestyle.
| 4 days ago | Listing updated with changes from the MLS | |
| 5 days ago | Status changed to Active | |
| 2 weeks ago | Price changed to $5,500,000 | |
| 3 weeks ago | Listing first seen on site |

Listing information is provided by Participants of the Northern Michigan MLS. IDX information is provided exclusively for personal, non-commercial use, and may not be used for any purpose other than to identify prospective properties consumers may be interested in purchasing. Information is deemed reliable but not guaranteed. Copyright 2026, Northern Michigan MLS
Last checked 2026-10-24 05:48 PM UTC