818 Fairways, Harbor Springs, MI, 49740

Save
Ask
Tour
Hide
Share
$835,000
9 Days On Site

818 Fairways
Harbor Springs, MI 49740

For Sale|Condominium|Active
4
Beds
5
Total Baths
4
Full Baths
1
Partial Bath
3,800
SqFt
$220
/SqFt
2000
Built
County:
Emmet
Call Now: 231-242-8100
Is this the listing for you? We can help make it yours.
231-242-8100
818 Fairways818 Fairways818 Fairways818 Fairways
Save
Ask
Tour
Hide
Share

Mortgage Calculator

Monthly Payment (Est.)

Enter an interest rate to see your estimated monthly payment.
Calculator powered by Showcase IDX, a Constellation1 Company. Copyright ©2026 Information is deemed reliable but not guaranteed.

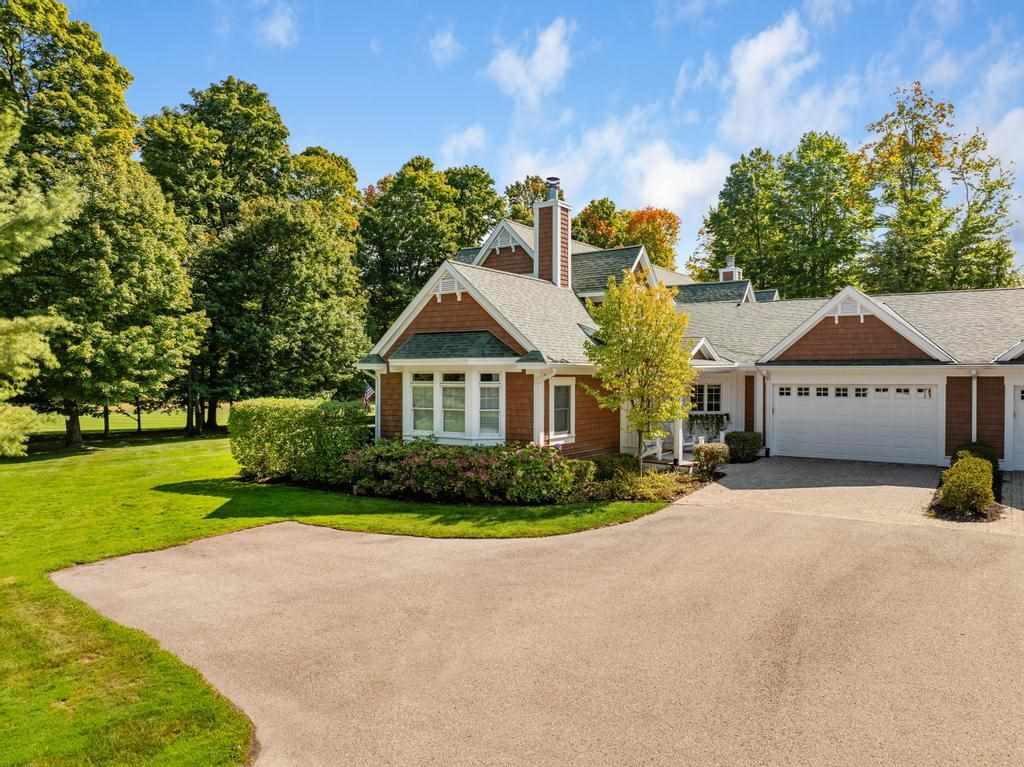
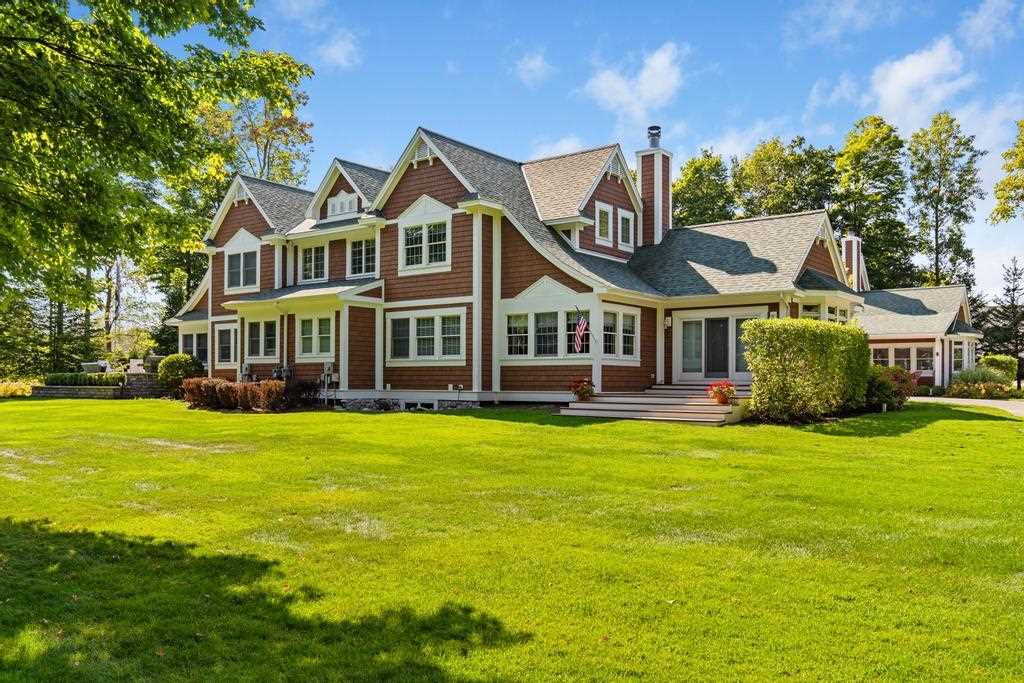
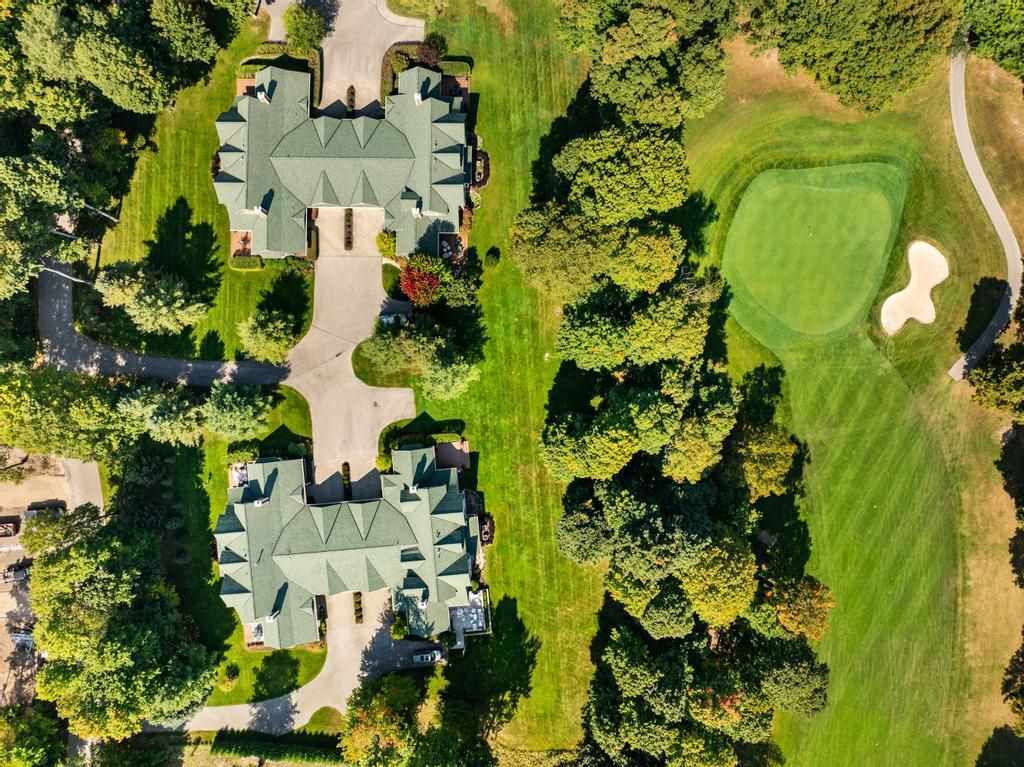
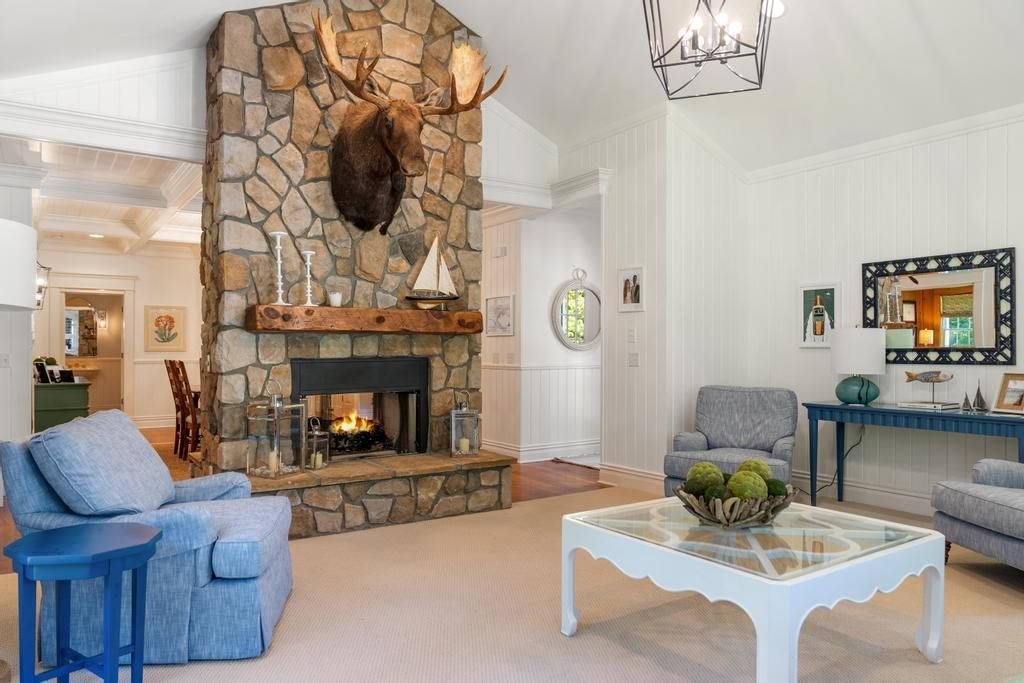
Live right on the golf course in this bright, spacious 4-bedroom, 4.5-bath condo at The Cottages within The Birchwood Farms Golf and Country Club. Offering 3,800 finished square feet of comfortable living space, this home features an open main-floor living room complete with a cozy gas fireplace, gorgeous wood floors, and soaring cathedral ceilings that create an airy, welcoming atmosphere. The open kitchen flows easily into the dining area, that also enjoys the cozy gas fireplace, making it effortless to host family and friends. The convenient main-floor primary suite provides a peaceful everyday retreat without the hassle of stairs. A dedicated main-floor library or den makes for a great home office, and the fully finished lower level adds plenty of extra living space and guest quarters. Home is offered partially furnished with a list of exclusions. Step outside onto your private back deck to enjoy peaceful fairway views, or take full advantage of the community's fantastic Birchwood Farms amenities, including the clubhouse, golf, pool, tennis courts, pickle ball and amazing groomed cross country trails in the winter. Practical features like an attached two-car garage, central air, round out this low-maintenance Northern Michigan getaway, all located right within the Harbor Springs school district.

Save
Ask
Tour
Hide
Share
Listing Snapshot
Price 
$835,000
Days On Site 
9 Days
Bedrooms 
4
Inside Area (SqFt) 
3,800 sqft
Total Baths 
5
Full Baths 
4
Partial Baths 
1
Lot Size 
N/A
Year Built 
2000
MLS® Number 
481000
Status 
Active
Property Tax 
N/A
HOA/Condo/Coop Fees 
$750 monthly
Sq Ft Source 
N/A
Friends & Family
Recent Activity
5 days agoListing updated with changes from the MLS®
a week agoListing first seen on site
General Features
Attached Garage 
Yes
Garage 
Yes
Garage Spaces 
2
Parking 
Attached
Property Sub Type 
Condominium
Sewer 
Septic Tank
Utilities 
Cable Available
Water Source 
WellPrivate
Zoning 
residential
Interior Features
Appliances 
DishwasherDryerDisposalRangeRefrigeratorWasherGas Water Heater
Basement 
Full
Cooling 
Central Air
Fireplace Features 
Gas
Flooring 
Wood
Heating 
Natural Gas
Interior 
Cathedral Ceiling(s)
Window Features 
Insulated Windows
Bathroom 1 
Level - Main
Bathroom 2 
Level - Upper
Bedroom 1 
Dimensions - 15 x 22Level - Upper
Bedroom 2 
Dimensions - 13.8 x 15Level - Upper
Bedroom 3 
Level - Lower
Family Room 
Level - Lower
Kitchen 
Dimensions - 14 x 16Level - Main
Living Room 
Dimensions - 18.7 x 19Level - Main
Master Bedroom 
Dimensions - 14 x 17Level - Main
Other Room 1 
Dimensions - Library 12x12Level - Main
Other Room 2 
Utility Room 
Level - Main
Save
Ask
Tour
Hide
Share
Exterior Features
Patio And Porch 
Deck
Roof 
Asphalt
Windows/Doors 
Insulated Windows
Community Features
Association Fee 
$750.0
Association Fee Frequency 
Monthly
School District 
Harbor Springs
Township 
West Traverse
Schools
School District
Harbor Springs
Elementary School
Unknown
Middle School
Unknown
High School
Unknown
Listing courtesy of Lee Ford of Coldwell Banker Schmidt- Harbor Springs (231) 526-1100

Listing information is provided by Participants of the Northern Michigan MLS. IDX information is provided exclusively for personal, non-commercial use, and may not be used for any purpose other than to identify prospective properties consumers may be interested in purchasing. Information is deemed reliable but not guaranteed. Copyright 2026, Northern Michigan MLS
Last checked 2026-10-18 12:46 AM UTC

Neighborhood & Commute
Source: Walkscore
Disclosure: Community information and market data powered by Constellation Data Labs. Information is deemed reliable but not guaranteed.
Save
Ask
Tour
Hide
Share