
Save
Ask
Tour
Hide
$320,000
13 Days On Site
1487 Castle DrivePetoskey, MI 49770
For Sale|Condominium|Active
2
Beds
2
Total Baths
2
Full Baths
1,331
SqFt
$240
/SqFt
2001
Built
County:
Emmet
Call Now: 231-242-8100
Is this the listing for you? We can help make it yours.
231-242-8100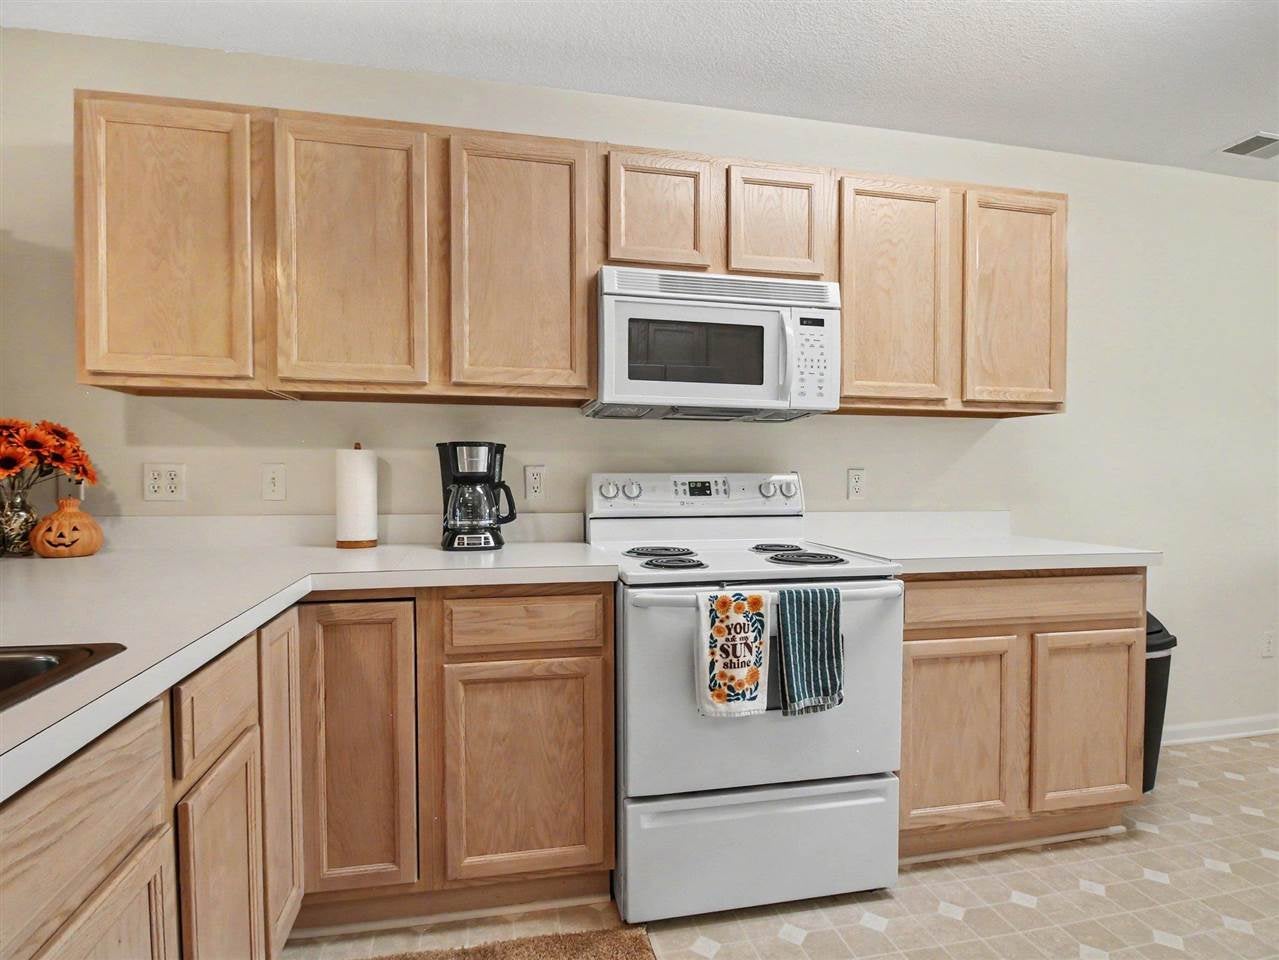
Save
Ask
Tour
Hide
Mortgage Calculator
Monthly Payment (Est.)
Enter an interest rate to see your estimated monthly payment.Calculator powered by Showcase IDX, a Constellation1 Company. Copyright ©2026 Information is deemed reliable but not guaranteed.
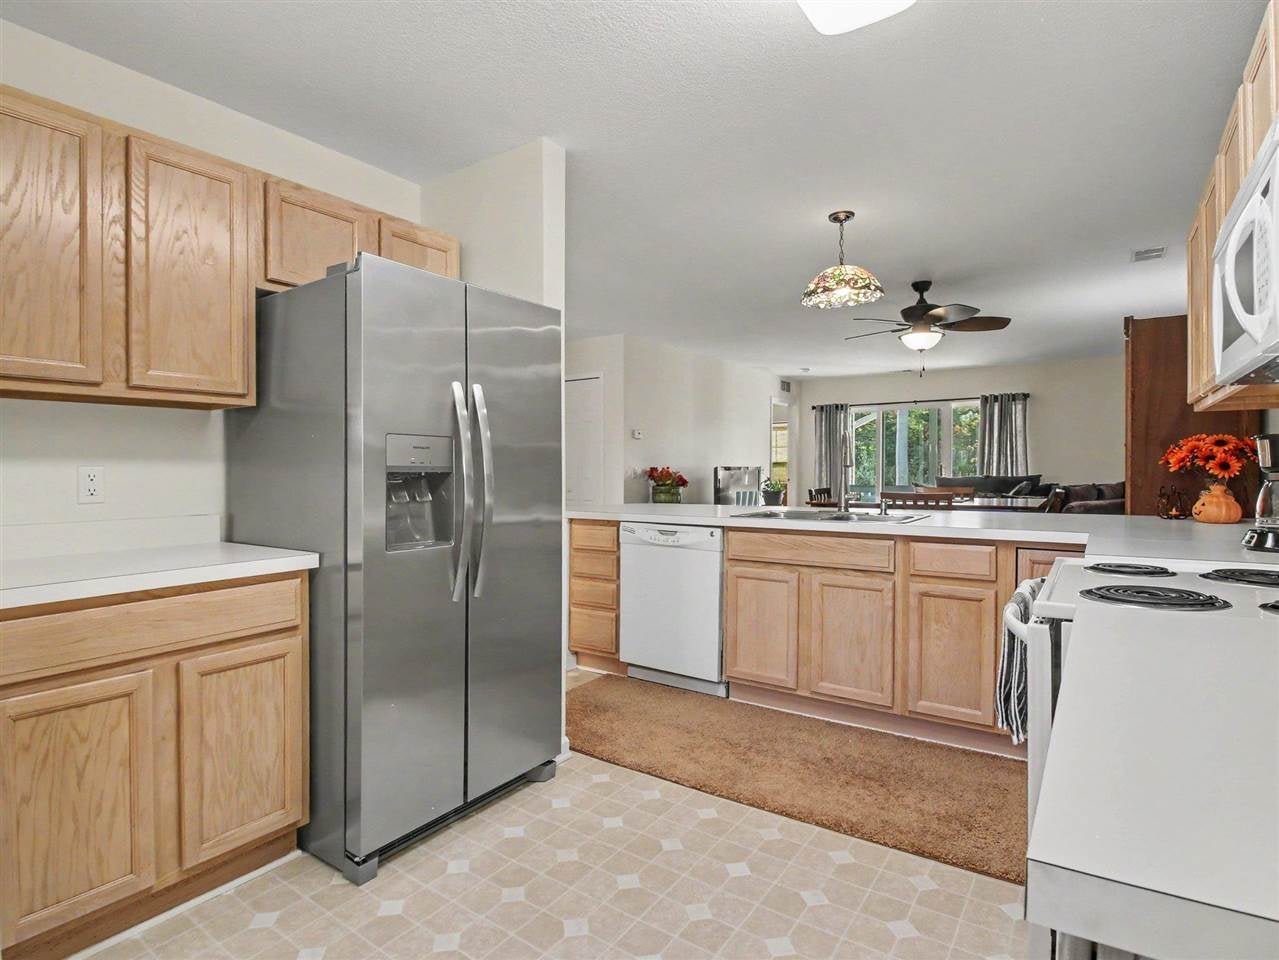
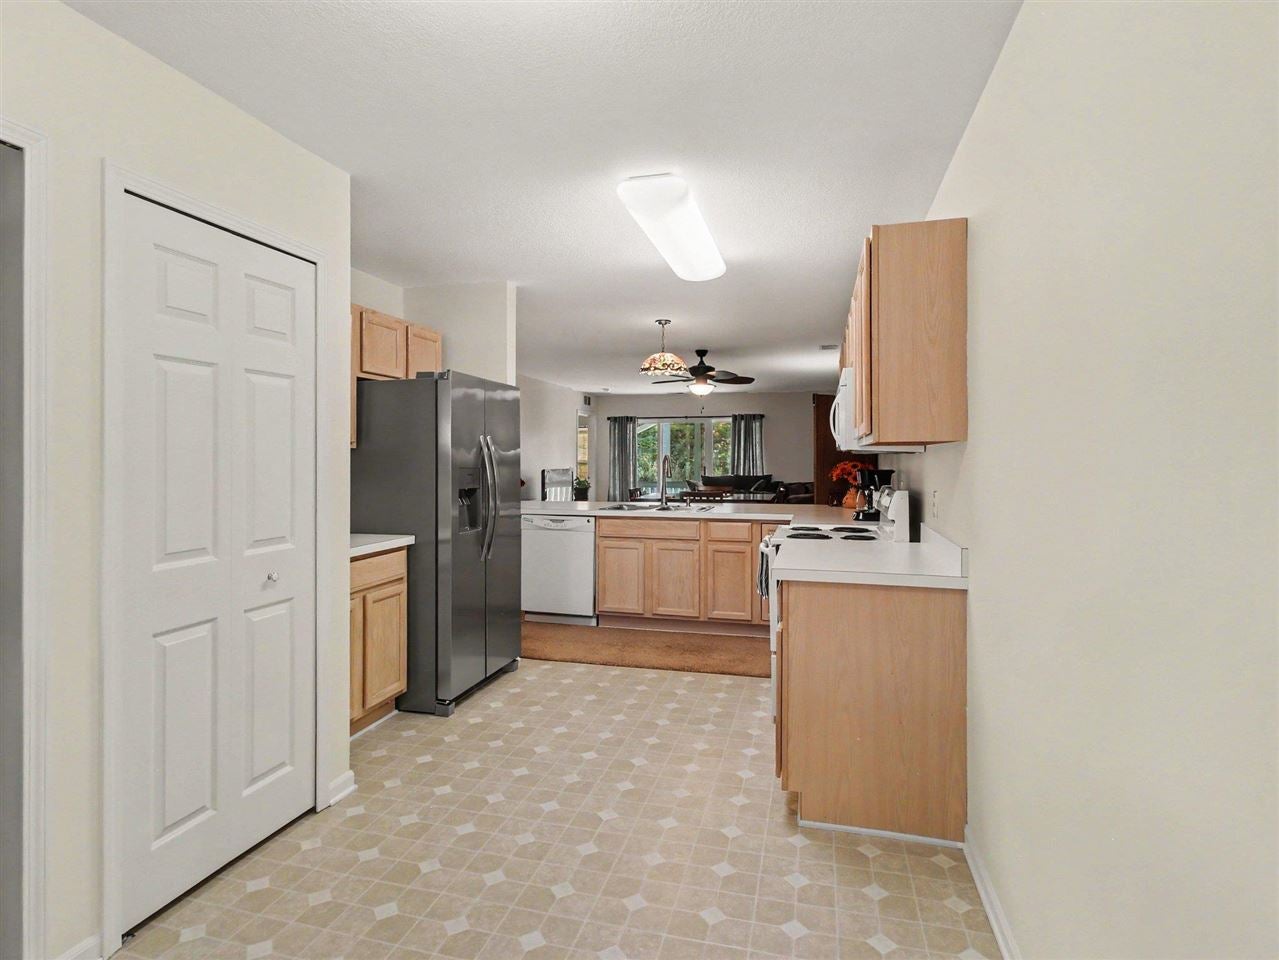
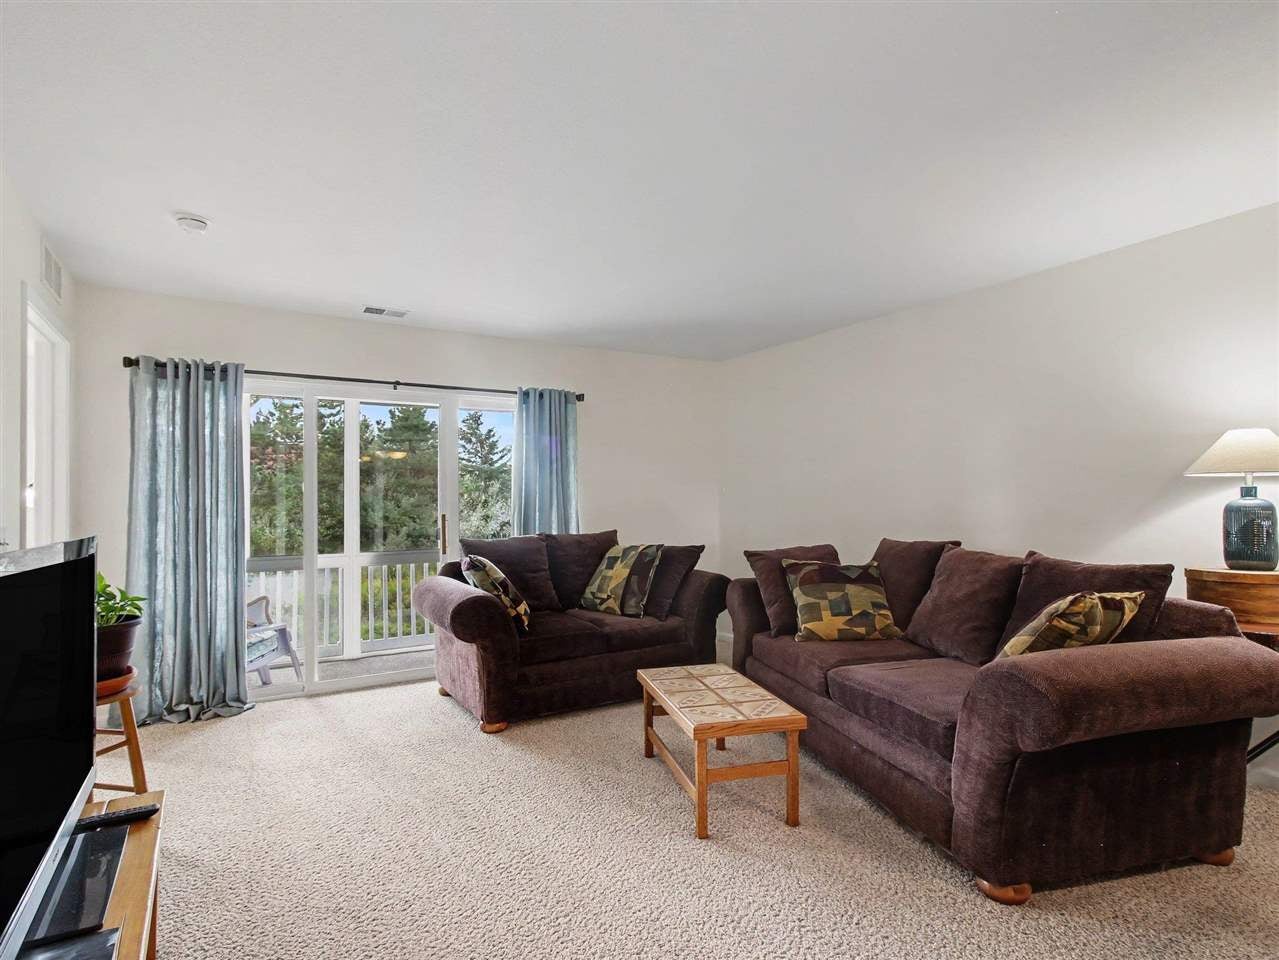
Enjoy the convenience of being just minutes from downtown Petoskey, with the cinema, grocery stores, shopping, and everyday conveniences all nearby. Located in The Meadows Condominium Association, this two-bedroom, two-bath condo offers a private balcony and attached one-car garage. The second-floor location provides a comfortable setting, while the low-maintenance lifestyle makes this an appealing option for those looking to downsize, simplify, or have a convenient Northern Michigan home base. Schedule your private showing today.
Save
Ask
Tour
Hide
Listing Snapshot
Price
$320,000
Days On Site
13 Days
Bedrooms
2
Inside Area (SqFt)
1,331 sqft
Total Baths
2
Full Baths
2
Partial Baths
N/A
Lot Size
N/A
Year Built
2001
MLS® Number
480988
Status
Active
Property Tax
N/A
HOA/Condo/Coop Fees
$245 monthly
Sq Ft Source
N/A
Friends & Family
Recent Activity
| 19 hours ago | Listing updated with changes from the MLS® | |
| yesterday | Status changed to Active | |
| 2 weeks ago | Price changed to $320,000 | |
| 2 weeks ago | Listing first seen on site |
General Features
Attached Garage
Yes
Garage
Yes
Garage Spaces
1
Parking
Attached
Property Sub Type
Condominium
Sewer
Public Sewer
Utilities
Cable Available
Water Source
Public
Zoning
ECR2
Interior Features
Appliances
DishwasherDryerDisposalRefrigeratorWasher
Cooling
Ceiling Fan(s)Central Air
Window Features
Insulated Windows
Bathroom 1
Dimensions - 8.8X8.1Level - Main
Bathroom 2
Dimensions - 5.1X9.1Level - Main
Bedroom 1
Dimensions - 10.10X11.5Level - Main
Bedroom 2
Bedroom 3
Family Room
Kitchen
Dimensions - 22.6X10.6Level - Main
Living Room
Dimensions - 12.11X14.3Level - Main
Master Bedroom
Dimensions - 12.1X12.5Level - Main
Other Room 1
Other Room 2
Utility Room
Dimensions - 6.3X3.9Level - Main
Save
Ask
Tour
Hide
Exterior Features
Patio And Porch
Deck
Roof
Asphalt
Windows/Doors
Insulated Windows
Community Features
Association Fee
$245.0
Association Fee Frequency
Monthly
School District
Petoskey
Township
Bear Creek
Schools
School District
Petoskey
Elementary School
Unknown
Middle School
Unknown
High School
Unknown
Listing courtesy of Douglas Nowels of Real Estate One (231) 347-6200

Listing information is provided by Participants of the Northern Michigan MLS. IDX information is provided exclusively for personal, non-commercial use, and may not be used for any purpose other than to identify prospective properties consumers may be interested in purchasing. Information is deemed reliable but not guaranteed. Copyright 2026, Northern Michigan MLS
Last checked 2026-10-18 12:46 AM UTC
Listing information is provided by Participants of the Northern Michigan MLS. IDX information is provided exclusively for personal, non-commercial use, and may not be used for any purpose other than to identify prospective properties consumers may be interested in purchasing. Information is deemed reliable but not guaranteed. Copyright 2026, Northern Michigan MLS
Last checked 2026-10-18 12:46 AM UTC
Neighborhood & Commute
Source: Walkscore
Disclosure: Community information and market data powered by Constellation Data Labs. Information is deemed reliable but not guaranteed.
Save
Ask
Tour
Hide