
Save
Ask
Tour
Hide
$339,000
20 Days On Site
6180 Lansing StreetAlanson, MI 49706
For Sale|Single Family Residence|Active
2
Beds
1
Total Bath
1
Full Bath
950
SqFt
$357
/SqFt
1955
Built
County:
Emmet
Call Now: 231-242-8100
Is this the listing for you? We can help make it yours.
231-242-8100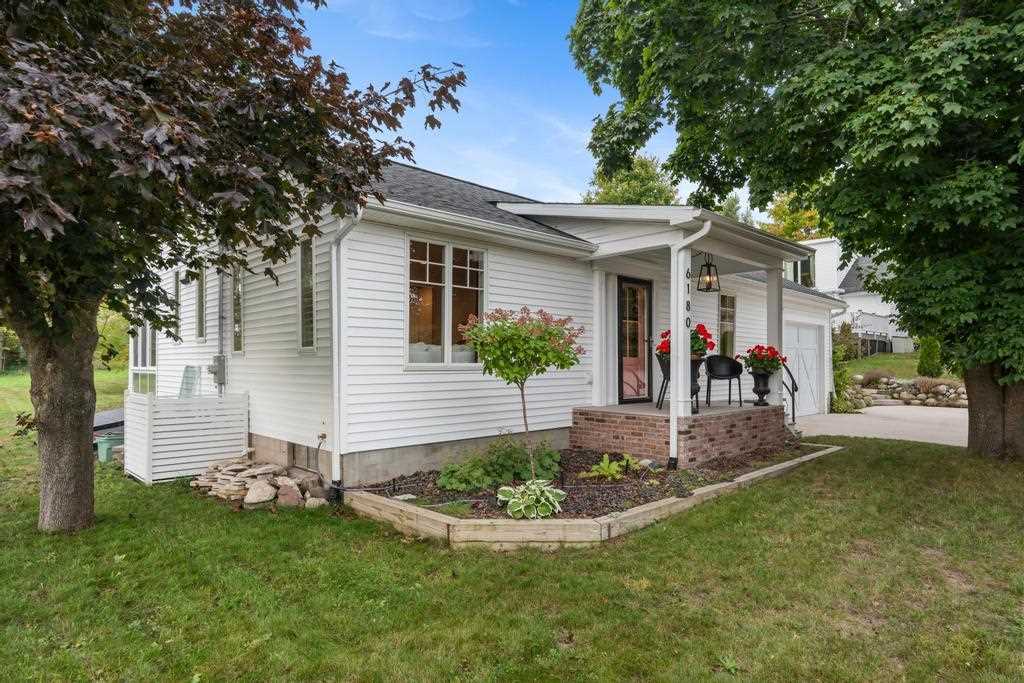
Save
Ask
Tour
Hide
Mortgage Calculator
Monthly Payment (Est.)
Enter an interest rate to see your estimated monthly payment.Calculator powered by Showcase IDX, a Constellation1 Company. Copyright ©2026 Information is deemed reliable but not guaranteed.
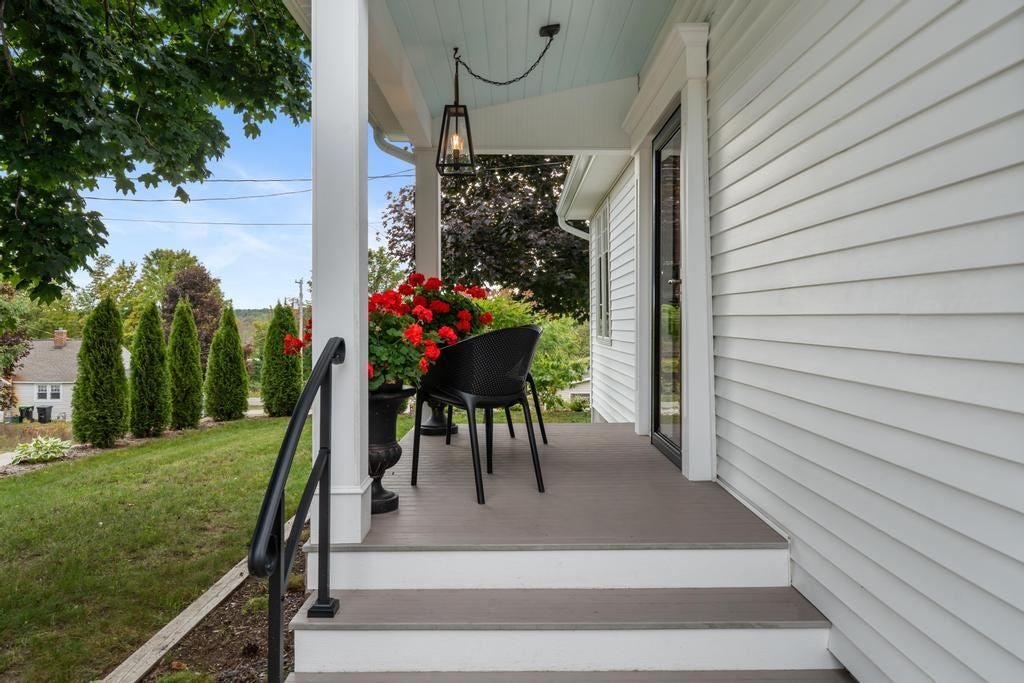
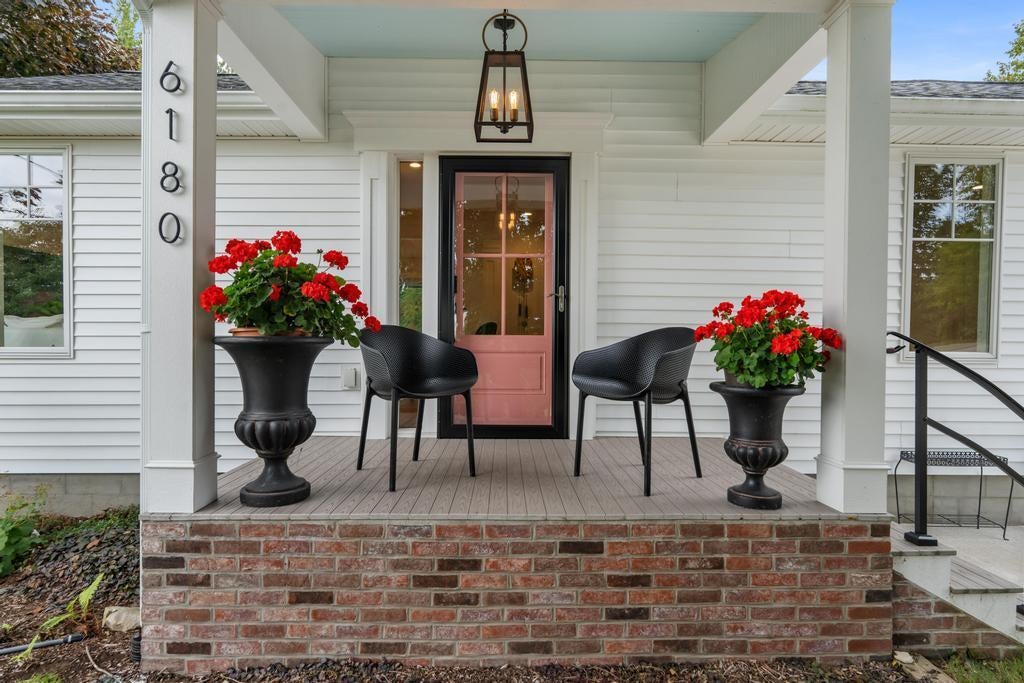
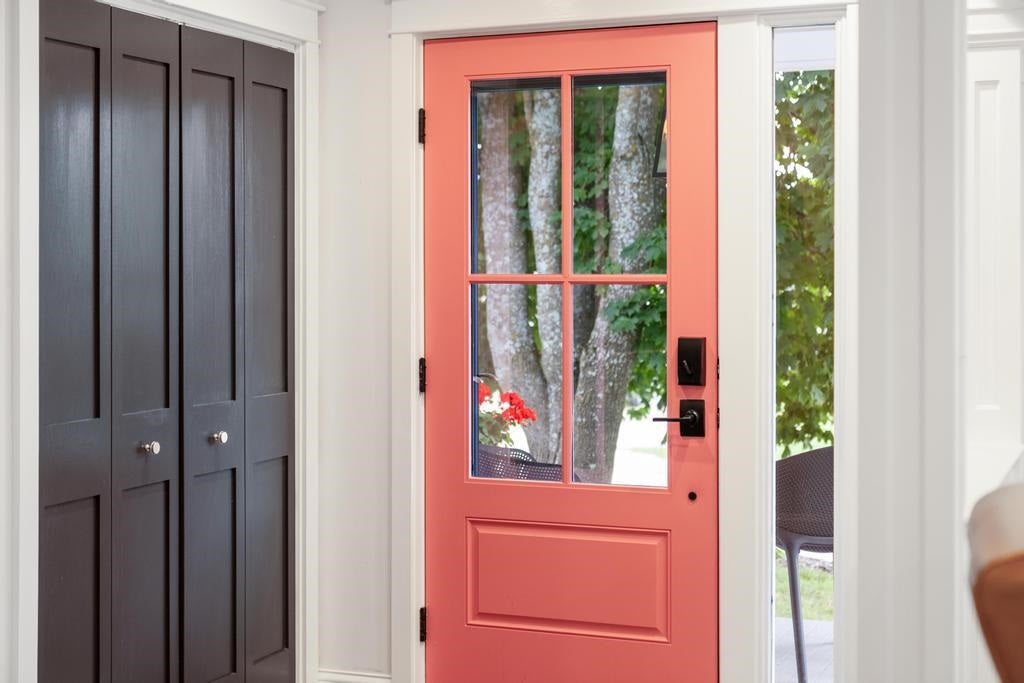
Beautiful completely remodeled home in the village of Alanson the perfect blend of old charm and modern luxury, not one inch of this home was left untouched, it has been renovated with every attention paid to detail from the custom kitchen to the luxurious tile bath, accented with custom built-ins everywhere. Genuine hardwood floors throughout, new siding, roof, HVAC & concrete driveway. The outdoor living areas are truly a gem...from the screened in porch to the covered patio to the lovely terrace that abuts the private backyard. A Greenbelt easement along west side of property is in process, to maintain the charm and feel of this elegant property. (Access to basement is thru a bilco door or guest bedroom.)
Save
Ask
Tour
Hide
Listing Snapshot
Price
$339,000
Days On Site
20 Days
Bedrooms
2
Inside Area (SqFt)
950 sqft
Total Baths
1
Full Baths
1
Partial Baths
N/A
Lot Size
N/A
Year Built
1955
MLS Number
480971
Status
Active
Property Tax
N/A
HOA/Condo/Coop Fees
N/A
Sq Ft Source
N/A
Friends & Family
Recent Activity
| a week ago | Listing updated with changes from the MLS | |
| a week ago | Status changed to Active | |
| 3 weeks ago | Price changed to $339,000 | |
| 3 weeks ago | Listing first seen on site |
General Features
Attached Garage
Yes
Garage
Yes
Garage Spaces
1
Number Of Stories
1
Parking
Attached
Property Sub Type
Single Family Residence
Sewer
Public Sewer
Utilities
Cable Available
Water Source
WellPrivate
Zoning
Residential
Interior Features
Appliances
DryerRangeRefrigeratorWasherGas Water Heater
Basement
Full
Cooling
Central Air
Flooring
Wood
Heating
Natural Gas
Bathroom 1
Level - Main
Bathroom 2
Bedroom 1
Level - Main
Bedroom 2
Bedroom 3
Family Room
Kitchen
Level - Main
Living Room
Level - Main
Master Bedroom
Level - Main
Other Room 1
Dimensions - SunroomLevel - Main
Other Room 2
Utility Room
Level - Main
Save
Ask
Tour
Hide
Exterior Features
Patio And Porch
Patio
Roof
Asphalt
Community Features
School District
Littlefield
Township
Littlefield
Schools
School District
Littlefield
Elementary School
Unknown
Middle School
Unknown
High School
Unknown
Listing courtesy of Annie Mooradian of Keystone Real Estate (231) 347-2010

Listing information is provided by Participants of the Northern Michigan MLS. IDX information is provided exclusively for personal, non-commercial use, and may not be used for any purpose other than to identify prospective properties consumers may be interested in purchasing. Information is deemed reliable but not guaranteed. Copyright 2026, Northern Michigan MLS
Last checked 2026-10-25 07:10 PM UTC
Neighborhood & Commute
Source: Walkscore
Disclosure: Community information and market data powered by Constellation Data Labs. Information is deemed reliable but not guaranteed.
Save
Ask
Tour
Hide