148 Beaubien, Petoskey, MI, 49770

Save
Ask
Tour
Hide
Share
$840,000
18 Days On Site

148 Beaubien
Petoskey, MI 49770

For Sale|Single Family Residence|Active
3
Beds
3
Total Baths
3
Full Baths
2,678
SqFt
$314
/SqFt
2024
Built
County:
Emmet
Call Now: 231-242-8100
Is this the listing for you? We can help make it yours.
231-242-8100
148 Beaubien148 Beaubien148 Beaubien148 Beaubien
Save
Ask
Tour
Hide
Share

Mortgage Calculator

Monthly Payment (Est.)

Enter an interest rate to see your estimated monthly payment.
Calculator powered by Showcase IDX, a Constellation1 Company. Copyright ©2026 Information is deemed reliable but not guaranteed.

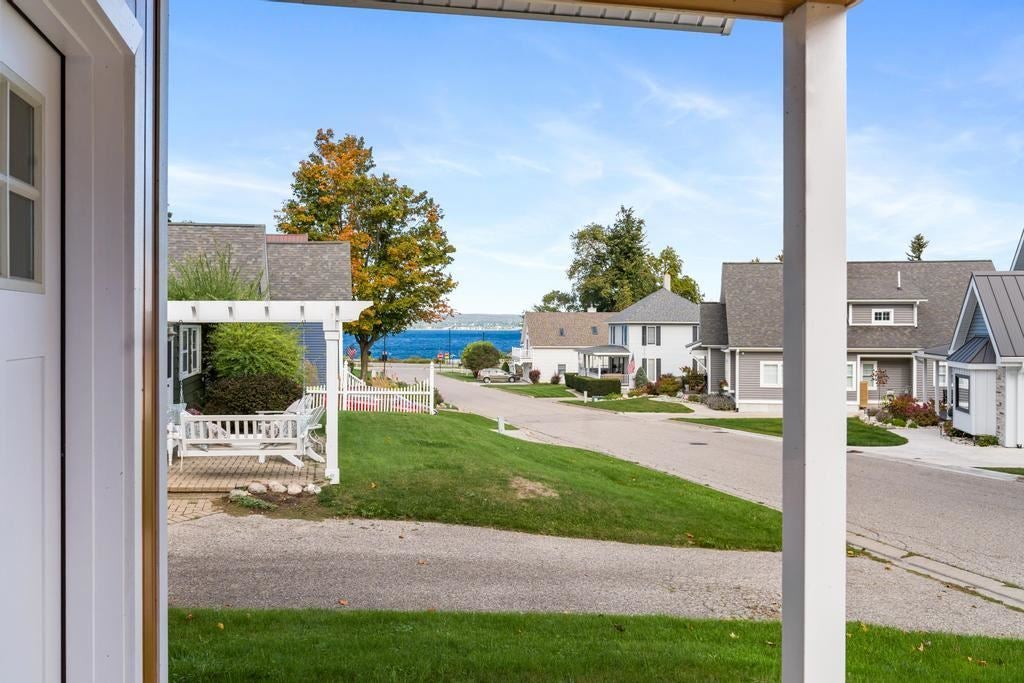
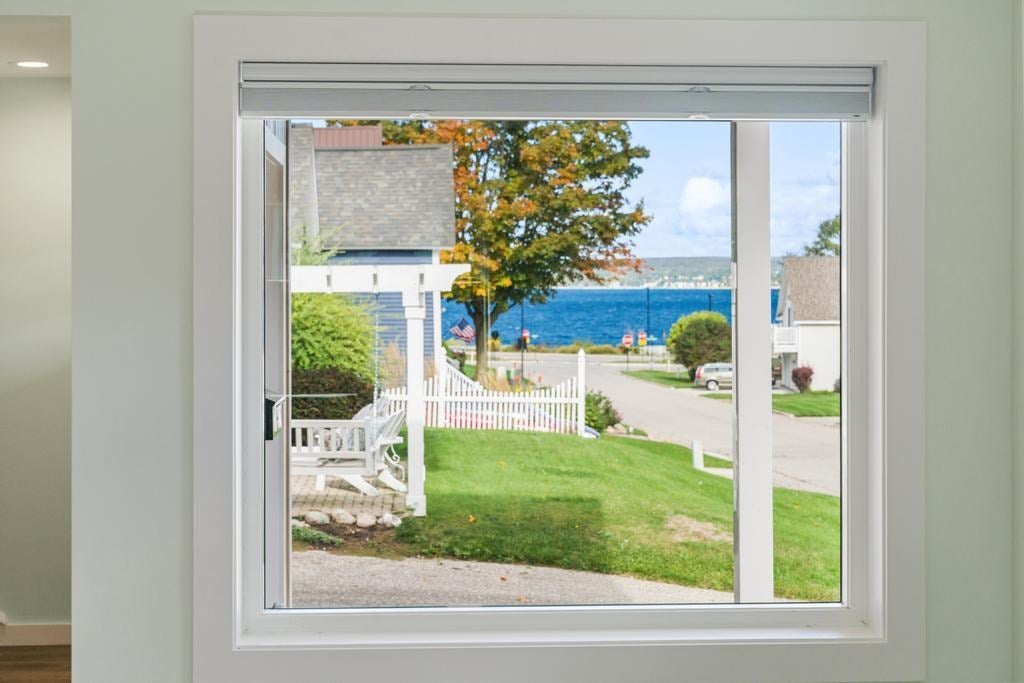
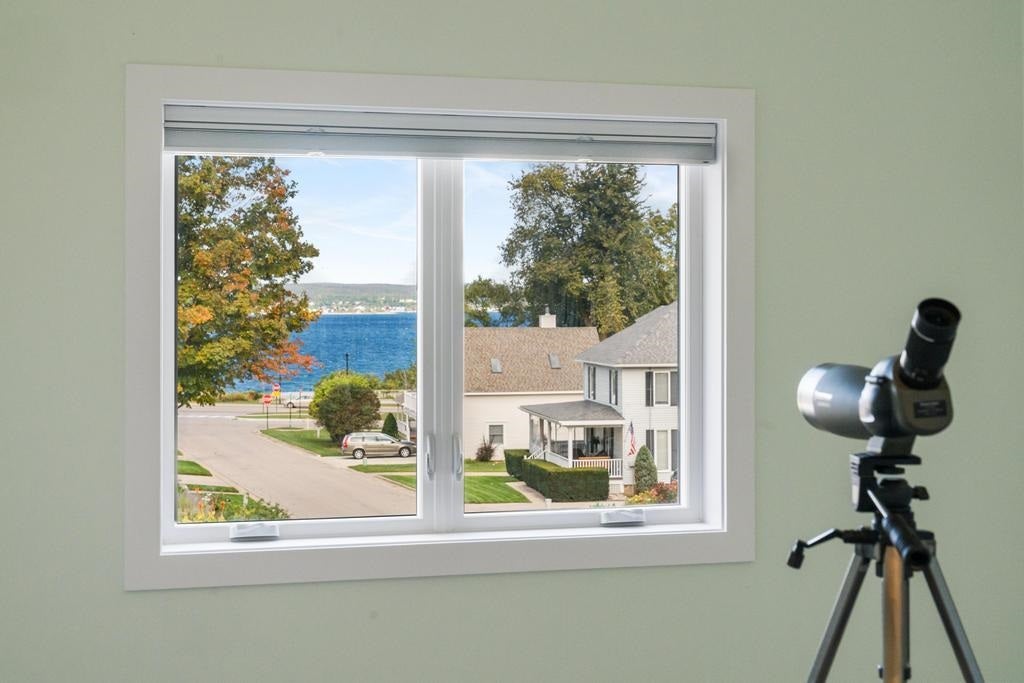
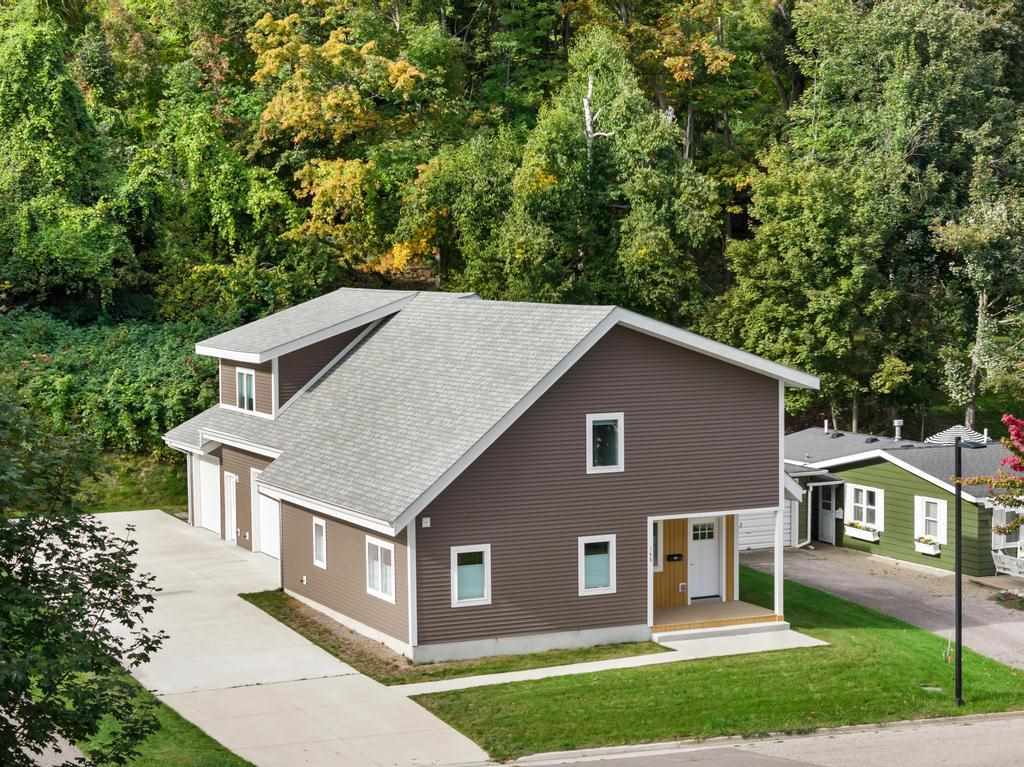
Great location on a quiet, hidden side street just a few minutes’ walk from downtown Petoskey! Historic Bay View association and its miles of walking trails, as well as the Petoskey Winter Sports park are also just a brief walk away. Beaubien Avenue is one of downtown’s lesser-known gems, offering beautiful vistas of Little Traverse Bay, and this newer home takes full advantage. Water views can be enjoyed from both the first and second floors, as well as from the covered front porch—a cozy spot to relax and take in the scenery. Built in 2023–2024, the home features a spacious 28' x 42' heated three car garage, vaulted ceilings on the second floor, three bedrooms, three full bathrooms, and plenty of comfortable living space. Meticulously maintained, this home offers the opportunity to make it your own while enjoying a quiet setting just minutes from everything downtown Petoskey has to offer.

Save
Ask
Tour
Hide
Share
Listing Snapshot
Price 
$840,000
Days On Site 
18 Days
Bedrooms 
3
Inside Area (SqFt) 
2,678 sqft
Total Baths 
3
Full Baths 
3
Partial Baths 
N/A
Lot Size 
N/A
Year Built 
2024
MLS Number 
480960
Status 
Active
Property Tax 
N/A
HOA/Condo/Coop Fees 
N/A
Sq Ft Source 
N/A
Friends & Family
Recent Activity
a week agoListing updated with changes from the MLS
a week agoStatus changed to Active
3 weeks agoListing first seen on site
General Features
Attached Garage 
Yes
Number Of Stories 
2
Parking 
Attached
Property Sub Type 
Single Family Residence
Sewer 
Public Sewer
Water Source 
Public
Zoning 
res
Interior Features
Appliances 
Gas Water Heater
Cooling 
Central Air
Heating 
Natural Gas
Window Features 
Insulated Windows
Bathroom 1 
Dimensions - 9'7" x 9'10"Level - Main
Bathroom 2 
Dimensions - 7'5" x 9'10"Level - Upper
Bedroom 1 
Dimensions - 17' x 12'1"Level - Upper
Bedroom 2 
Dimensions - 12'11" x 11'8"Level - Upper
Bedroom 3 
Family Room 
Dimensions - 18'2" x 12'1"Level - Upper
Kitchen 
Dimensions - 10'1" x 12'7"Level - Main
Living Room 
Dimensions - 18'8" x 11'3"Level - Main
Master Bedroom 
Dimensions - 11'11" x 13'1"Level - Main
Other Room 1 
Dimensions - 26'8" x 13'2"Level - Upper
Other Room 2 
Utility Room 
Dimensions - 11'6" x 6'Level - Main
Save
Ask
Tour
Hide
Share
Exterior Features
Patio And Porch 
Deck
Roof 
Asphalt
Windows/Doors 
Insulated Windows
Community Features
School District 
Petoskey
Township 
Petoskey City
Schools
School District
Petoskey
Elementary School
Unknown
Middle School
Unknown
High School
Unknown
Listing courtesy of Pete Platte of Gaslight Group Properties (231) 347-7300

Listing information is provided by Participants of the Northern Michigan MLS. IDX information is provided exclusively for personal, non-commercial use, and may not be used for any purpose other than to identify prospective properties consumers may be interested in purchasing. Information is deemed reliable but not guaranteed. Copyright 2026, Northern Michigan MLS
Last checked 2026-10-24 01:01 AM UTC

Neighborhood & Commute
Source: Walkscore
Disclosure: Community information and market data powered by Constellation Data Labs. Information is deemed reliable but not guaranteed.
Save
Ask
Tour
Hide
Share