
Save
Ask
Tour
Hide
$253,500
24 Days On Site
2278 BeemanBellaire, MI 49615
For Sale|Single Family Residence|Active
3
Beds
2
Total Baths
2
Full Baths
1,580
SqFt
$160
/SqFt
County:
Antrim
Call Now: 231-242-8100
Is this the listing for you? We can help make it yours.
231-242-8100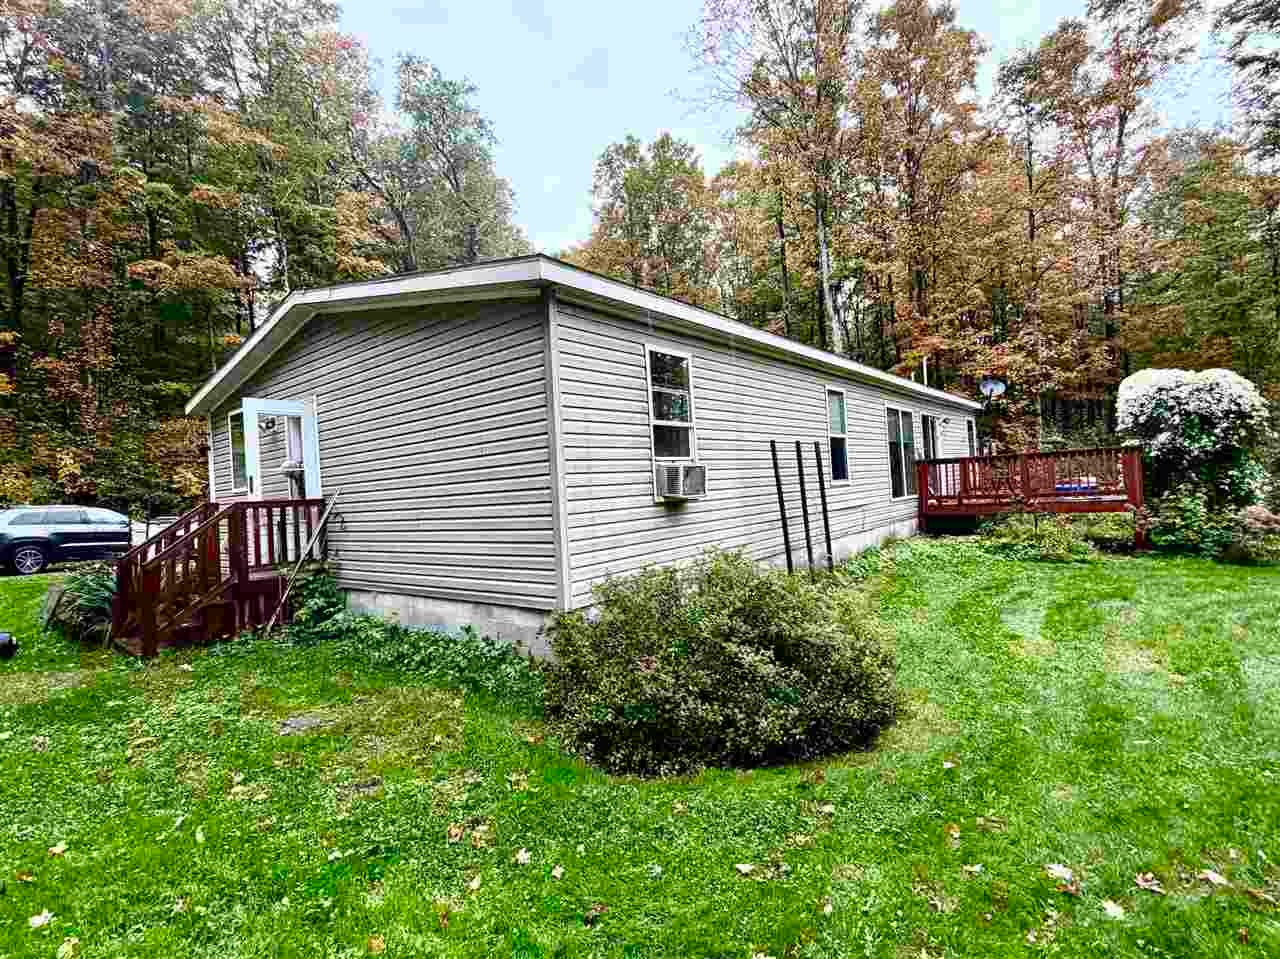
Save
Ask
Tour
Hide
Mortgage Calculator
Monthly Payment (Est.)
Enter an interest rate to see your estimated monthly payment.Calculator powered by Showcase IDX, a Constellation1 Company. Copyright ©2026 Information is deemed reliable but not guaranteed.
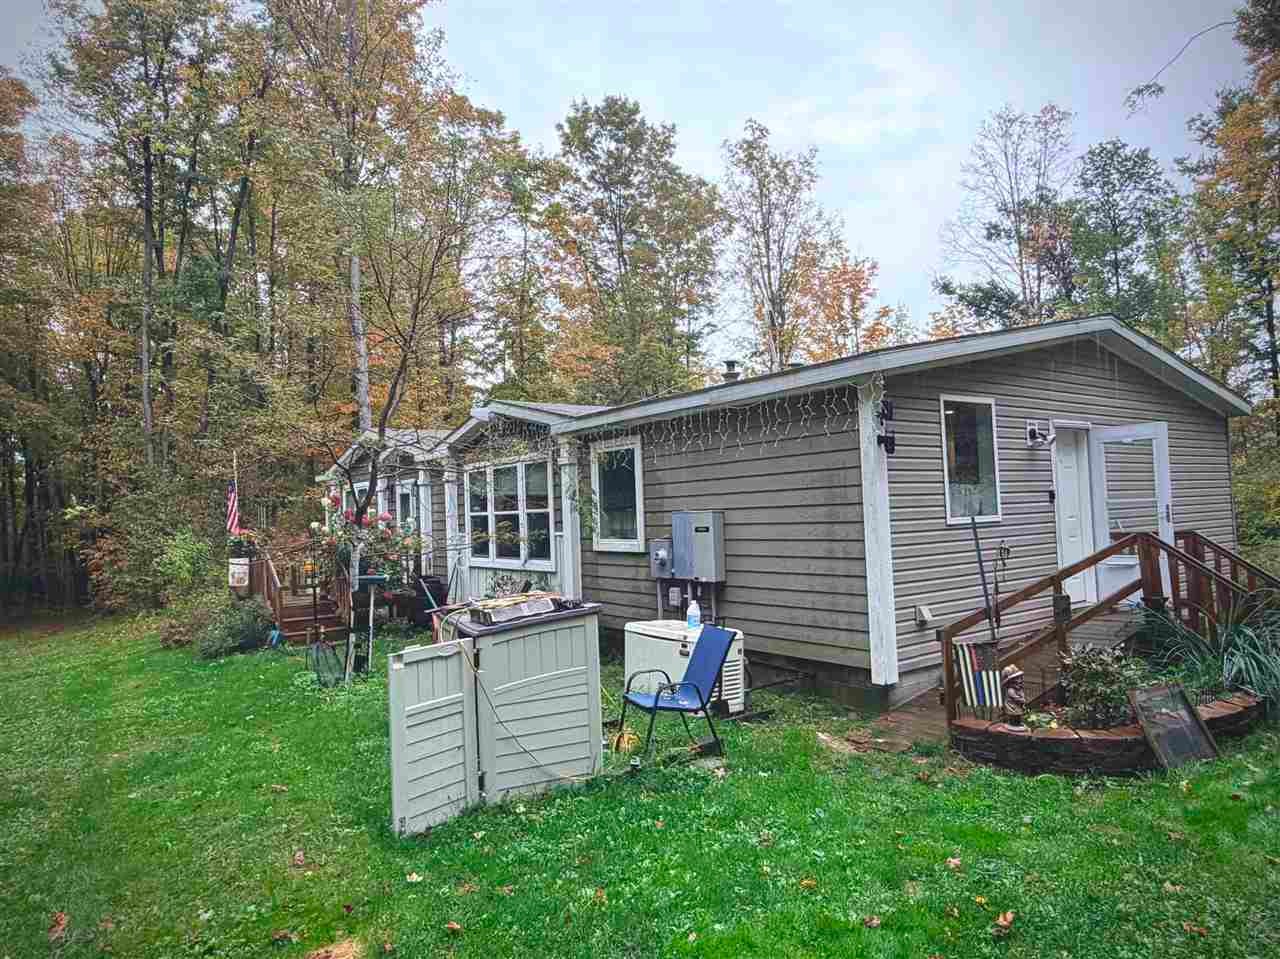
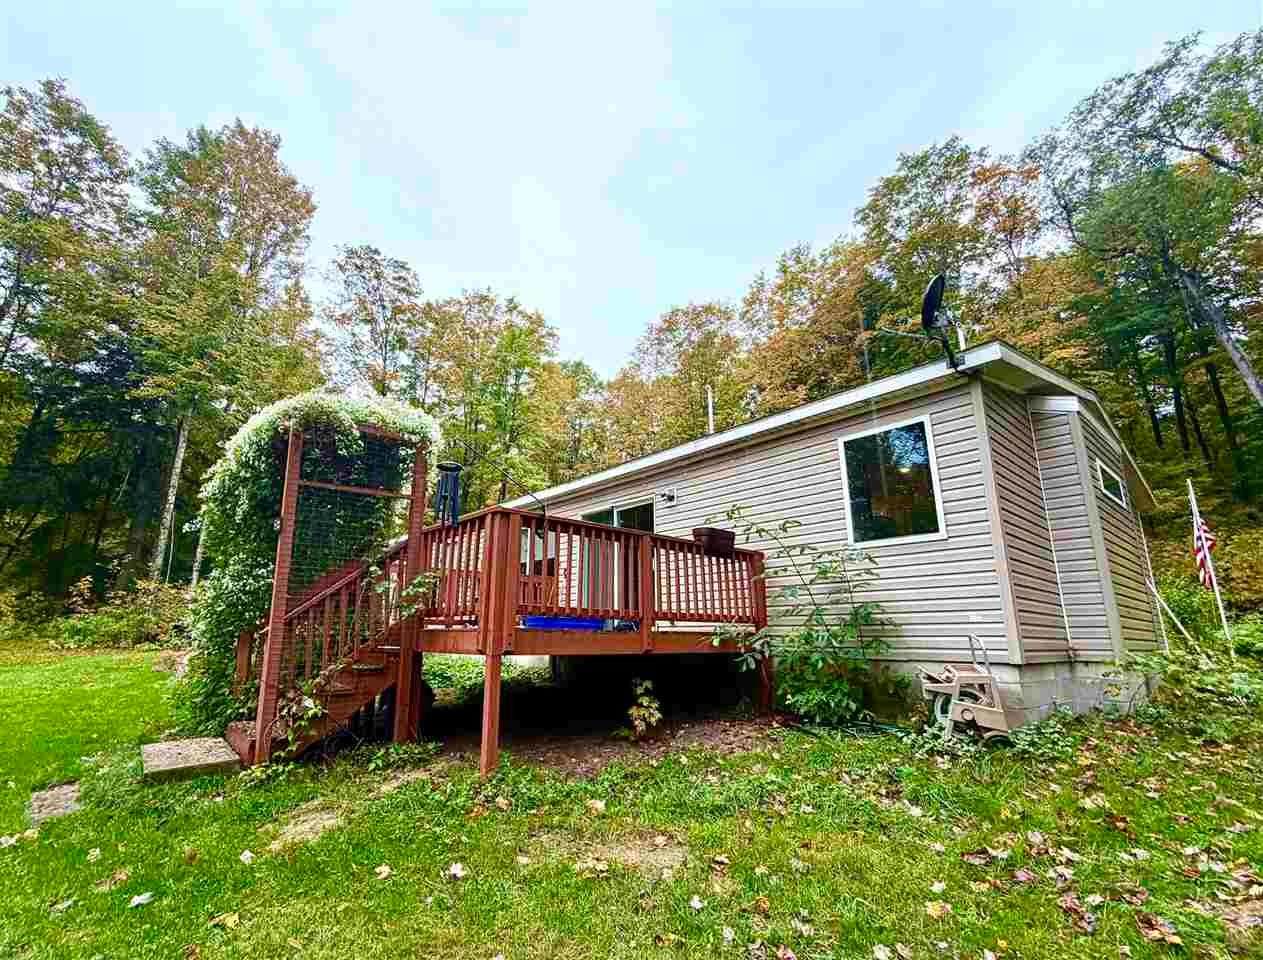
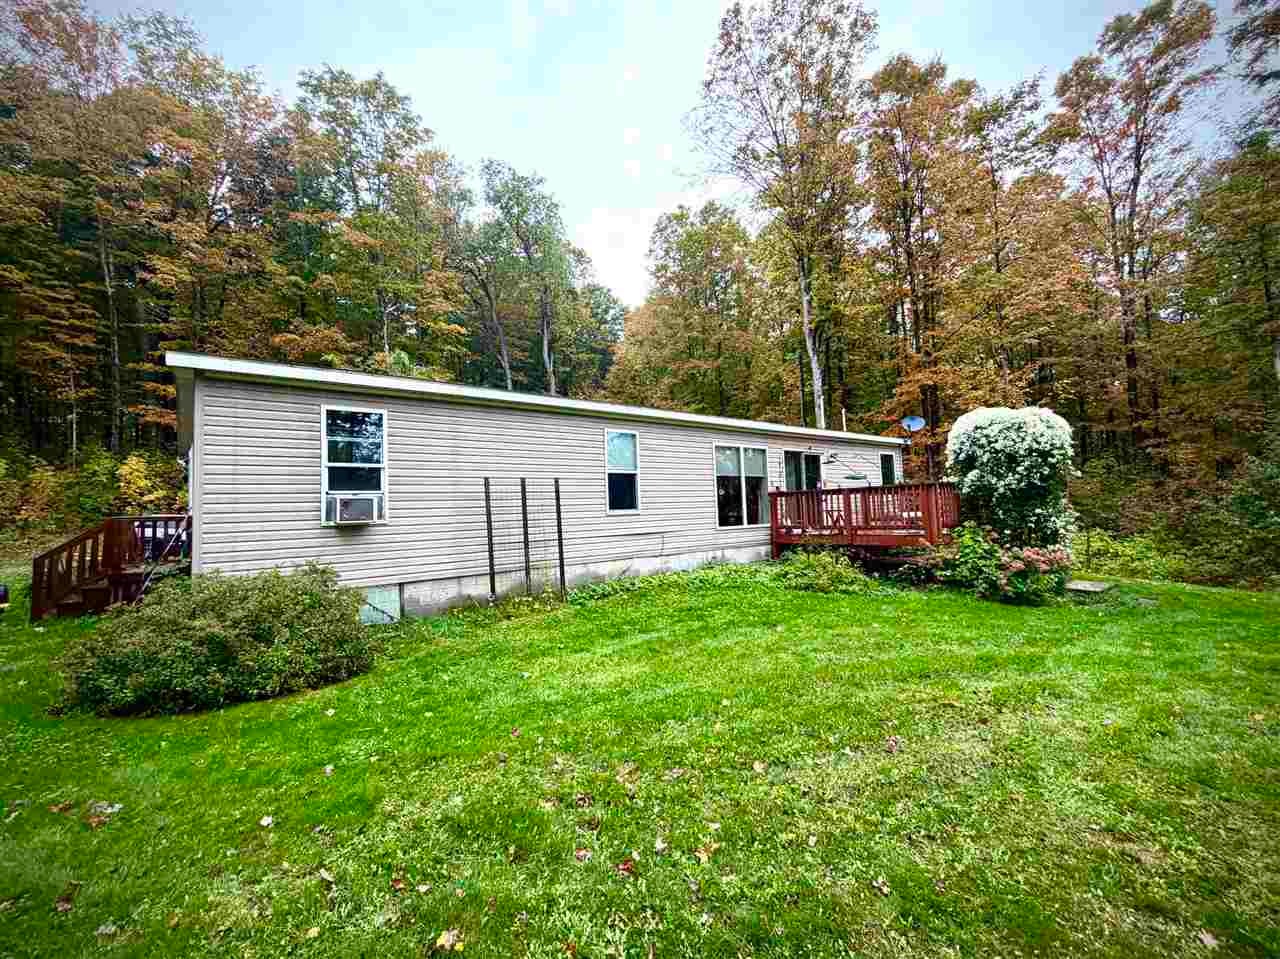
Charming country home nestled in a private, peaceful setting just 5 miles east of Bellaire Village and Shanty Creek. A long winding driveway leads through hardwoods across the sprawling 8.5-acre parcel, creating a true sense of privacy and tranquility. Special features include an adorable outbuilding perfect for a she-shed or man cave, backyard deck, front porch landing, whole-house generator, fireplace, tru stream internet and a gourmet kitchen with spacious island and granite countertops. The main-floor primary suite offers a custom-tiled European-style walk-in shower and walk-in closet. Additional highlights include laminate flooring, large main-floor laundry, and all appliances. Country comfort and privacy at its best!
Save
Ask
Tour
Hide
Listing Snapshot
Price
$253,500
Days On Site
24 Days
Bedrooms
3
Inside Area (SqFt)
1,580 sqft
Total Baths
2
Full Baths
2
Partial Baths
N/A
Lot Size
8.5 Acres
Year Built
N/A
MLS Number
480954
Status
Active
Property Tax
N/A
HOA/Condo/Coop Fees
N/A
Sq Ft Source
N/A
Friends & Family
Recent Activity
| 2 weeks ago | Listing updated with changes from the MLS | |
| 2 weeks ago | Status changed to Active | |
| 3 weeks ago | Price changed to $253,500 | |
| 4 weeks ago | Listing first seen on site |
General Features
Acres
8.5
Property Sub Type
Single Family Residence
Sewer
Septic Tank
Water Source
WellPrivate
Zoning
Unknown
Interior Features
Appliances
DishwasherDryerRangeRefrigeratorWasher
Basement
Crawl Space
Bathroom 1
Level - Main
Bathroom 2
Level - Main
Bedroom 1
Dimensions - 12x14Level - Main
Bedroom 2
Dimensions - 11x12Level - Main
Bedroom 3
Family Room
Kitchen
Dimensions - 16x22Level - Main
Living Room
Dimensions - 20x18Level - Main
Master Bedroom
Dimensions - 15x16Level - Main
Other Room 1
Level - Main
Other Room 2
Utility Room
Level - Main
Save
Ask
Tour
Hide
Exterior Features
Other Structures
Shed(s)
Roof
Asphalt
Community Features
School District
Bellaire
Township
Kearney
Schools
School District
Bellaire
Elementary School
Unknown
Middle School
Unknown
High School
Unknown
Listing courtesy of Walt Mann of REO - Bellaire (231) 533-6114

Listing information is provided by Participants of the Northern Michigan MLS. IDX information is provided exclusively for personal, non-commercial use, and may not be used for any purpose other than to identify prospective properties consumers may be interested in purchasing. Information is deemed reliable but not guaranteed. Copyright 2026, Northern Michigan MLS
Last checked 2026-10-25 07:10 PM UTC
Neighborhood & Commute
Source: Walkscore
Disclosure: Community information and market data powered by Constellation Data Labs. Information is deemed reliable but not guaranteed.
Save
Ask
Tour
Hide