
5901 Cincinnati Point TrailPetoskey, MI 49770
Mortgage Calculator
Monthly Payment (Est.)
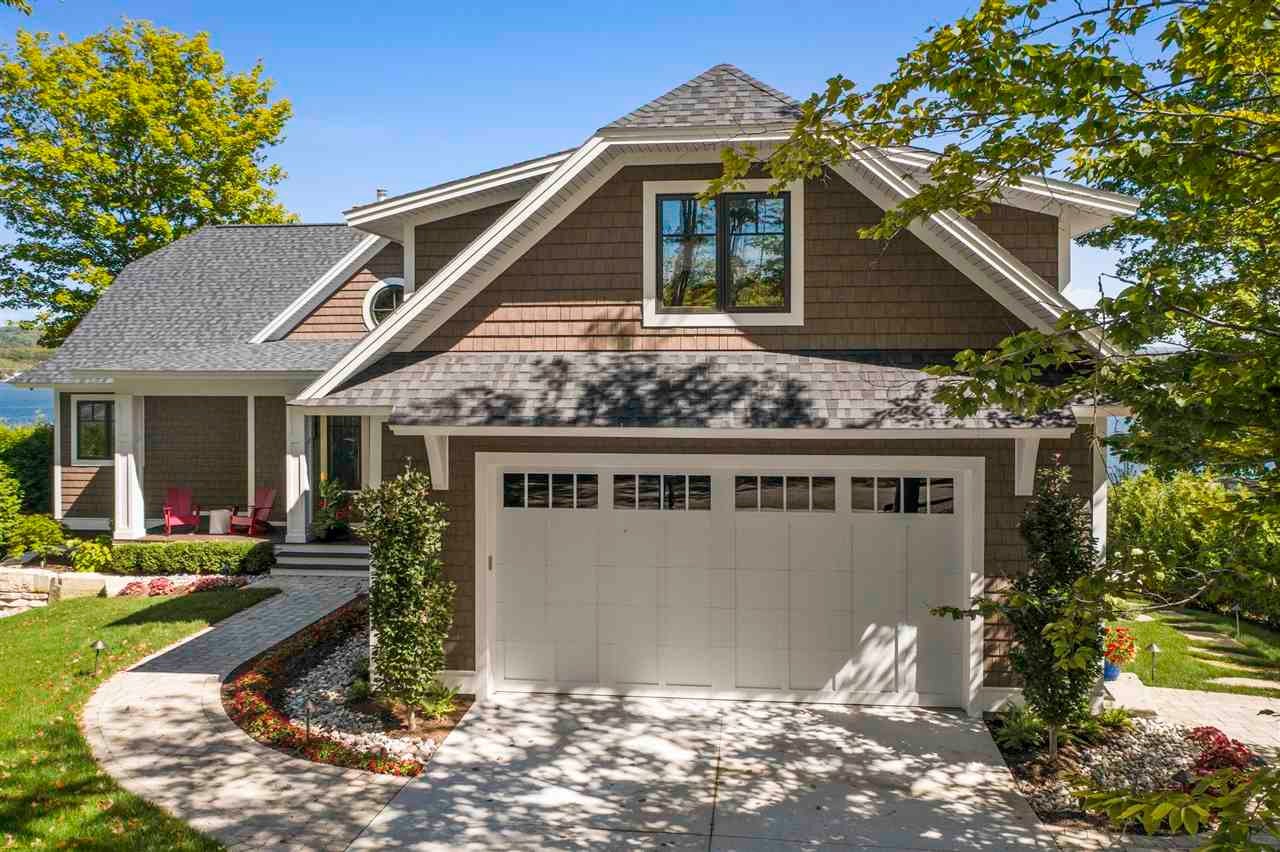
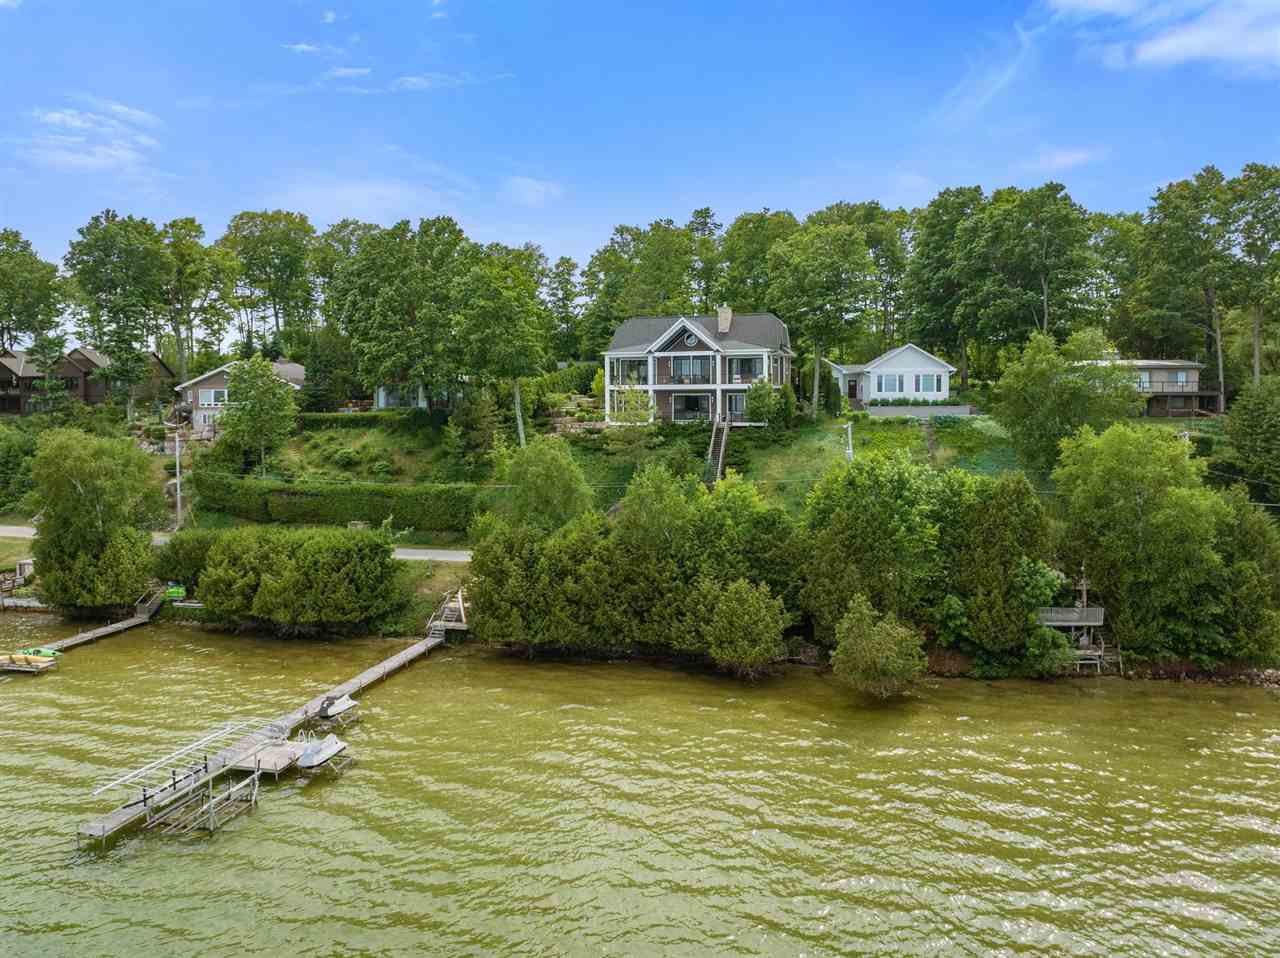
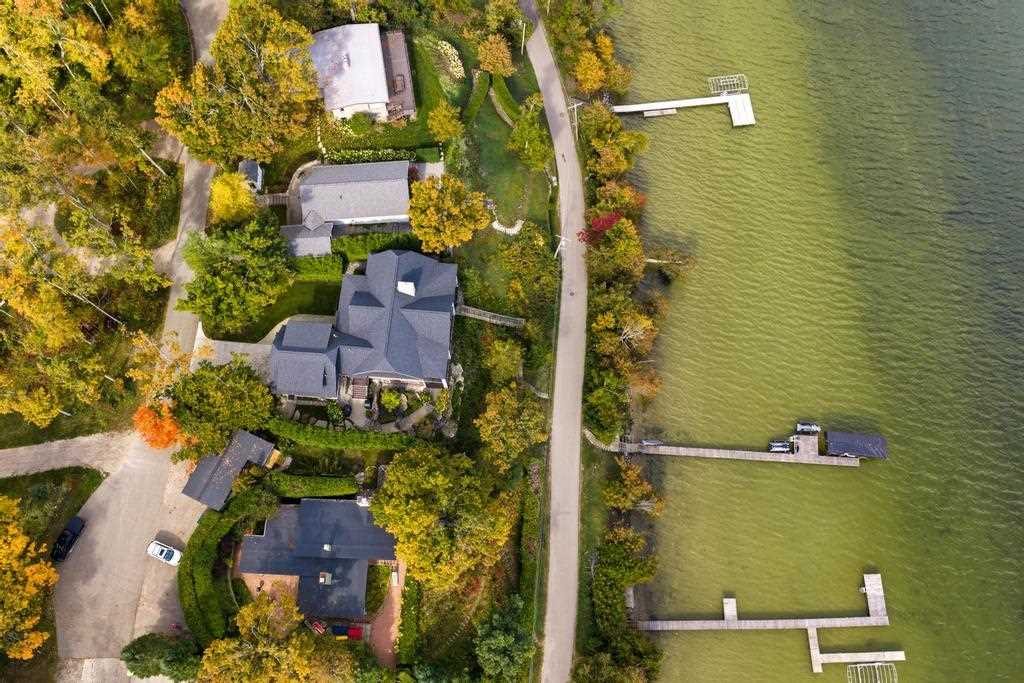
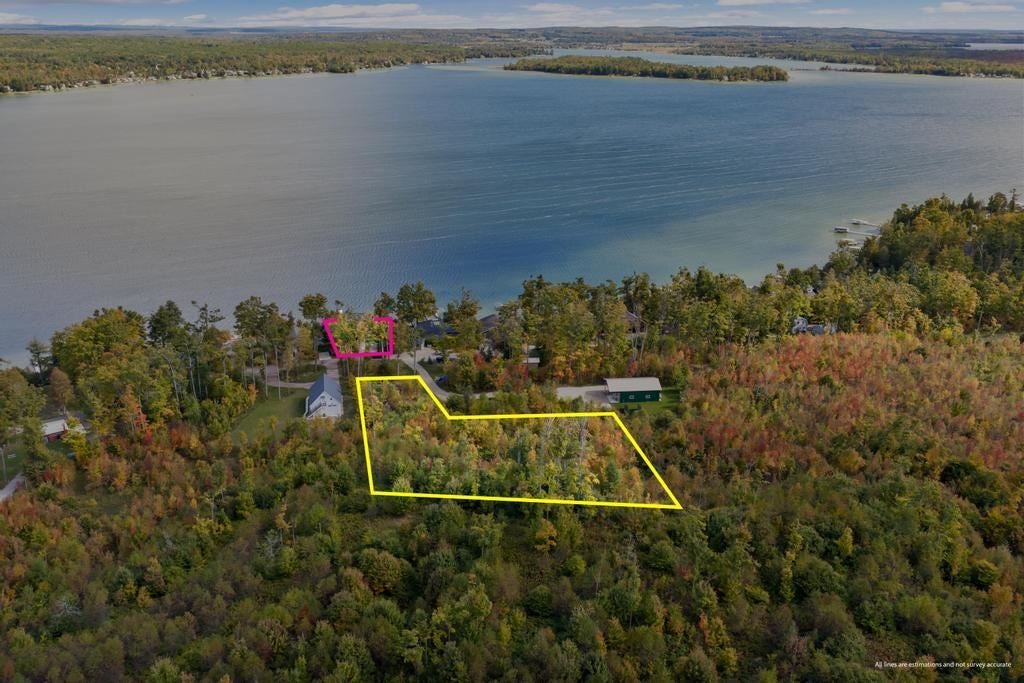
Enter an interest rate to see your estimated monthly payment.Situated on a bluff overlooking Crooked Lake, this custom-built 5 bedroom home was previously featured in Great Lakes by Design Magazine. Designed in collaboration with Edgewater Design, Harbor View Custom Builders, Kitchens by Design, and Quiet Moose, the home was built around one idea: the water never leaves your sightline. Infinity-style lake views reach nearly every principal room, and an open layout makes the lake feel part of the home. The craftsmanship speaks for itself — wide-plank hickory flooring, automated blinds, built-in sound, and a whole-home Savant system that puts lighting, sound, and climate in your hands from anywhere. The design pairs a contemporary aesthetic with clean, nautical accents — warm and spacious without feeling overdone. The kitchen is a cook's dream, outfitted with Wolf and Sub-Zero appliances, including a steam/convection oven, and flows into living and dining spaces built for everyday life and serious entertaining alike. Outdoors holds just as much weight as the interior here. Over 1,200 square feet of covered patio wraps the home, anchored by a brick paver terrace off the kitchen with a built-in pizza oven and gas lines for grilling or future fire features — so the party never has to come inside. The layout includes two primary suites for flexible living or hosting guests in equal comfort, an additional bedroom with custom built-in bunk beds, a fourth bedroom capturing its own lake views, and a spacious bonus room above the two-stall garage with its own full bath and custom built-in beds. The garage below offers room for boats or toys. Beyond its appeal as a private residence, this property has an established track record as a high-end vacation rental for buyers interested in an income-producing property — a turnkey retreat generating meaningful revenue while owners still enjoy personal time at the lake. Adding further value, an additional vacant parcel across the street is also included in the sale.
| 2 weeks ago | Listing updated with changes from the MLS | |
| 2 weeks ago | Status changed to Active | |
| 3 weeks ago | Listing first seen on site |

Listing information is provided by Participants of the Northern Michigan MLS. IDX information is provided exclusively for personal, non-commercial use, and may not be used for any purpose other than to identify prospective properties consumers may be interested in purchasing. Information is deemed reliable but not guaranteed. Copyright 2026, Northern Michigan MLS
Last checked 2026-10-24 01:01 AM UTC