
Save
Ask
Tour
Hide
$450,000
23 Days On Site
8008 Paradise TrailCarp Lake, MI 49718
For Sale|Single Family Residence|Active
4
Beds
2
Total Baths
2
Full Baths
1,881
SqFt
$239
/SqFt
1878
Built
County:
Emmet
Call Now: 231-242-8100
Is this the listing for you? We can help make it yours.
231-242-8100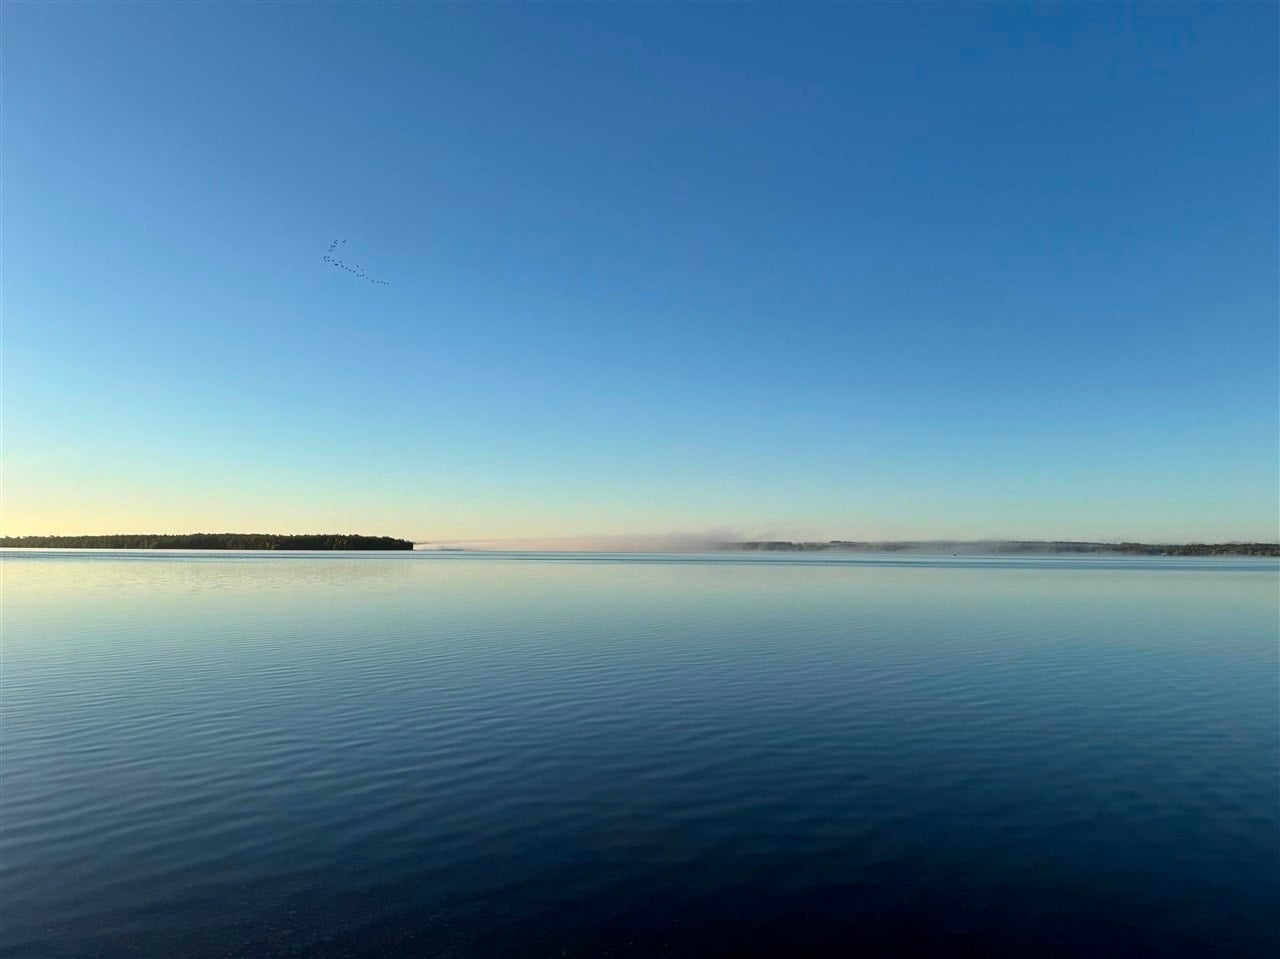
Save
Ask
Tour
Hide
Mortgage Calculator
Monthly Payment (Est.)
Enter an interest rate to see your estimated monthly payment.Calculator powered by Showcase IDX, a Constellation1 Company. Copyright ©2026 Information is deemed reliable but not guaranteed.
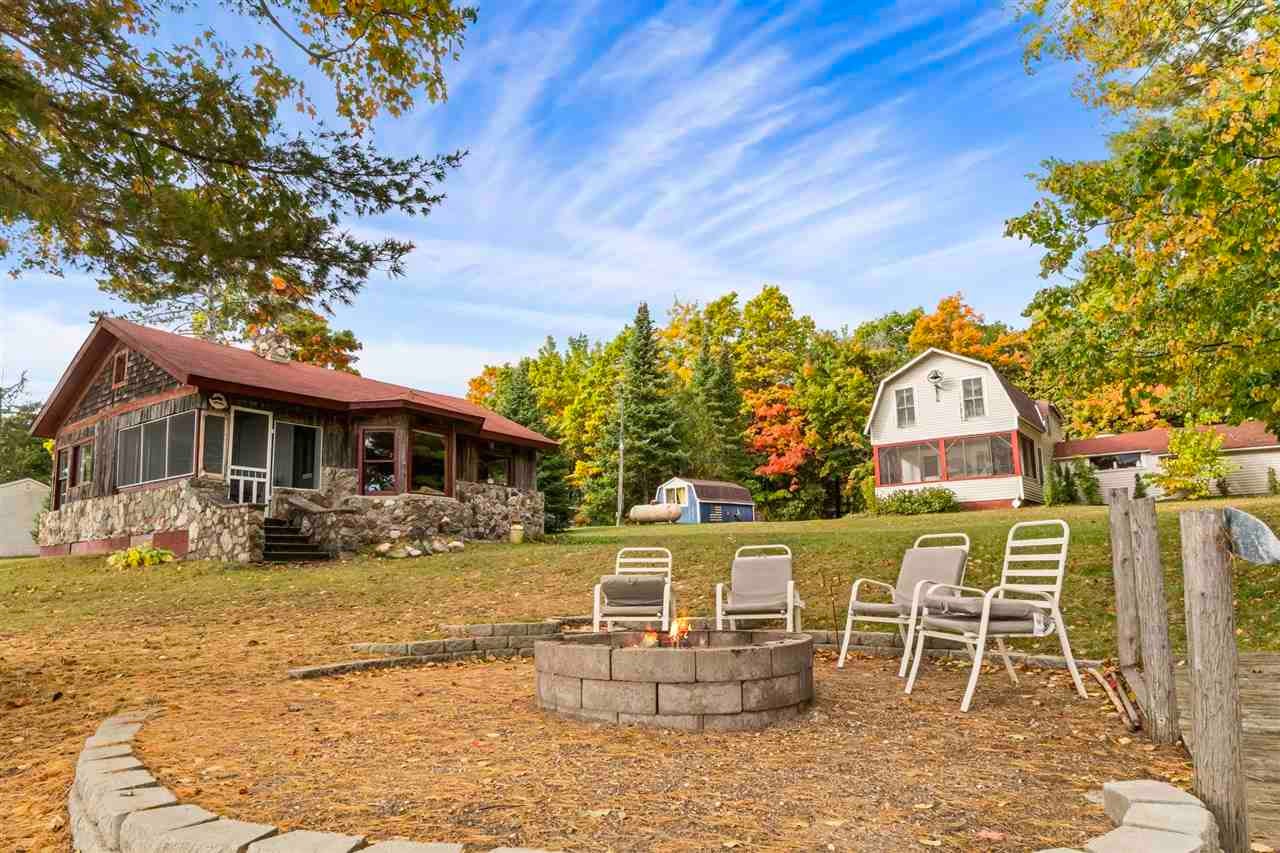
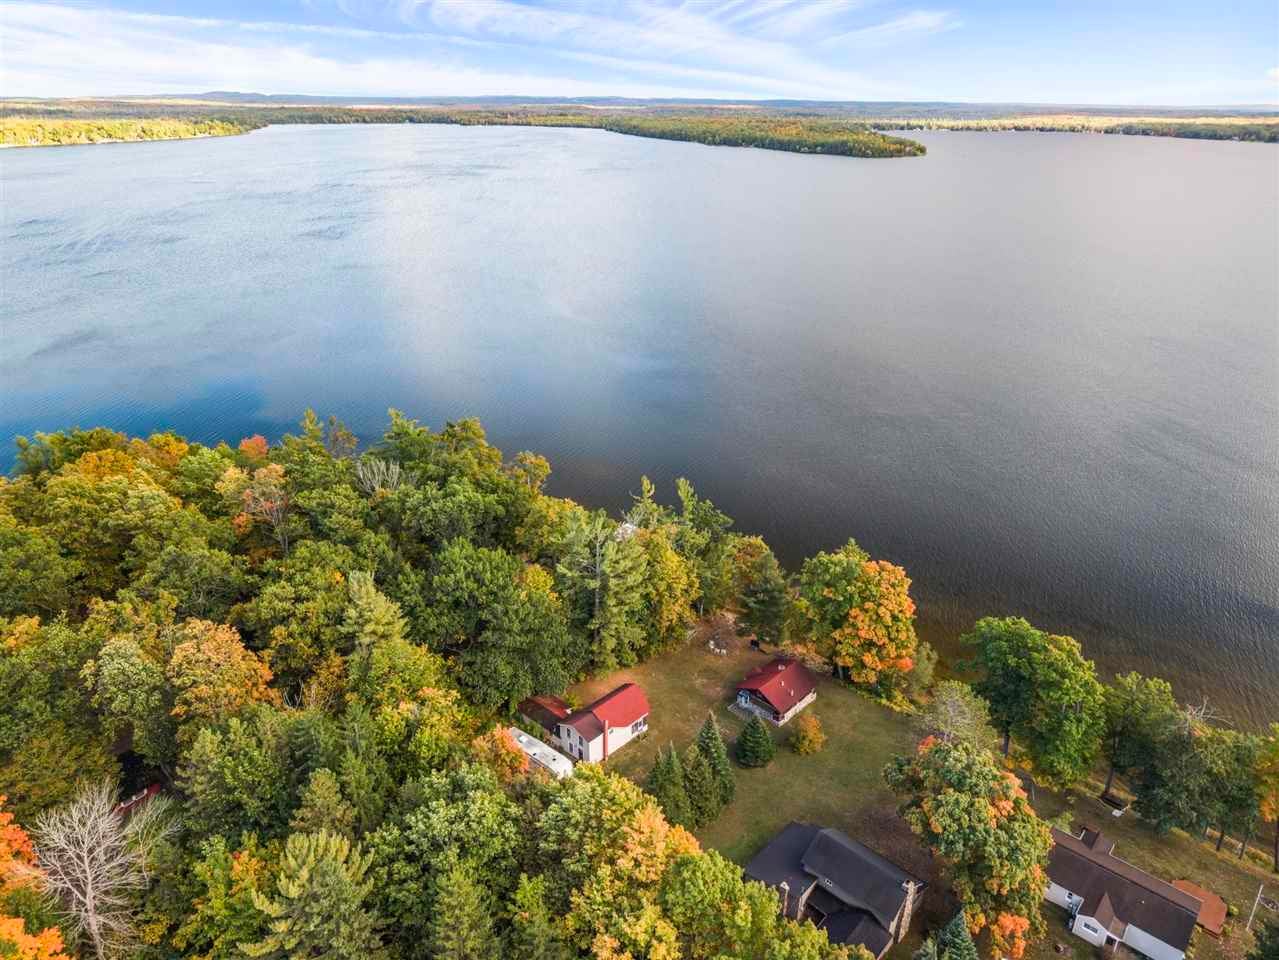
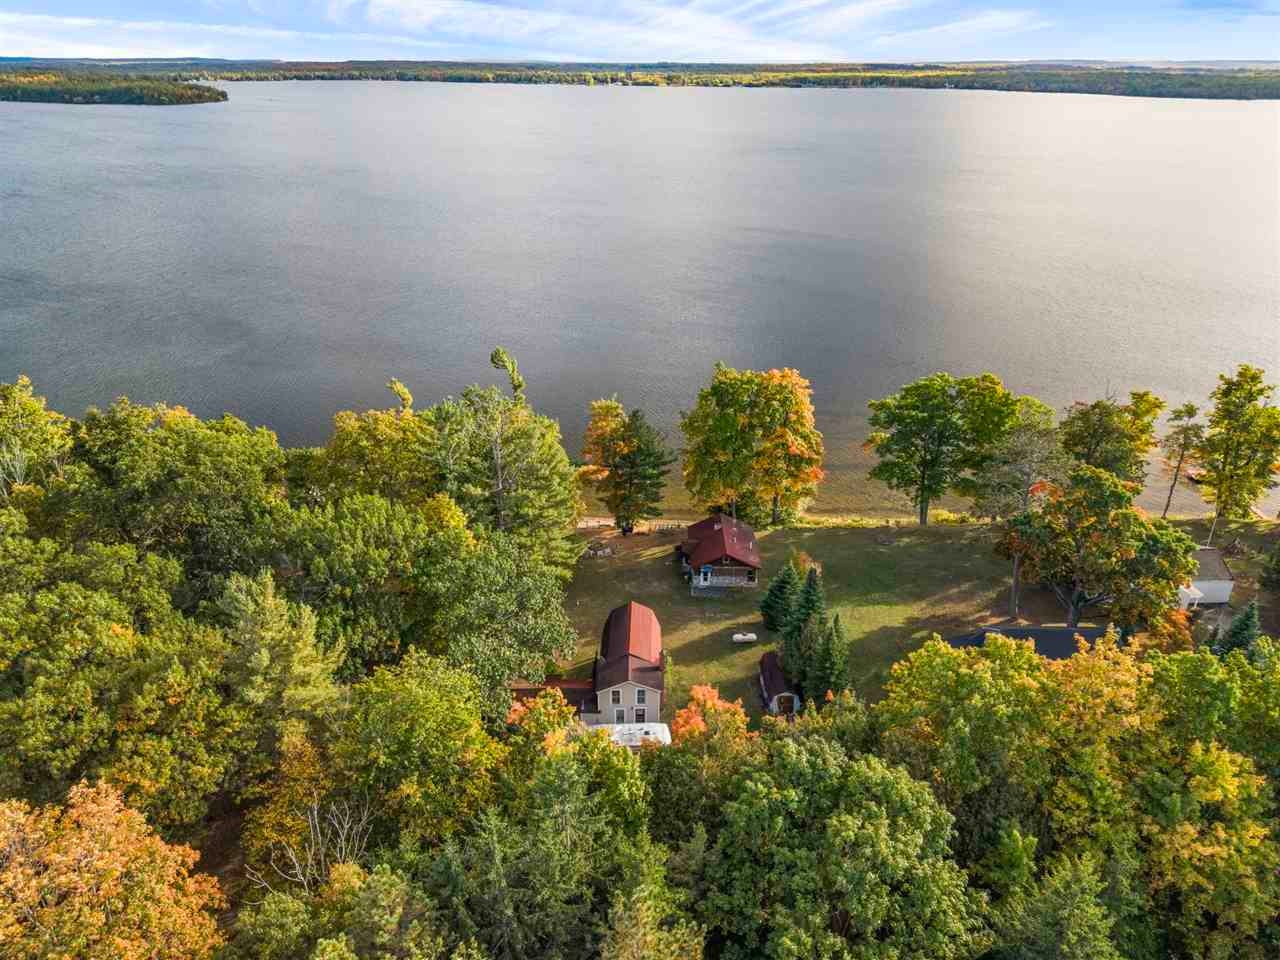
Escape to a serene waterfront sanctuary with 127 feet of prime frontage on Paradise Lake! This rare property includes TWO historic seasonal cottages—a late-1800s rustic retreat and a mid-century 1950s gem—each offering 2 bedrooms, 1 bathroom, and panoramic lake views. Cottage 2 has had recent updates! Tucked in a quiet setting, these two cottages are perfect for hosting family and friends. The property features a convenient RV hookup and 32x40 pole barn, ideal for storing boats and toys. Enjoy tranquil days on the water on the all sports lake fishing or swimming. Or its a short drive to the vibrant dining, shops, and ferries in Mackinaw City. Your Up North lake life starts here!
Save
Ask
Tour
Hide
Listing Snapshot
Price
$450,000
Days On Site
23 Days
Bedrooms
4
Inside Area (SqFt)
1,881 sqft
Total Baths
2
Full Baths
2
Partial Baths
N/A
Lot Size
1.1 Acres
Year Built
1878
MLS Number
480938
Status
Active
Property Tax
N/A
HOA/Condo/Coop Fees
N/A
Sq Ft Source
N/A
Friends & Family
Recent Activity
| 4 days ago | Listing updated with changes from the MLS | |
| 2 weeks ago | Status changed to Active | |
| 3 weeks ago | Listing first seen on site |
General Features
Acres
1.1
Garage
Yes
Garage Spaces
4
Number Of Stories
2
Property Sub Type
Single Family Residence
Sewer
Septic Tank
Water Source
WellPrivate
Zoning
Residential
Interior Features
Appliances
RangeRefrigerator
Basement
Crawl SpacePartial
Fireplace Features
Wood Burning
Heating
Wood Stove
Bathroom 1
Dimensions - 7.10x6.0Level - Upper
Bathroom 2
Dimensions - 5.11x7.6Level - Main
Bedroom 1
Dimensions - 16.1x14.1Level - Main
Bedroom 2
Dimensions - 9.0x9.10Level - Main
Bedroom 3
Dimensions - 10.5x12.6Level - Main
Family Room
Kitchen
Dimensions - 11.11x10.11Level - Main
Living Room
Dimensions - 16.1x13.3Level - Main
Master Bedroom
Dimensions - 19.5x9.9Level - Upper
Other Room 1
Other Room 2
Utility Room
Save
Ask
Tour
Hide
Exterior Features
Lot Features
Waterfront
Other Structures
Shed(s)
Roof
Asphalt
Waterfront
Yes
Waterfront Features
Paradise/Carp
Community Features
School District
Pellston
Township
Carp Lake
Schools
School District
Pellston
Elementary School
Unknown
Middle School
Unknown
High School
Unknown
Listing courtesy of Craig Wilson of Coldwell Banker Fairbairn Realty (231) 548-9336

Listing information is provided by Participants of the Northern Michigan MLS. IDX information is provided exclusively for personal, non-commercial use, and may not be used for any purpose other than to identify prospective properties consumers may be interested in purchasing. Information is deemed reliable but not guaranteed. Copyright 2026, Northern Michigan MLS
Last checked 2026-10-24 06:48 PM UTC
Neighborhood & Commute
Source: Walkscore
Disclosure: Community information and market data powered by Constellation Data Labs. Information is deemed reliable but not guaranteed.
Save
Ask
Tour
Hide