
2355 Countryside LanePetoskey, MI 49770
Mortgage Calculator
Monthly Payment (Est.)
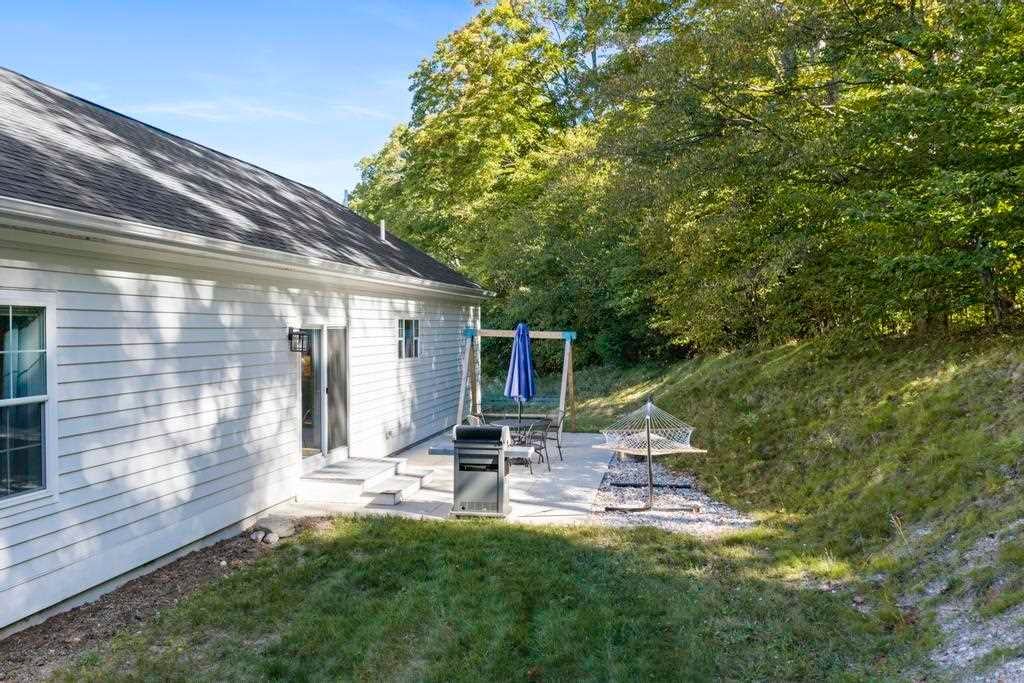
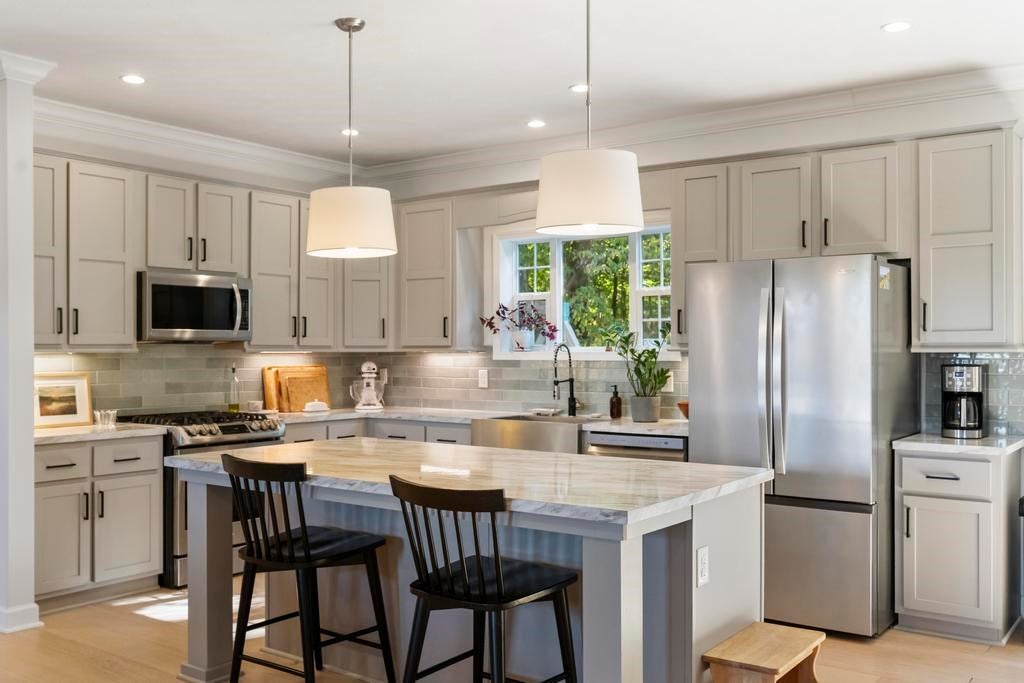
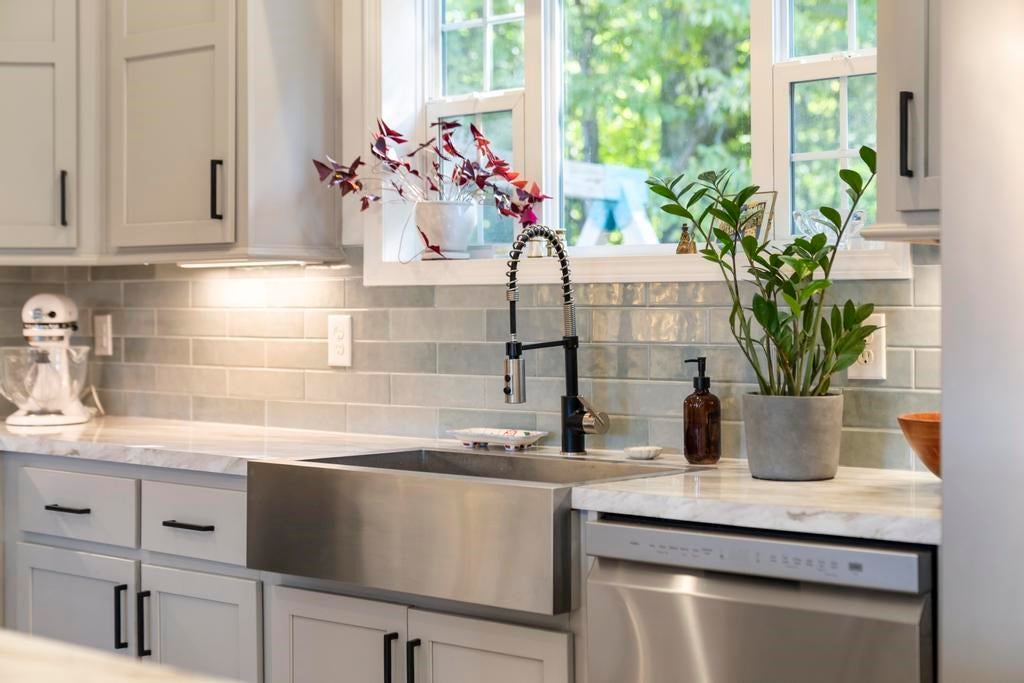
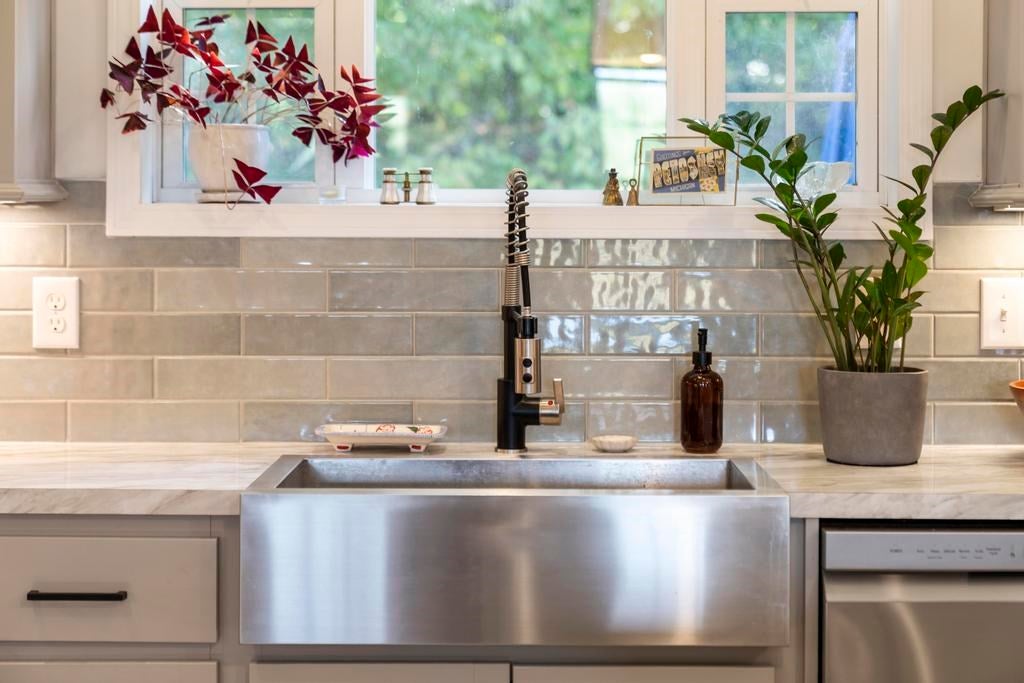
Enter an interest rate to see your estimated monthly payment.Built in 2021, this exceptional 4-bedroom, 3-bathroom home offers 3,123 finished sq ft of modern living space (nearly 1,800 above grade) on a private 1-acre lot bordering serene woods. Nestled in a quiet, low-density development surrounded by farmland, this property provides peaceful country living within the desirable Petoskey School District. Built to premium standards, the home features a highly energy-efficient Insulated Concrete Form (ICF) foundation, providing superior insulation, structural strength, and lower utility costs. An inviting covered front porch welcomes you into a bright, open-concept living and dining area. The heart of the home is the island kitchen, fully equipped with stainless steel appliances and a gas range. Off the attached 2-car garage, a practical mudroom keeps everyday gear organized. The main-floor primary suite serves as a private retreat, featuring a generous walk-in closet and a spa-like en suite bath with a double-basin vanity, an oversized shower and rainfall showerhead. The expansive finished basement is a standout feature, the egress windows provide natural light and flexibility to use the space as you see fit. It includes a custom built-in playhouse for children and an exceptionally large dedicated storage room, leaving plenty of flexible space for a family room, gym, or home theater. The lower level bedroom and bathroom means flexibility for families of all ages. Outside, the one-acre property offers ultimate backyard privacy with a concrete patio overlooking the tree line. Mechanically updated and just five years young, the home is equipped with Truestream high-speed fiber optic internet and a 30-amp Generac plug for a whole-house backup generator. The low-maintenance HOA covers neighborhood road maintenance, ensuring stress-free winters. Don't miss this rare opportunity to own a move-in ready, modern home in a highly coveted northern Michigan setting, conveniently located just 15 minutes to both Charlevoix and Petoskey.
| 2 days ago | Listing updated with changes from the MLS | |
| 3 days ago | Price changed to $530,000 | |
| 3 weeks ago | Status changed to Active | |
| 4 weeks ago | Listing first seen on site |

Listing information is provided by Participants of the Northern Michigan MLS. IDX information is provided exclusively for personal, non-commercial use, and may not be used for any purpose other than to identify prospective properties consumers may be interested in purchasing. Information is deemed reliable but not guaranteed. Copyright 2026, Northern Michigan MLS
Last checked 2026-10-24 01:01 AM UTC