3400 S Lakeside Drive, Petoskey, MI, 49770

Save
Ask
Tour
Hide
Share
$697,000
New Listing

3400 S Lakeside Drive
Petoskey, MI 49770

For Sale|Condominium|Active
3
Beds
3
Total Baths
3
Full Baths
1,700
SqFt
$410
/SqFt
1982
Built
County:
Emmet
Call Now: 231-242-8100
Is this the listing for you? We can help make it yours.
231-242-8100
3400 S Lakeside Drive3400 S Lakeside Drive3400 S Lakeside Drive3400 S Lakeside Drive
Save
Ask
Tour
Hide
Share

Mortgage Calculator

Monthly Payment (Est.)

$3,180
Calculator powered by Showcase IDX, a Constellation1 Company. Copyright ©2026 Information is deemed reliable but not guaranteed.

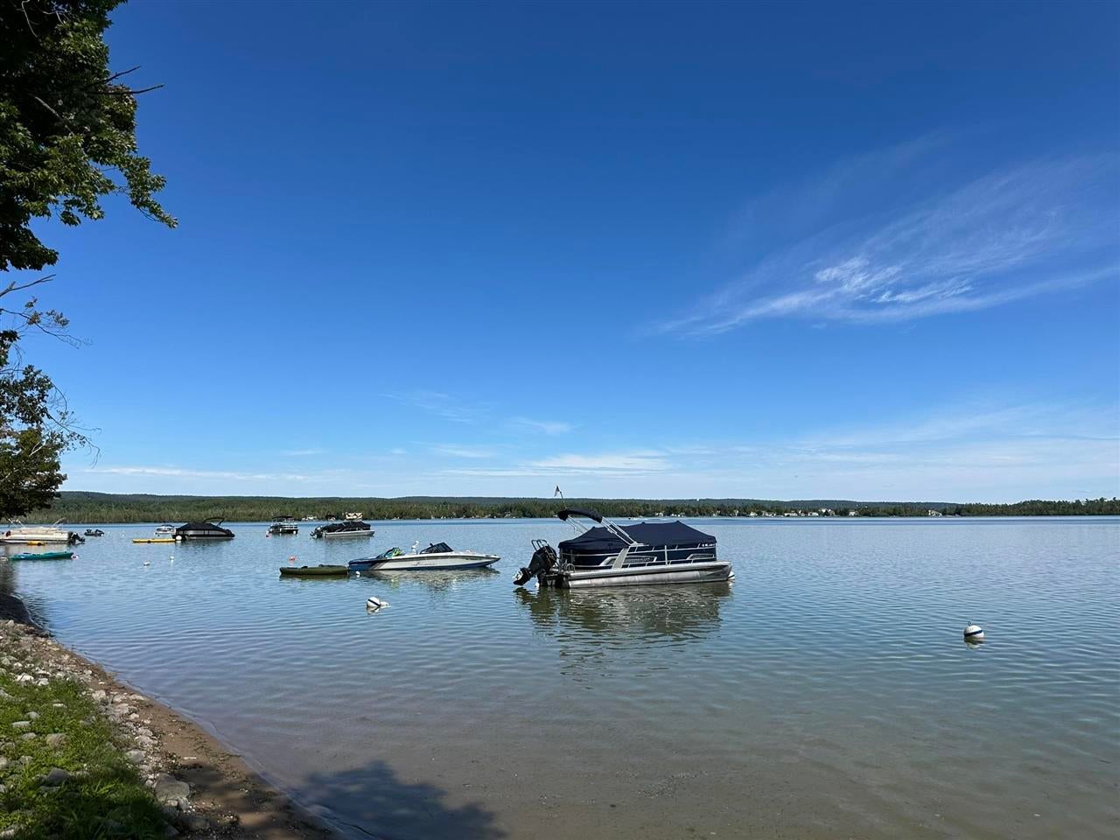
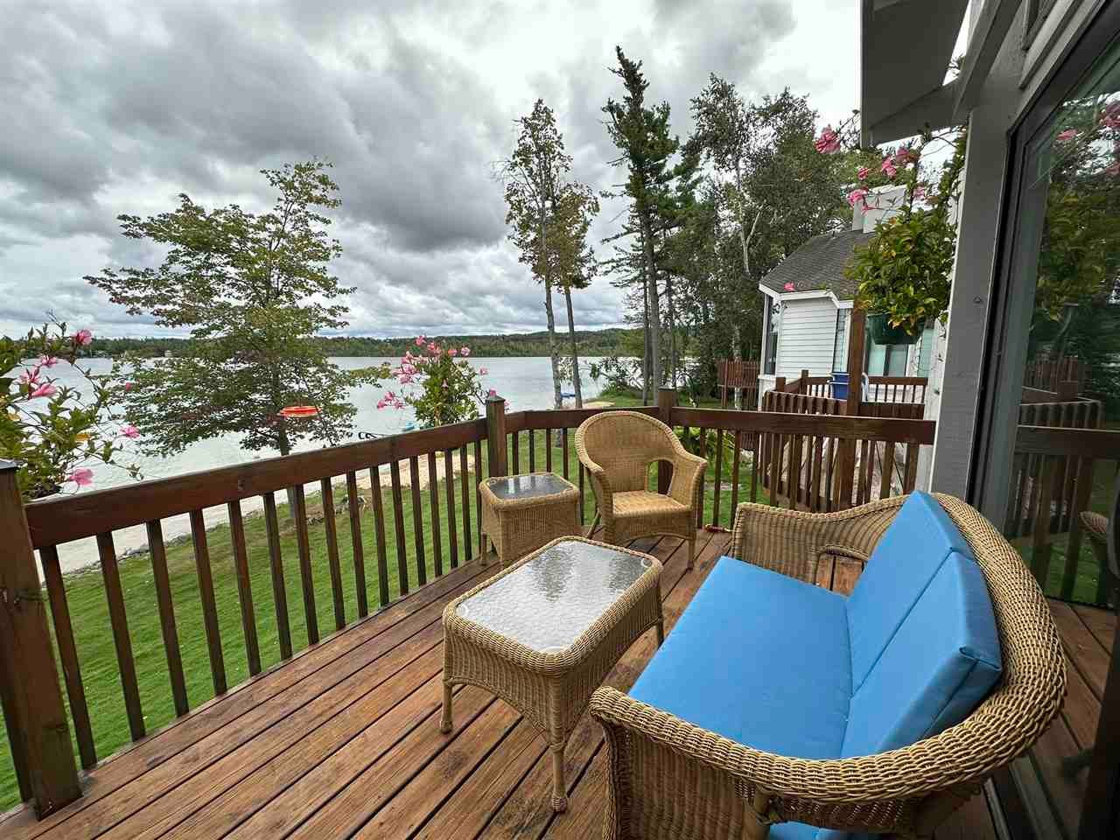
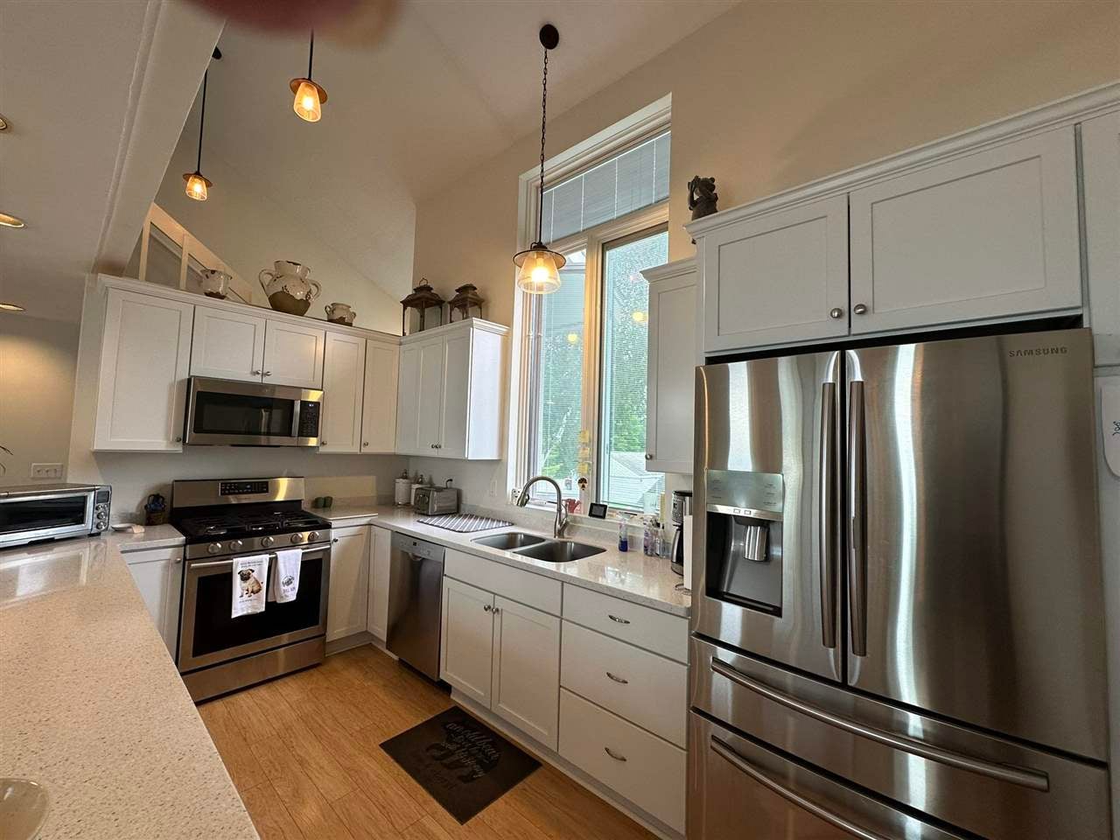
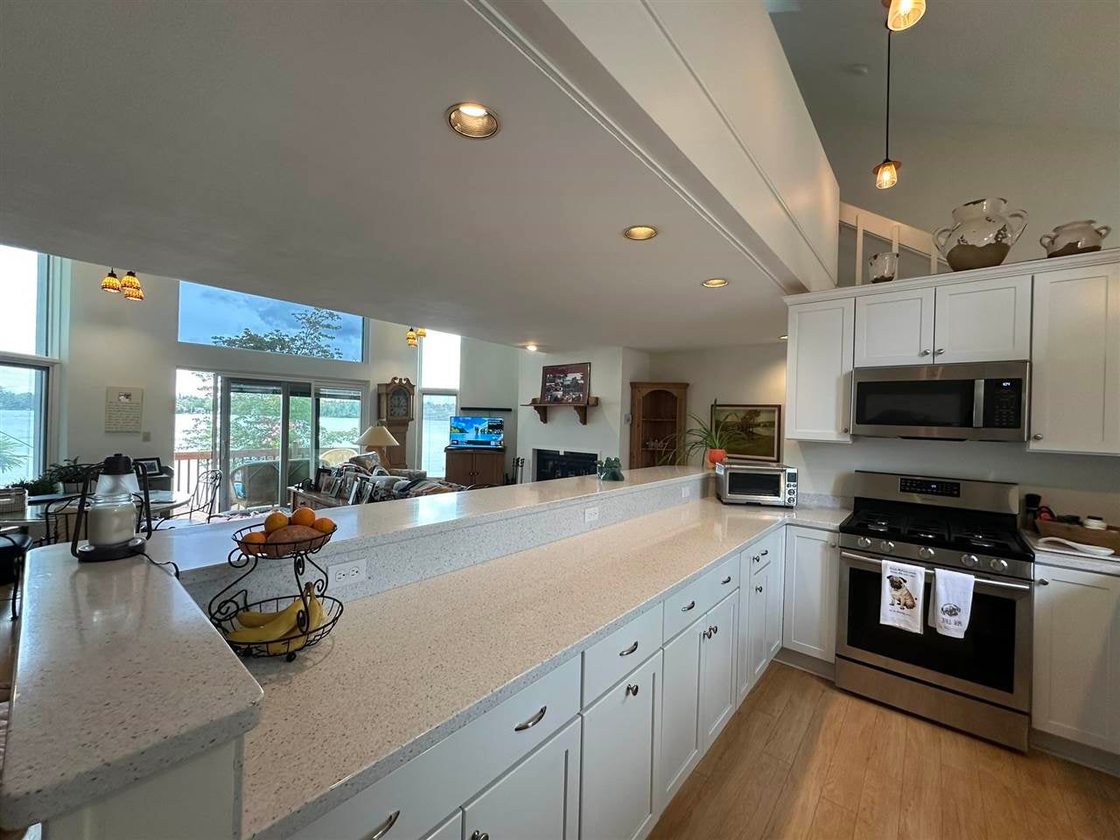
Stunning Lake views from this 2 bedroom plus a loft unit, each with their own attached full baths. This 3-level updated condo offers hard wood floors, a bright and cheery kitchen, and a wood burning fireplace. All three baths have been updated as well as the chef's kitchen that boasts a ton of storage. The crawl space is clean and dry and was encapsulated by the Ayers system with a dehumidifier and sump pump. Lakeside Club is tucked between Petoskey and Harbor Springs and is within walking distance to the sugar sand beaches of the Petoskey State Park, and the wheel way bike path. The association features an indoor pool, hot tub, tennis courts, and allows boat owners in the association to moor right outside of your door. The public boat launch is right down the street, with the ski and golf resorts just a few miles away, and shops, restaurants and the waterfront just as close. Dues include water, trash, snow removal, lawn care and association amenities. Cable and internet service is $31. per month.

Save
Ask
Tour
Hide
Share
Listing Snapshot
Price 
$697,000
Days On Site 
0 Days
Bedrooms 
3
Inside Area (SqFt) 
1,700 sqft
Total Baths 
3
Full Baths 
3
Partial Baths 
N/A
Lot Size 
N/A
Year Built 
1982
MLS® Number 
480804
Status 
Active
Property Tax 
N/A
HOA/Condo/Coop Fees 
$665 monthly
Sq Ft Source 
N/A
Friends & Family
Recent Activity
4 hours agoListing updated with changes from the MLS®
4 hours agoListing first seen on site
General Features
Garage 
Yes
Garage Spaces 
1
Number Of Stories 
2
Property Sub Type 
Condominium
Utilities 
Cable Available
Zoning 
residential
Interior Features
Appliances 
DishwasherDryerDisposalRangeRefrigeratorWasher
Basement 
Crawl Space
Cooling 
Central Air
Fireplace Features 
Wood Burning
Flooring 
Wood
Heating 
Natural Gas
Interior 
Cathedral Ceiling(s)
Window Features 
Insulated Windows
Bathroom 1 
Level - Upper
Bathroom 2 
Level - Lower
Bedroom 1 
Dimensions - 17 x 11Level - Lower
Bedroom 2 
Dimensions - 15 x 11Level - Lower
Bedroom 3 
Family Room 
Kitchen 
Dimensions - 18 x 10Level - Main
Living Room 
Dimensions - 22 x 18Level - Main
Master Bedroom 
Dimensions - 18 x 11Level - Upper
Other Room 1 
Level - Main
Other Room 2 
Utility Room 
Level - Lower
Save
Ask
Tour
Hide
Share
Exterior Features
Lot Features 
Waterfront
Patio And Porch 
Deck
Pool Features 
Outdoor Pool
Private Pool 
Yes
Roof 
Asphalt
Waterfront 
Yes
Waterfront Features 
Round/Em
Windows/Doors 
Insulated Windows
Community Features
Association Fee 
$665.0
Association Fee Frequency 
Monthly
School District 
Petoskey
Township 
Bear Creek
Schools
School District
Petoskey
Elementary School
Unknown
Middle School
Unknown
High School
Unknown
Listing courtesy of Kristin McDonald of Harbor Sotheby's International Rlty - Harbor Sprgs (231) 526-9889

Listing information is provided by Participants of the Northern Michigan MLS. IDX information is provided exclusively for personal, non-commercial use, and may not be used for any purpose other than to identify prospective properties consumers may be interested in purchasing. Information is deemed reliable but not guaranteed. Copyright 2026, Northern Michigan MLS
Last checked 2026-09-14 10:41 PM UTC

Neighborhood & Commute
Source: Walkscore
Disclosure: Community information and market data powered by Constellation Data Labs. Information is deemed reliable but not guaranteed.
Save
Ask
Tour
Hide
Share