486 Catob Road, Harbor Springs, MI, 49740

Save
Ask
Tour
Hide
Share
$279,000
New Listing

486 Catob Road
Harbor Springs, MI 49740

For Sale|Single Family Residence|Active
3
Beds
3
Total Baths
2
Full Baths
1
Partial Bath
1,748
SqFt
$160
/SqFt
1974
Built
County:
Emmet
Call Now: 231-242-8100
Is this the listing for you? We can help make it yours.
231-242-8100
486 Catob Road486 Catob Road486 Catob Road486 Catob Road
Save
Ask
Tour
Hide
Share

Mortgage Calculator

Monthly Payment (Est.)

$1,273
Calculator powered by Showcase IDX, a Constellation1 Company. Copyright ©2026 Information is deemed reliable but not guaranteed.

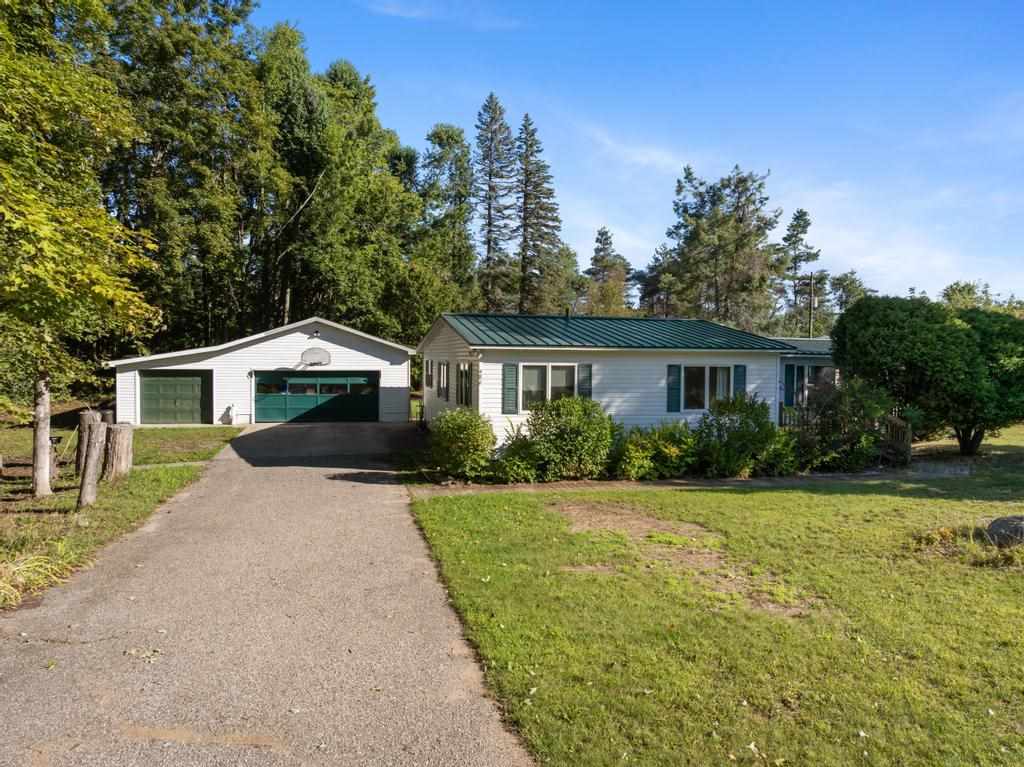
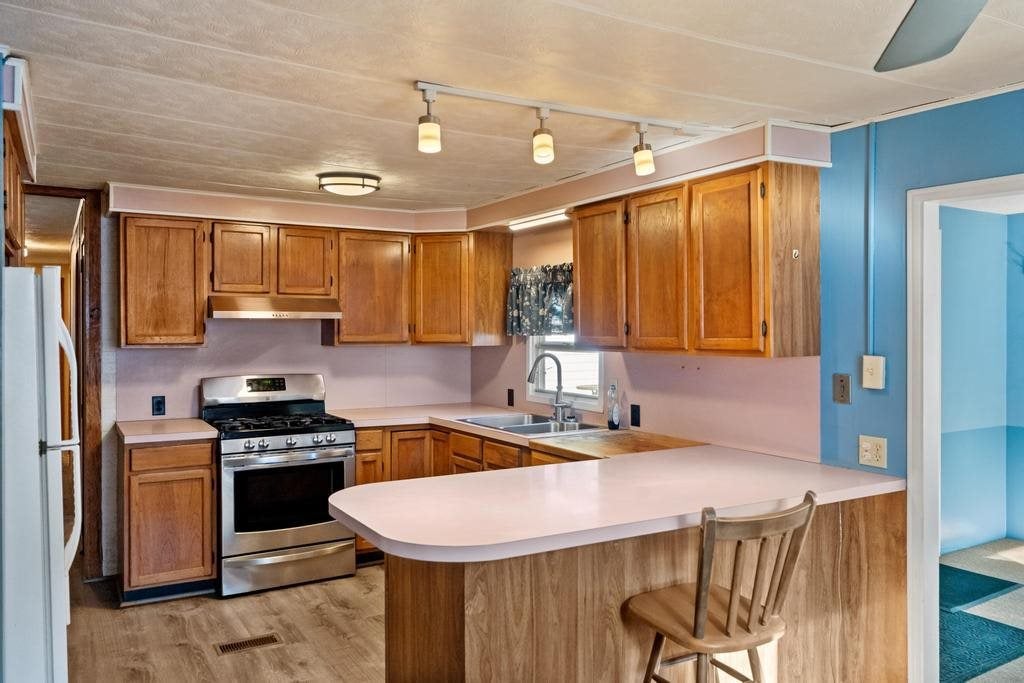
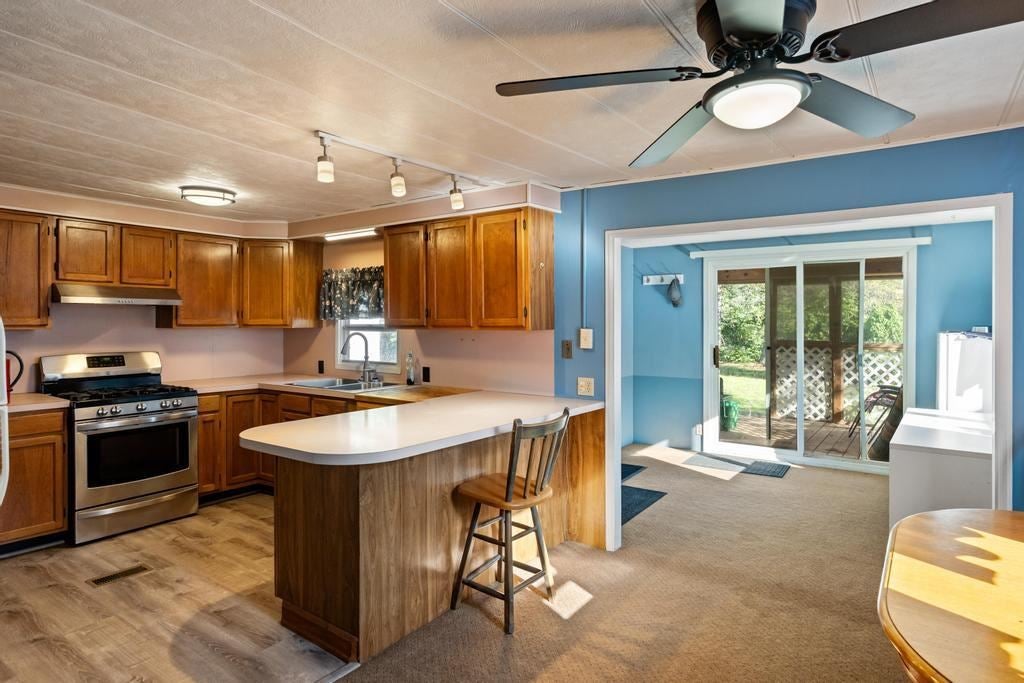
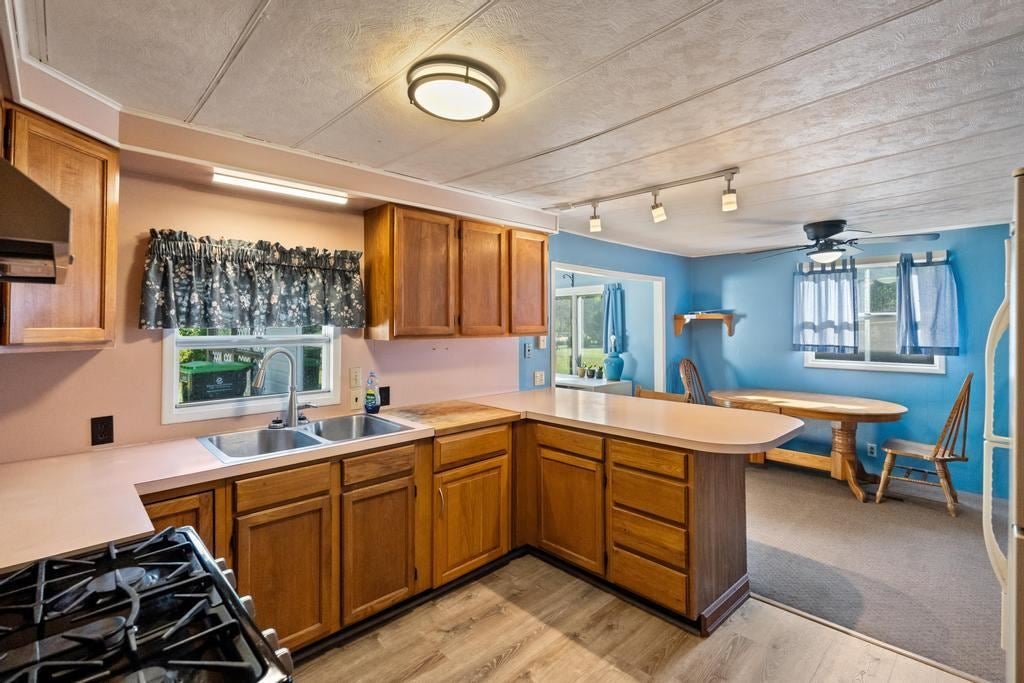
NO SHOWINGS BEFORE OPEN HOUSE, SATURDAY, SEPTEMBER 19TH 11AM-2PM. OUSTANDING VALUE of a large 1,748 sq ft ranch…with a large 24 ft x 12 ft master suite, two extra bedrooms, 2 bathrooms, plus a half bath. Large kitchen with dining area plus a nice office area. The living room comes with a beautiful wood ceiling treatment. The entire living area and kitchen has NEW, very practical vinyl flooring. The wood-burning stove provides for a warm house and SAVES on fuel cost during the winter, You’ll love the oversized 3-car garage. There is also a carport. Large 165’ x 233’ almost an acre site, surrounded by beautiful trees. Lots of room for a wonderful veggie garden. NEW long-lasting Steel Roof on the whole house. Wonderful location between Petoskey & Harbor Springs. Just minutes from Nubs Nob & Boyne Highlands ski resort.

Save
Ask
Tour
Hide
Share
Listing Snapshot
Price 
$279,000
Days On Site 
0 Days
Bedrooms 
3
Inside Area (SqFt) 
1,748 sqft
Total Baths 
3
Full Baths 
2
Partial Baths 
1
Lot Size 
N/A
Year Built 
1974
MLS® Number 
480803
Status 
Active
Property Tax 
N/A
HOA/Condo/Coop Fees 
N/A
Sq Ft Source 
N/A
Friends & Family
Recent Activity
5 hours agoListing updated with changes from the MLS®
5 hours agoListing first seen on site
General Features
Garage 
Yes
Garage Spaces 
3
Property Sub Type 
Single Family Residence
Sewer 
Septic Tank
Water Source 
WellPrivate
Zoning 
Residential
Interior Features
Appliances 
DryerRangeRefrigeratorWasher
Basement 
Crawl Space
Cooling 
Ceiling Fan(s)
Heating 
Wood Stove
Window Features 
Insulated Windows
Bathroom 1 
Dimensions - 9.11 x 8Level - Main
Bathroom 2 
Dimensions - 7.1 x 8Level - Main
Bedroom 1 
Dimensions - 11.7 x 11.5Level - Main
Bedroom 2 
Dimensions - 13.11 x 11.4Level - Main
Bedroom 3 
Family Room 
Kitchen 
Dimensions - 11 x 11.4Level - Main
Living Room 
Dimensions - 28.5 x 11.5Level - Main
Master Bedroom 
Dimensions - 24.9 x 26.7Level - Main
Other Room 1 
Dimensions - 3.1 x 7.9 Half BathLevel - Main
Other Room 2 
Dimensions - 11.3 x 9.7Level - Main
Utility Room 
Dimensions - Combo w / BathroomLevel - Main
Save
Ask
Tour
Hide
Share
Exterior Features
Other Structures 
Shed(s)
Patio And Porch 
DeckPatio
Roof 
Metal
Windows/Doors 
Insulated Windows
Community Features
School District 
Harbor Springs
Township 
Little Traverse
Schools
School District
Harbor Springs
Elementary School
Unknown
Middle School
Unknown
High School
Unknown
Listing courtesy of Joe Blachy of Petoskey Real Estate Group (231) 333-9145

Listing information is provided by Participants of the Northern Michigan MLS. IDX information is provided exclusively for personal, non-commercial use, and may not be used for any purpose other than to identify prospective properties consumers may be interested in purchasing. Information is deemed reliable but not guaranteed. Copyright 2026, Northern Michigan MLS
Last checked 2026-09-14 10:41 PM UTC

Neighborhood & Commute
Source: Walkscore
Disclosure: Community information and market data powered by Constellation Data Labs. Information is deemed reliable but not guaranteed.
Save
Ask
Tour
Hide
Share