545 Bay Street, Boyne City, MI, 49712

Save
Ask
Tour
Hide
Share
$4,900,000
2 Days On Site

545 Bay Street
Boyne City, MI 49712

For Sale|Single Family Residence|Active
4
Beds
4
Total Baths
3
Full Baths
1
Partial Bath
5,408
SqFt
$906
/SqFt
2014
Built
County:
Charlevoix
Call Now: 231-242-8100
Is this the listing for you? We can help make it yours.
231-242-8100
545 Bay Street545 Bay Street545 Bay Street545 Bay Street
Save
Ask
Tour
Hide
Share

Mortgage Calculator

Monthly Payment (Est.)

$22,356
Calculator powered by Showcase IDX, a Constellation1 Company. Copyright ©2026 Information is deemed reliable but not guaranteed.

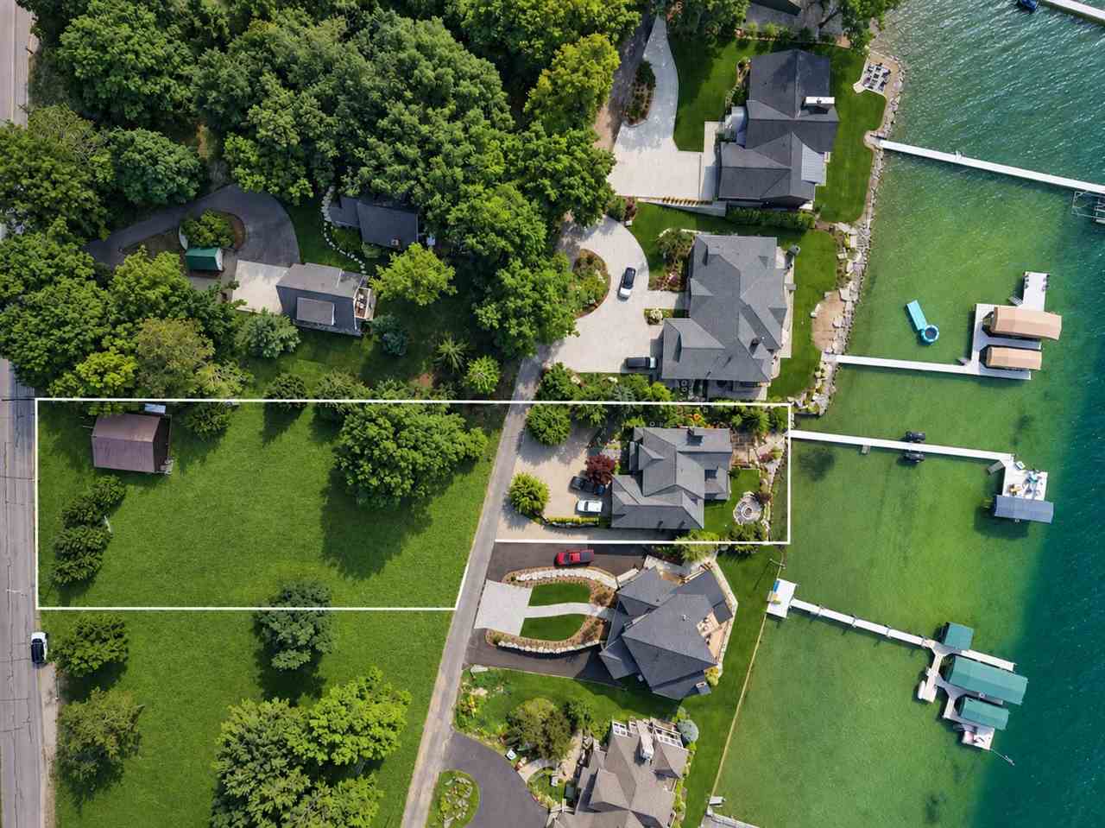
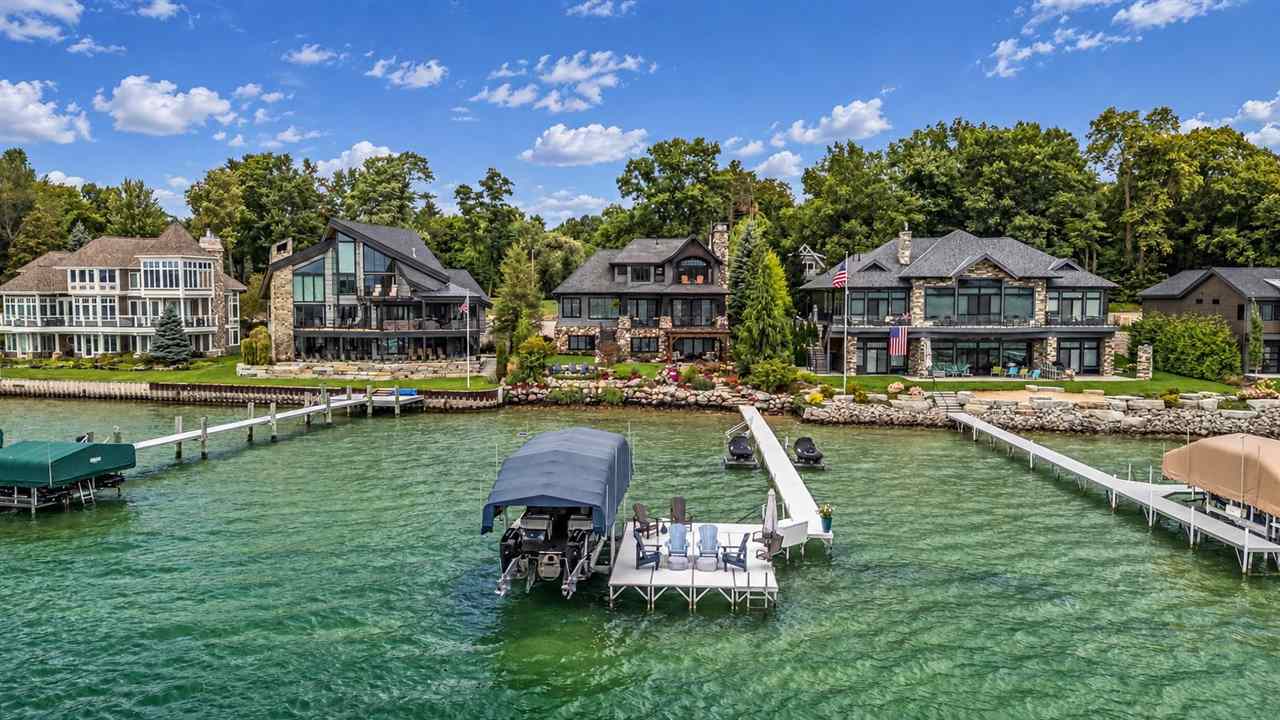
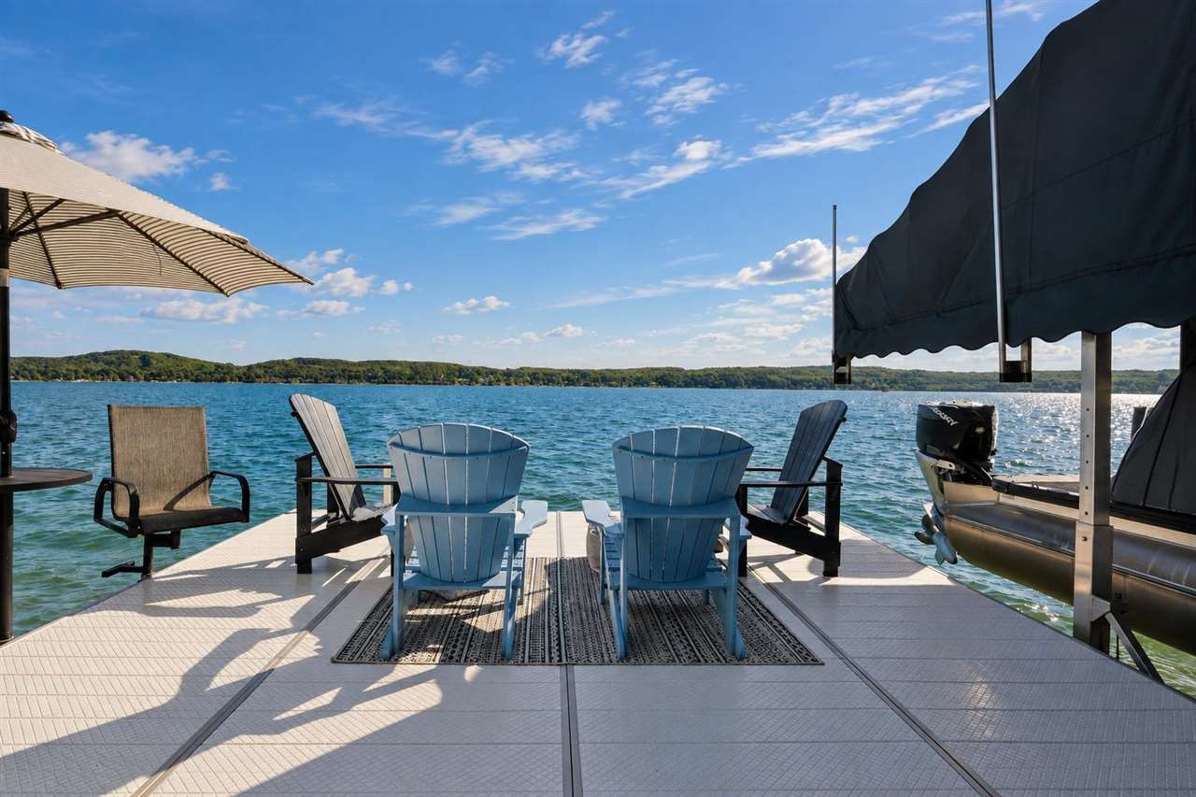
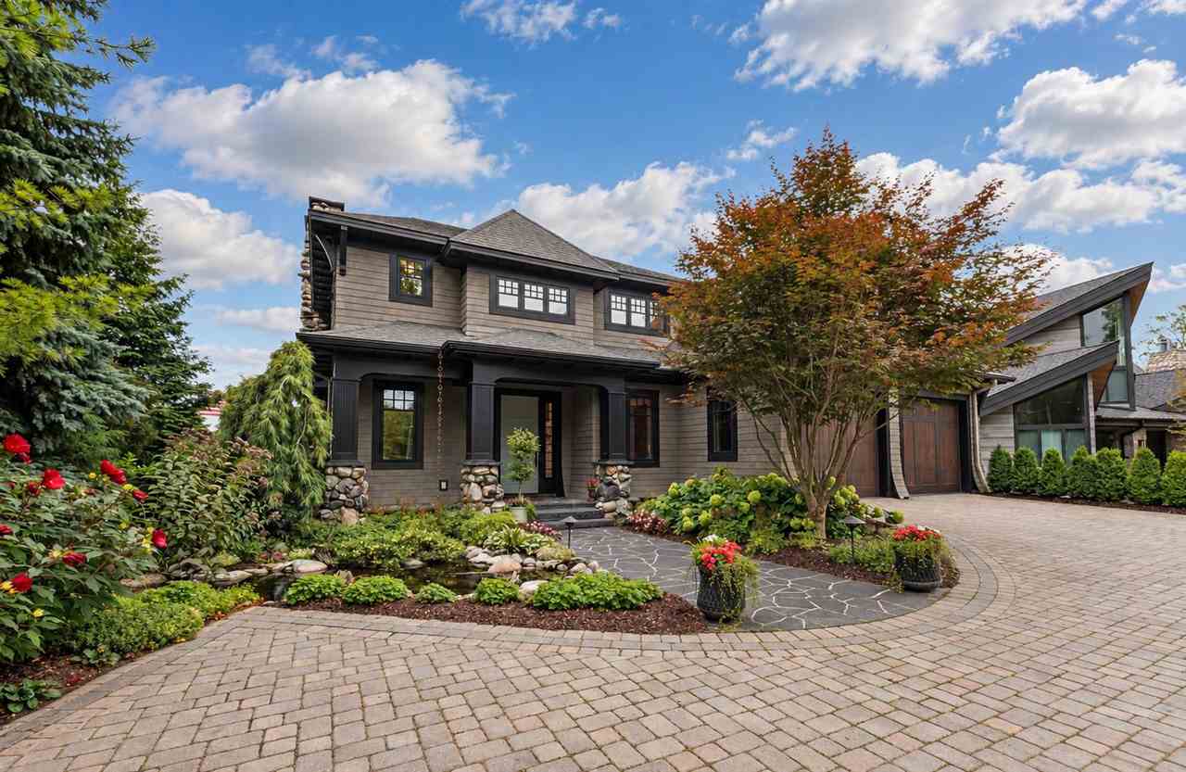
Lake Charlevoix Waterfront Masterpiece in Boyne City. Welcome to one of the most exceptional waterfront offerings on the north shore of Lake Charlevoix near downtown Boyne City where award-winning landscape and structural design meet timeless craftsmanship and modern luxury. Set on 80 feet of pristine frontage with sweeping westerly views and unforgettable sunsets, this 4-bedroom, 3.5-bath residence delivers a true four-season Northern Michigan lifestyle. The property includes an additional 105’ x 212’ lot with a pole barn—ideal for storing lake and recreational equipment—and the opportunity for additional housing. Two separate two car heated attached garages accommodate up to four vehicles and feature radiant in-floor heat, epoxy floors, and custom doors for year-round convenience. The exterior showcases full boulder stonework, ICF construction for superior efficiency, LED landscape lighting, and a professionally designed water feature. Granite steps, fieldstone shoreline protection, and a newly enhanced lakeside yard create a stunning natural setting, complete with a waterside firepit and pergola for shaded relaxation. Inside, hardwood flooring, shiplap accents, and a prewired sound system set a refined tone. The main living area centers around a dramatic stone fireplace and custom pocket doors by local artisan Fred Franchino. The updated kitchen features new cabinetry, stone accents, counter seating, and a reimagined pantry for added storage. Upstairs, the lakeside primary suite offers a private porch, walk-in closet, and elegant bath. A newly finished bunk room provides additional guest accommodations. The walkout lower level includes a second fireplace, family room, two bedrooms, full bath, and direct access to the lakeside pergola, firepit, and dock. A rare opportunity on Lake Charlevoix—where luxury, craftsmanship, and natural beauty meet.

Save
Ask
Tour
Hide
Share
Listing Snapshot
Price 
$4,900,000
Days On Site 
2 Days
Bedrooms 
4
Inside Area (SqFt) 
5,408 sqft
Total Baths 
4
Full Baths 
3
Partial Baths 
1
Lot Size 
0.75 Acres
Year Built 
2014
MLS® Number 
480799
Status 
Active
Property Tax 
N/A
HOA/Condo/Coop Fees 
N/A
Sq Ft Source 
N/A
Friends & Family
Recent Activity
11 hours agoListing updated with changes from the MLS®
2 days agoListing first seen on site
General Features
Acres 
0.75
Attached Garage 
Yes
Garage 
Yes
Garage Spaces 
4
Number Of Stories 
2
Parking 
Attached
Property Sub Type 
Single Family Residence
Sewer 
Public Sewer
Utilities 
Cable Available
Water Source 
Public
Zoning 
residential
Interior Features
Appliances 
DishwasherDryerDisposalRangeRefrigeratorWasherElectric Water Heater
Basement 
FinishedFullWalk-Out Access
Cooling 
Central Air
Fireplace Features 
Wood Burning
Flooring 
Wood
Heating 
Natural Gas
Window Features 
Insulated Windows
Bathroom 1 
Dimensions - 7'8" x 14'7"Level - Upper
Bathroom 2 
Dimensions - 9'4" x 4'8"Level - Lower
Bedroom 1 
Dimensions - 13'11" x 10Level - Lower
Bedroom 2 
Dimensions - 11'7" x 13'6"Level - Lower
Bedroom 3 
Dimensions - 9'11" x 32'6"Level - Upper
Family Room 
Dimensions - 16 x 25'6"Level - Lower
Kitchen 
Dimensions - 22'7" x 10'10"Level - Main
Living Room 
Dimensions - 26'9'' x 19'8'Level - Main
Master Bedroom 
Dimensions - 14'6" x 11'8"Level - Upper
Other Room 1 
Dimensions - 7'7" x 10'6"Level - Main
Other Room 2 
Dimensions - 15'7" x 9'8"Level - Main
Utility Room 
Dimensions - 5''6" x 8'9"Level - Upper
Save
Ask
Tour
Hide
Share
Exterior Features
Lot Features 
Waterfront
Other Structures 
Barn(s)
Patio And Porch 
DeckPatio
Roof 
Asphalt
Waterfront 
Yes
Waterfront Features 
Charlevoix
Windows/Doors 
Insulated Windows
Community Features
School District 
Boyne City
Township 
Boyne City
Schools
School District
Boyne City
Elementary School
Unknown
Middle School
Unknown
High School
Unknown
Listing courtesy of Gary Deters of Ashton Property Group

Listing information is provided by Participants of the Northern Michigan MLS. IDX information is provided exclusively for personal, non-commercial use, and may not be used for any purpose other than to identify prospective properties consumers may be interested in purchasing. Information is deemed reliable but not guaranteed. Copyright 2026, Northern Michigan MLS
Last checked 2026-09-15 12:12 AM UTC

Neighborhood & Commute
Source: Walkscore
Disclosure: Community information and market data powered by Constellation Data Labs. Information is deemed reliable but not guaranteed.
Save
Ask
Tour
Hide
Share