
Save
Ask
Tour
Hide
$695,200
3 Days On Site
1022 Marina Bluff Dr.Charlevoix, MI 49720
For Sale|Condominium|Active
3
Beds
3
Total Baths
2
Full Baths
1
Partial Bath
1,500
SqFt
$463
/SqFt
County:
Charlevoix
Call Now: 231-242-8100
Is this the listing for you? We can help make it yours.
231-242-8100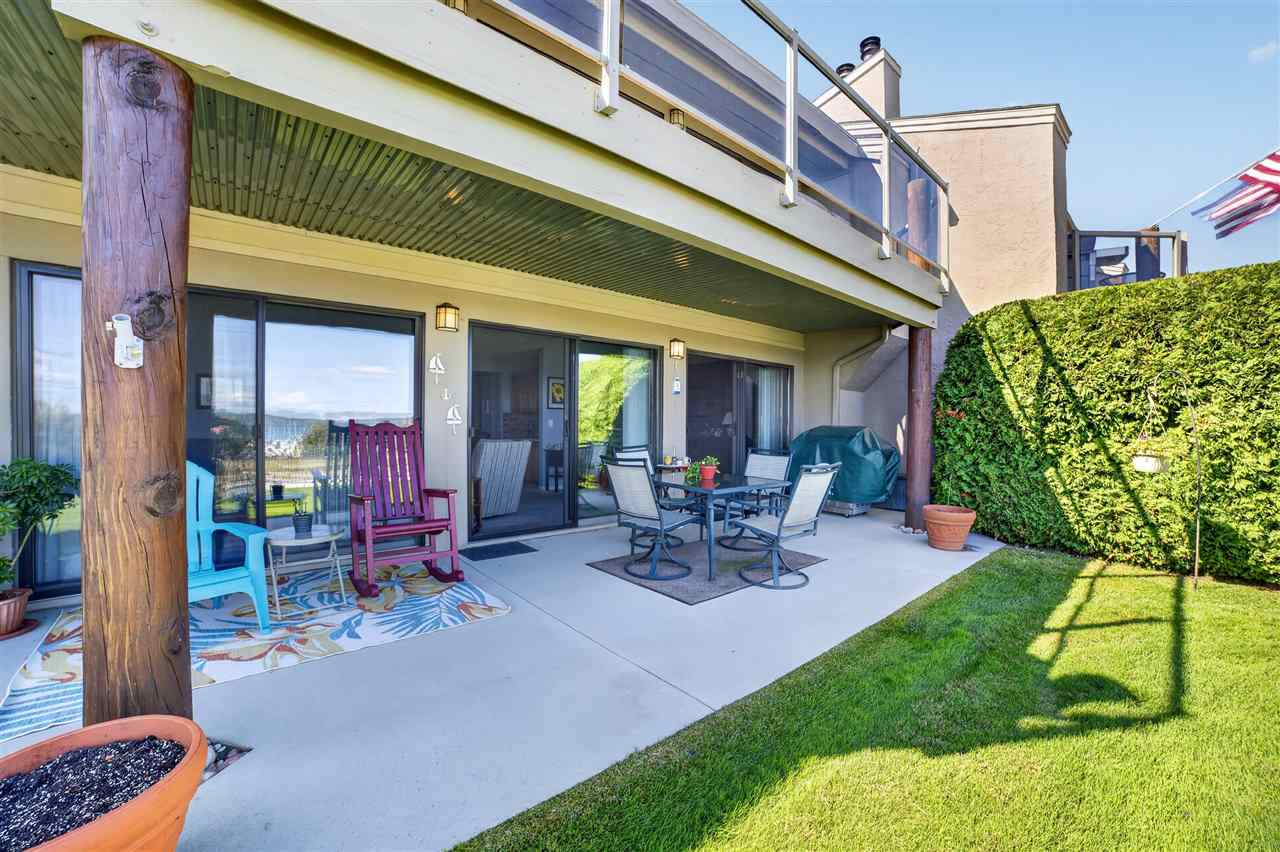
Save
Ask
Tour
Hide
Mortgage Calculator
Monthly Payment (Est.)
$3,172Calculator powered by Showcase IDX, a Constellation1 Company. Copyright ©2026 Information is deemed reliable but not guaranteed.
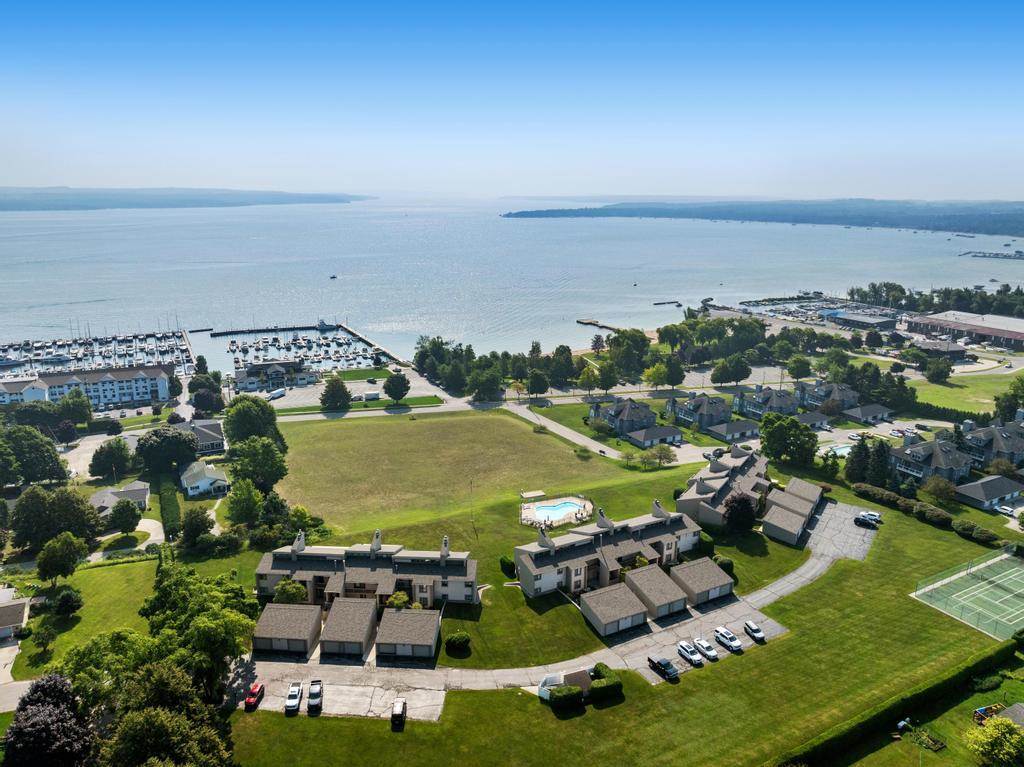
Enjoy the best of Charlevoix from this lower-level condo at Marina Bluff. Ideally positioned overlooking Lake Charlevoix, Ferry Beach, and the Charlevoix Yacht Club. The Marina Bluff community features a pool, manicured common areas and a tennis/pickleball court creating an ideal place to relax and enjoy the seasons. Whether you're looking for a year-round home, a weekend getaway, or a low-maintenance Northern Michigan retreat, this is a fantastic opportunity to own in one of Charlevoix's desirable locations. Welcome Home.
Save
Ask
Tour
Hide
Listing Snapshot
Price
$695,200
Days On Site
3 Days
Bedrooms
3
Inside Area (SqFt)
1,500 sqft
Total Baths
3
Full Baths
2
Partial Baths
1
Lot Size
N/A
Year Built
N/A
MLS® Number
480785
Status
Active
Property Tax
N/A
HOA/Condo/Coop Fees
$800.67 monthly
Sq Ft Source
N/A
Friends & Family
Recent Activity
| 3 days ago | Listing updated with changes from the MLS® | |
| 3 days ago | Listing first seen on site |
General Features
Garage
Yes
Garage Spaces
1
Property Sub Type
Condominium
Sewer
Public Sewer
Utilities
Cable Available
Water Source
Public
Zoning
Residential
Interior Features
Appliances
DisposalRangeRefrigeratorGas Water Heater
Heating
Natural Gas
Bathroom 1
Bathroom 2
Bedroom 1
Dimensions - 11 X 11Level - Main
Bedroom 2
Dimensions - 13.6 X 13.6Level - Main
Bedroom 3
Family Room
Kitchen
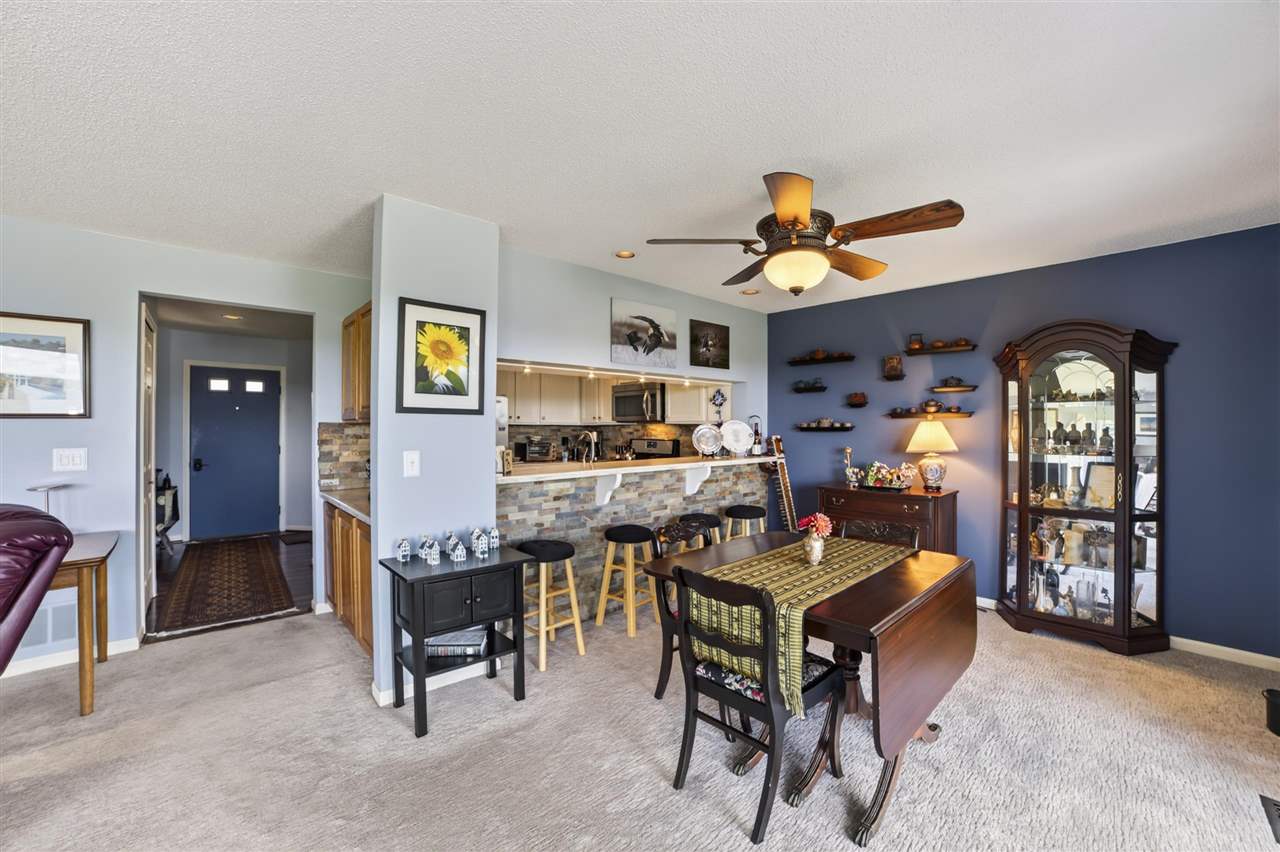
Dimensions - 9 X 9Level - Main
Living Room
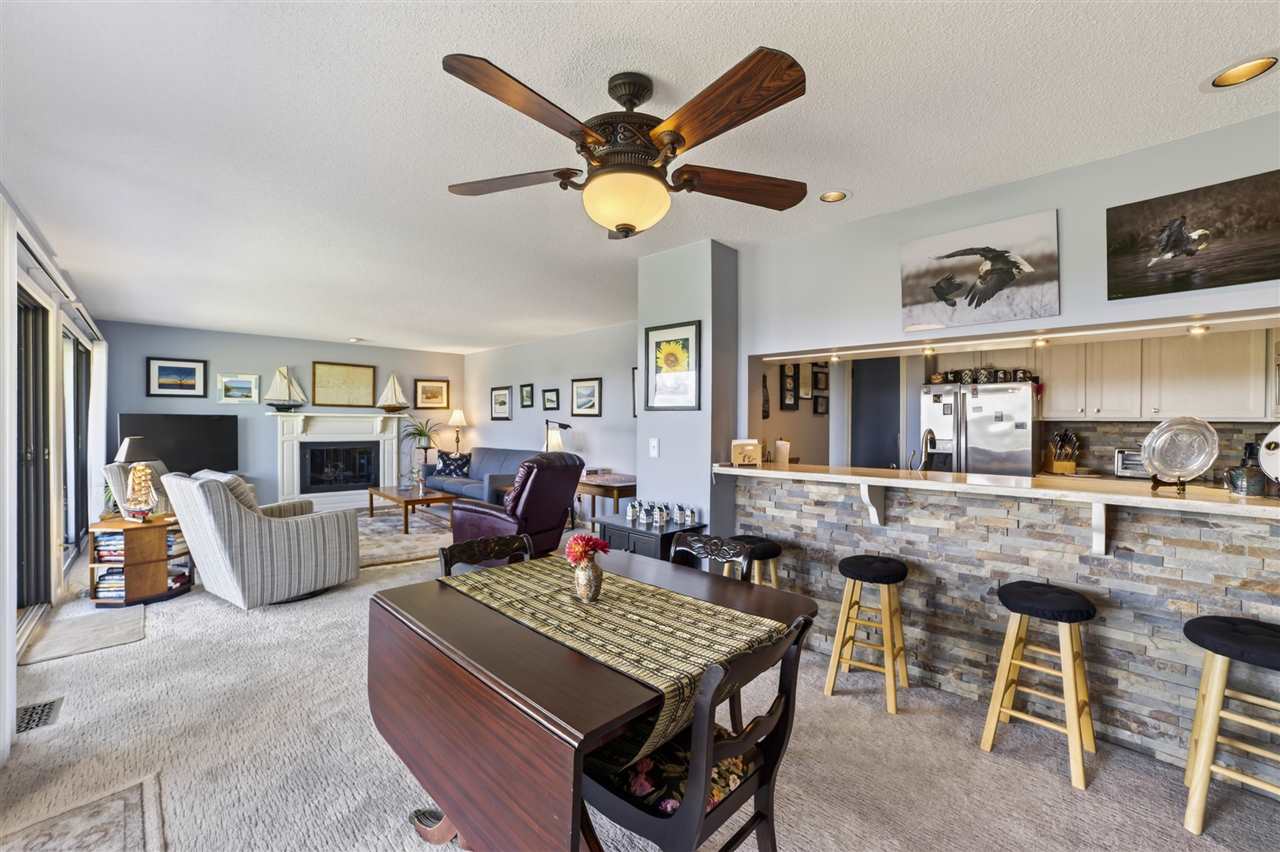
Dimensions - 14 X 16Level - Main
Master Bedroom
Dimensions - 12 X 15Level - Main
Other Room 1
Other Room 2
Utility Room
Save
Ask
Tour
Hide
Exterior Features
Pool Features
Outdoor Pool
Private Pool
Yes
Roof
Asphalt
Waterfront Features
Charlevoix
Community Features
Association Fee
$2402.0
Association Fee Frequency
Quarterly
School District
Charlevoix
Township
Charlevoix City
Schools
School District
Charlevoix
Elementary School
Unknown
Middle School
Unknown
High School
Unknown
Listing courtesy of Spencer Bryan of Pat O'Brien & Associates - Charlevoix (231) 547-7701

Listing information is provided by Participants of the Northern Michigan MLS. IDX information is provided exclusively for personal, non-commercial use, and may not be used for any purpose other than to identify prospective properties consumers may be interested in purchasing. Information is deemed reliable but not guaranteed. Copyright 2026, Northern Michigan MLS
Last checked 2026-09-14 10:46 PM UTC
Listing information is provided by Participants of the Northern Michigan MLS. IDX information is provided exclusively for personal, non-commercial use, and may not be used for any purpose other than to identify prospective properties consumers may be interested in purchasing. Information is deemed reliable but not guaranteed. Copyright 2026, Northern Michigan MLS
Last checked 2026-09-14 10:46 PM UTC
Neighborhood & Commute
Source: Walkscore
Disclosure: Community information and market data powered by Constellation Data Labs. Information is deemed reliable but not guaranteed.
Save
Ask
Tour
Hide