1713 N Geres Street, Gaylord, MI, 49735

Save
Ask
Tour
Hide
Share
$314,900
3 Days On Site

1713 N Geres Street
Gaylord, MI 49735

For Sale|Single Family Residence|Active
3
Beds
2
Total Baths
2
Full Baths
2,500
SqFt
$126
/SqFt
County:
Otsego
Call Now: 231-242-8100
Is this the listing for you? We can help make it yours.
231-242-8100
1713 N Geres Street1713 N Geres Street1713 N Geres Street1713 N Geres Street
Save
Ask
Tour
Hide
Share

Mortgage Calculator

Monthly Payment (Est.)

$1,437
Calculator powered by Showcase IDX, a Constellation1 Company. Copyright ©2026 Information is deemed reliable but not guaranteed.

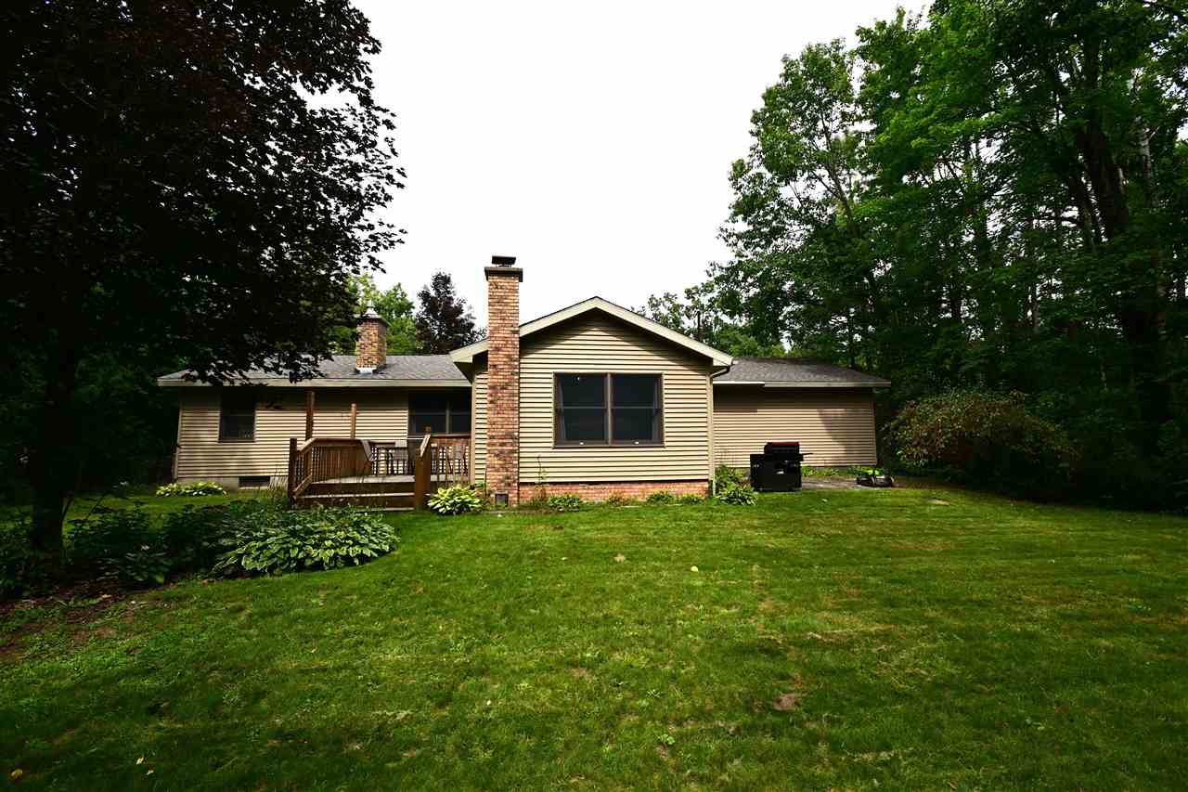
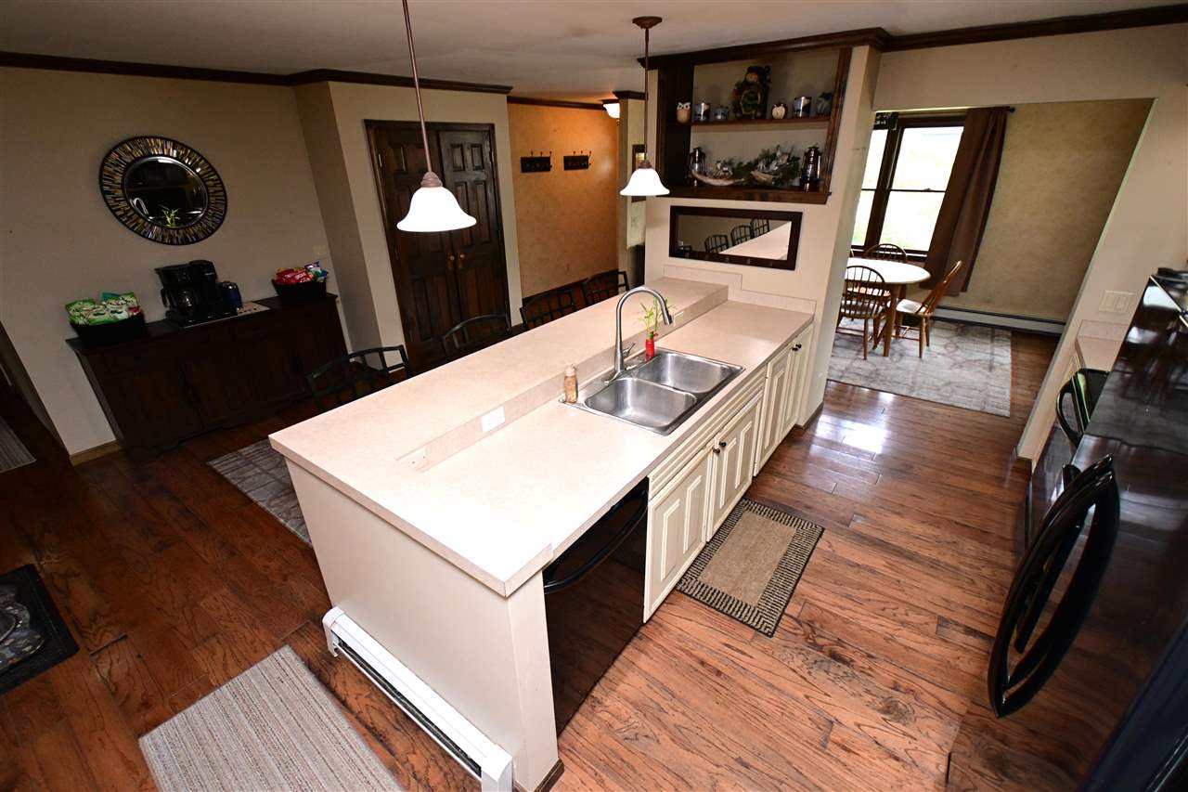
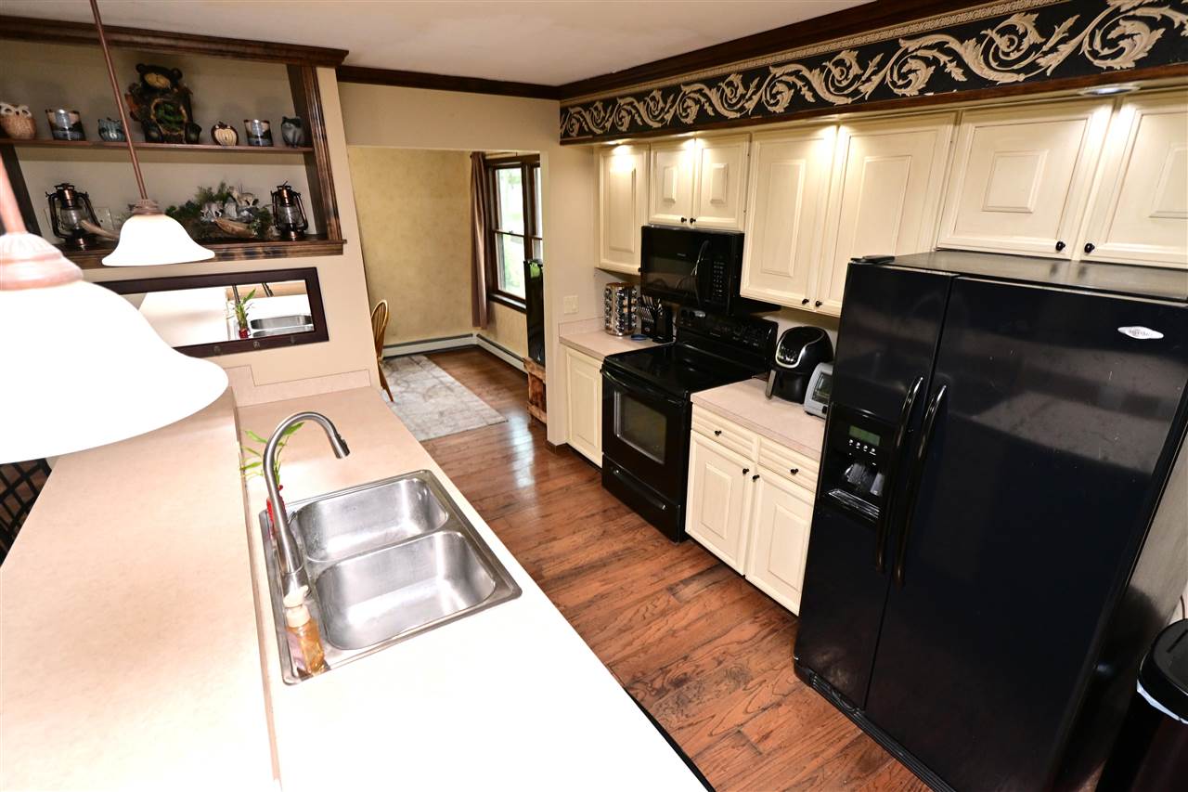
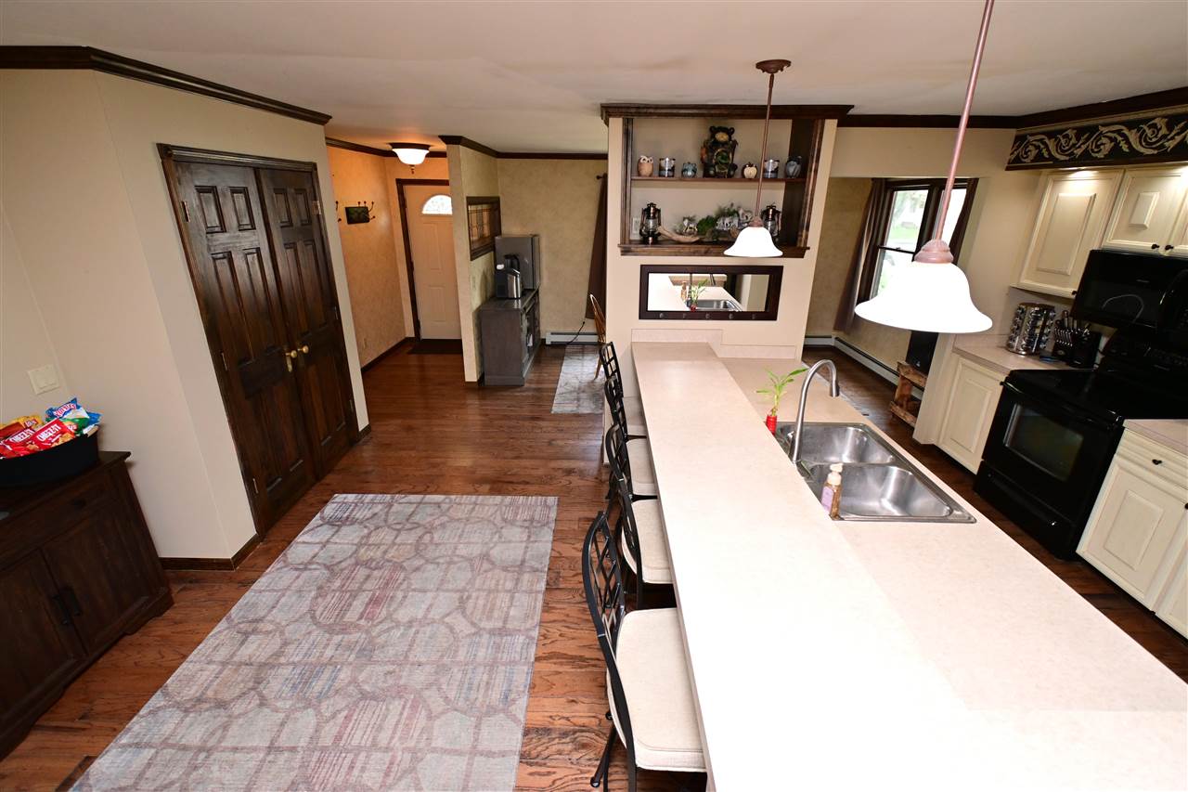
Welcome to this beautifully maintained ranch-style home in the heart of Gaylord. This inviting property features three spacious bedrooms and two full bathrooms, designed for comfortable single-level living. The expansive kitchen boasts a large island and connects seamlessly to a formal dining area—perfect for entertaining family and friends. Relax in the generous living room by the cozy gas fireplace, or unwind in the vaulted-ceiling den. Everyday convenience includes main-level laundry, natural gas, cable hookups, an attached garage, and a full basement for ample storage. Nestled on over half an acre across two lots, the home offers a large, fenced backyard ideal for outdoor activities and pets. Enjoy your private deck overlooking a serene, wooded setting. Located just moments from Otsego Lake, you’ll have easy access to boating, fishing, and other water activities. Experience the benefits of an up-and-coming neighborhood with a lower cost of living, local parks, and a warm community atmosphere. This property is the perfect blend of comfort, space, and location.

Save
Ask
Tour
Hide
Share
Listing Snapshot
Price 
$314,900
Days On Site 
3 Days
Bedrooms 
3
Inside Area (SqFt) 
2,500 sqft
Total Baths 
2
Full Baths 
2
Partial Baths 
N/A
Lot Size 
0.63 Acres
Year Built 
N/A
MLS® Number 
480778
Status 
Active
Property Tax 
N/A
HOA/Condo/Coop Fees 
N/A
Sq Ft Source 
N/A
Friends & Family
Recent Activity
3 days agoListing updated with changes from the MLS®
3 days agoListing first seen on site
General Features
Acres 
0.63
Attached Garage 
Yes
Garage 
Yes
Garage Spaces 
2
Number Of Stories 
1
Parking 
Attached
Property Sub Type 
Single Family Residence
Sewer 
Septic Tank
Water Source 
WellPrivate
Zoning 
R-2
Interior Features
Appliances 
DishwasherDryerRangeRefrigeratorWasherElectric Water Heater
Basement 
Full
Fireplace Features 
Gas
Bathroom 1 
Dimensions - 16'1" x 7'1"Level - Main
Bathroom 2 
Dimensions - 8'2" x 5'8"Level - Main
Bedroom 1 
Dimensions - 12' x 12'Level - Main
Bedroom 2 
Dimensions - 16'1" x 10'8"Level - Main
Bedroom 3 
Family Room 
Dimensions - 21' x 18'6"Level - Main
Kitchen 
Dimensions - 22'9" x 17'9"Level - Main
Living Room 
Dimensions - 30'6" x 16'1"Level - Main
Master Bedroom 
Dimensions - 26'2" x 13'1"Level - Main
Other Room 1 
Dimensions - 8'6" x 6'9" Foyer/LaundryLevel - Main
Other Room 2 
Utility Room 
Save
Ask
Tour
Hide
Share
Exterior Features
Patio And Porch 
DeckPatio
Roof 
Asphalt
Community Features
School District 
Gaylord
Township 
Bagley Twp.
Schools
School District
Gaylord
Elementary School
Unknown
Middle School
Unknown
High School
Unknown
Listing courtesy of Christopher Christensen of Lynda's Real Estate Service (231) 582-9555

Listing information is provided by Participants of the Northern Michigan MLS. IDX information is provided exclusively for personal, non-commercial use, and may not be used for any purpose other than to identify prospective properties consumers may be interested in purchasing. Information is deemed reliable but not guaranteed. Copyright 2026, Northern Michigan MLS
Last checked 2026-09-14 09:20 PM UTC

Neighborhood & Commute
Source: Walkscore
Disclosure: Community information and market data powered by Constellation Data Labs. Information is deemed reliable but not guaranteed.
Save
Ask
Tour
Hide
Share