
Save
Ask
Tour
Hide
$374,900
3 Days On Site
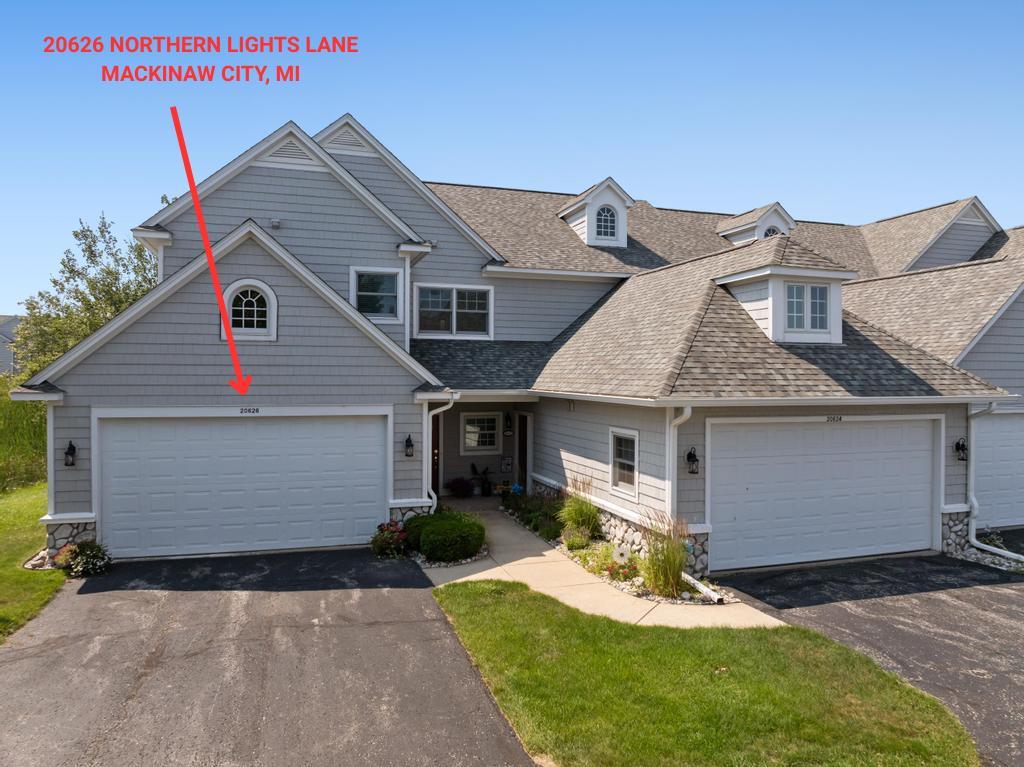
20626 Northern Lights LaneMackinaw City, MI 49701
For Sale|Condominium|Active
2
Beds
2
Total Baths
2
Full Baths
1,440
SqFt
$260
/SqFt
County:
Cheboygan
Call Now: 231-242-8100
Is this the listing for you? We can help make it yours.
231-242-8100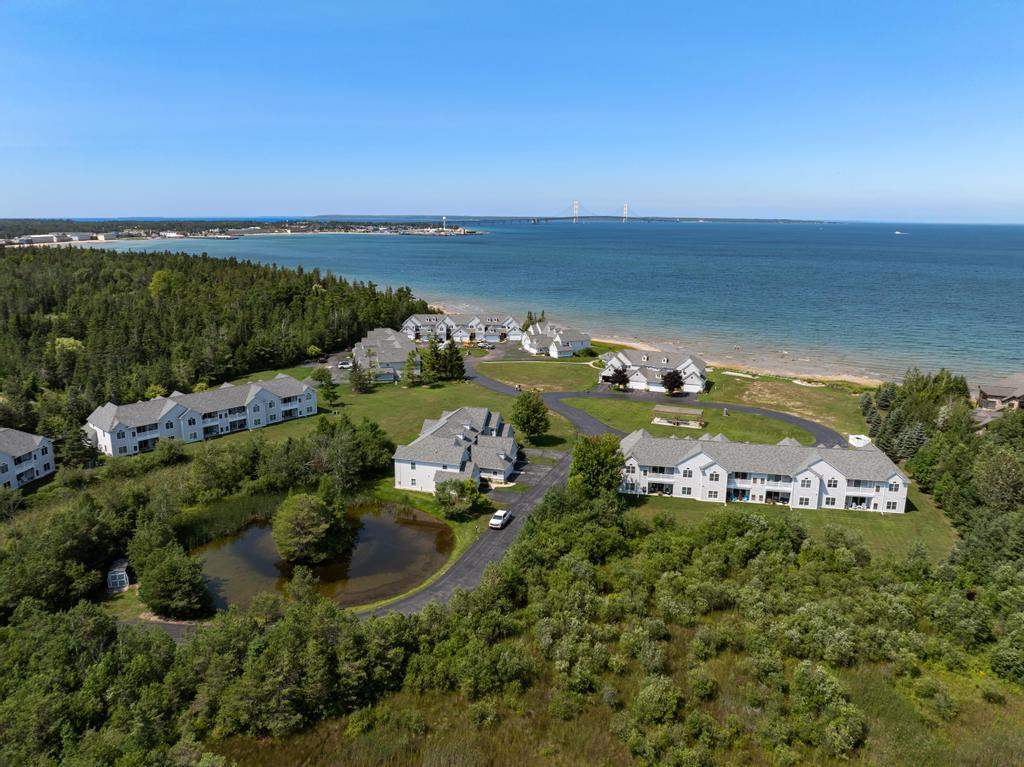
Save
Ask
Tour
Hide
Mortgage Calculator
Monthly Payment (Est.)
$1,710Calculator powered by Showcase IDX, a Constellation1 Company. Copyright ©2026 Information is deemed reliable but not guaranteed.
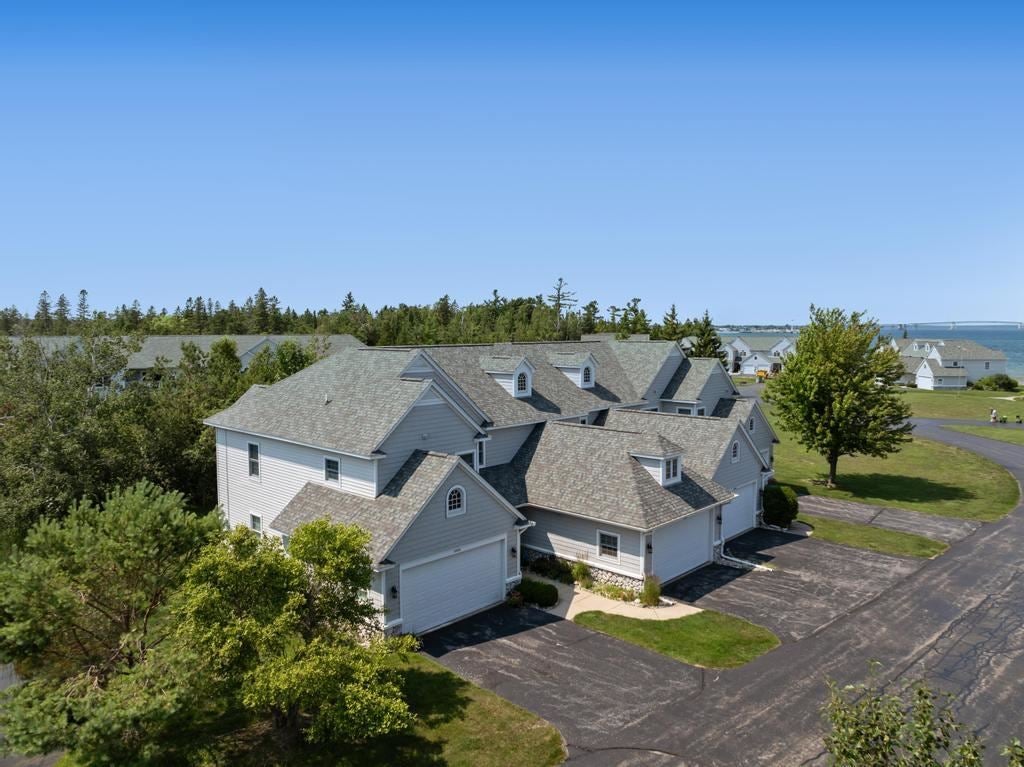
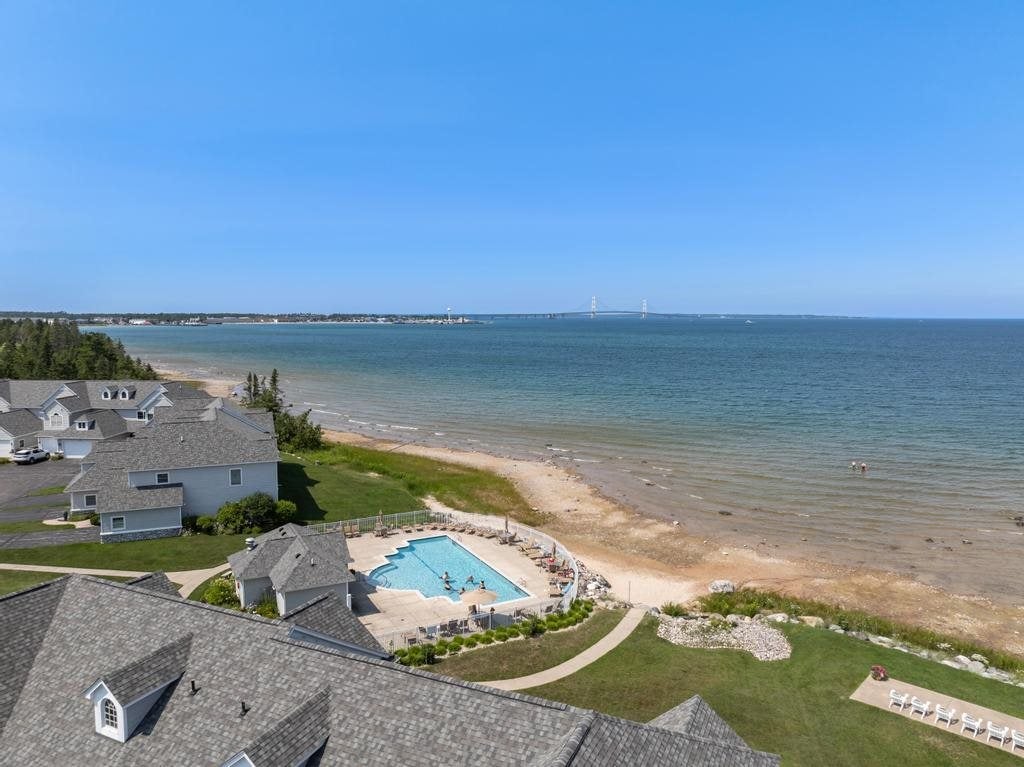
Welcome to resort-style living at the Shores at Mackinaw! This beautifully updated 2-bedroom lower-level end unit offers an unbeatable front-row seat to Lake Huron and Mackinac Island! Step inside to discover a freshly updated kitchen featuring granite countertops and stainless steel appliances, plus seamless new laminate flooring throughout. The primary suite serves as a private retreat with dual closets and a custom tiled shower. Enjoy 700 feet of shared waterfront, a lakefront pool, and cozy evening bonfires under the northern lights. Located just minutes from Mackinaw City, this turn-key, furnished condo is ready for your immediate enjoyment. Contact us today!
Save
Ask
Tour
Hide
Listing Snapshot
Price
$374,900
Days On Site
3 Days
Bedrooms
2
Inside Area (SqFt)
1,440 sqft
Total Baths
2
Full Baths
2
Partial Baths
N/A
Lot Size
16 Acres
Year Built
N/A
MLS® Number
480776
Status
Active
Property Tax
N/A
HOA/Condo/Coop Fees
$364.33 monthly
Sq Ft Source
N/A
Friends & Family
Recent Activity
| 3 days ago | Listing updated with changes from the MLS® | |
| 3 days ago | Listing first seen on site |
General Features
Acres
16
Attached Garage
Yes
Garage
Yes
Garage Spaces
2
Parking
Attached
Property Sub Type
Condominium
Sewer
Public Sewer
Utilities
Cable Available
Water Source
Public
Zoning
Condo
Interior Features
Appliances
DishwasherDryerDisposalRangeRefrigeratorWasher
Cooling
Ceiling Fan(s)Central Air
Fireplace Features
Gas
Heating
Natural Gas
Bathroom 1
Dimensions - 7.6x5.9Level - Main
Bathroom 2
Dimensions - 11.1x4.6Level - Main
Bedroom 1
Dimensions - 17.4x14.6Level - Main
Bedroom 2
Bedroom 3
Family Room
Kitchen
Dimensions - 10.7x10.7Level - Main
Living Room
Dimensions - 11.7x16.0Level - Main
Master Bedroom
Dimensions - 17.6x12.9Level - Main
Other Room 1
Other Room 2
Utility Room
Dimensions - 7.6x5.9Level - Main
Save
Ask
Tour
Hide
Exterior Features
Patio And Porch
Patio
Pool Features
Outdoor Pool
Private Pool
Yes
Roof
Asphalt
Waterfront Features
Huron
Community Features
Association Fee
$1093.0
Association Fee Frequency
Quarterly
School District
Mackinaw City
Township
Mackinaw City
Schools
School District
Mackinaw City
Elementary School
Unknown
Middle School
Unknown
High School
Unknown
Listing courtesy of Craig Wilson of Coldwell Banker Fairbairn Realty (231) 548-9336

Listing information is provided by Participants of the Northern Michigan MLS. IDX information is provided exclusively for personal, non-commercial use, and may not be used for any purpose other than to identify prospective properties consumers may be interested in purchasing. Information is deemed reliable but not guaranteed. Copyright 2026, Northern Michigan MLS
Last checked 2026-09-14 11:27 PM UTC
Listing information is provided by Participants of the Northern Michigan MLS. IDX information is provided exclusively for personal, non-commercial use, and may not be used for any purpose other than to identify prospective properties consumers may be interested in purchasing. Information is deemed reliable but not guaranteed. Copyright 2026, Northern Michigan MLS
Last checked 2026-09-14 11:27 PM UTC
Neighborhood & Commute
Source: Walkscore
Disclosure: Community information and market data powered by Constellation Data Labs. Information is deemed reliable but not guaranteed.
Save
Ask
Tour
Hide