
Save
Ask
Tour
Hide
$99,000
5 Days On Site
10070 Monroe AvenueGrayling, MI 49738
For Sale|Single Family Residence|Active
3
Beds
1
Total Bath
1
Full Bath
1,056
SqFt
$94
/SqFt
1973
Built
County:
Crawford
Call Now: 231-242-8100
Is this the listing for you? We can help make it yours.
231-242-8100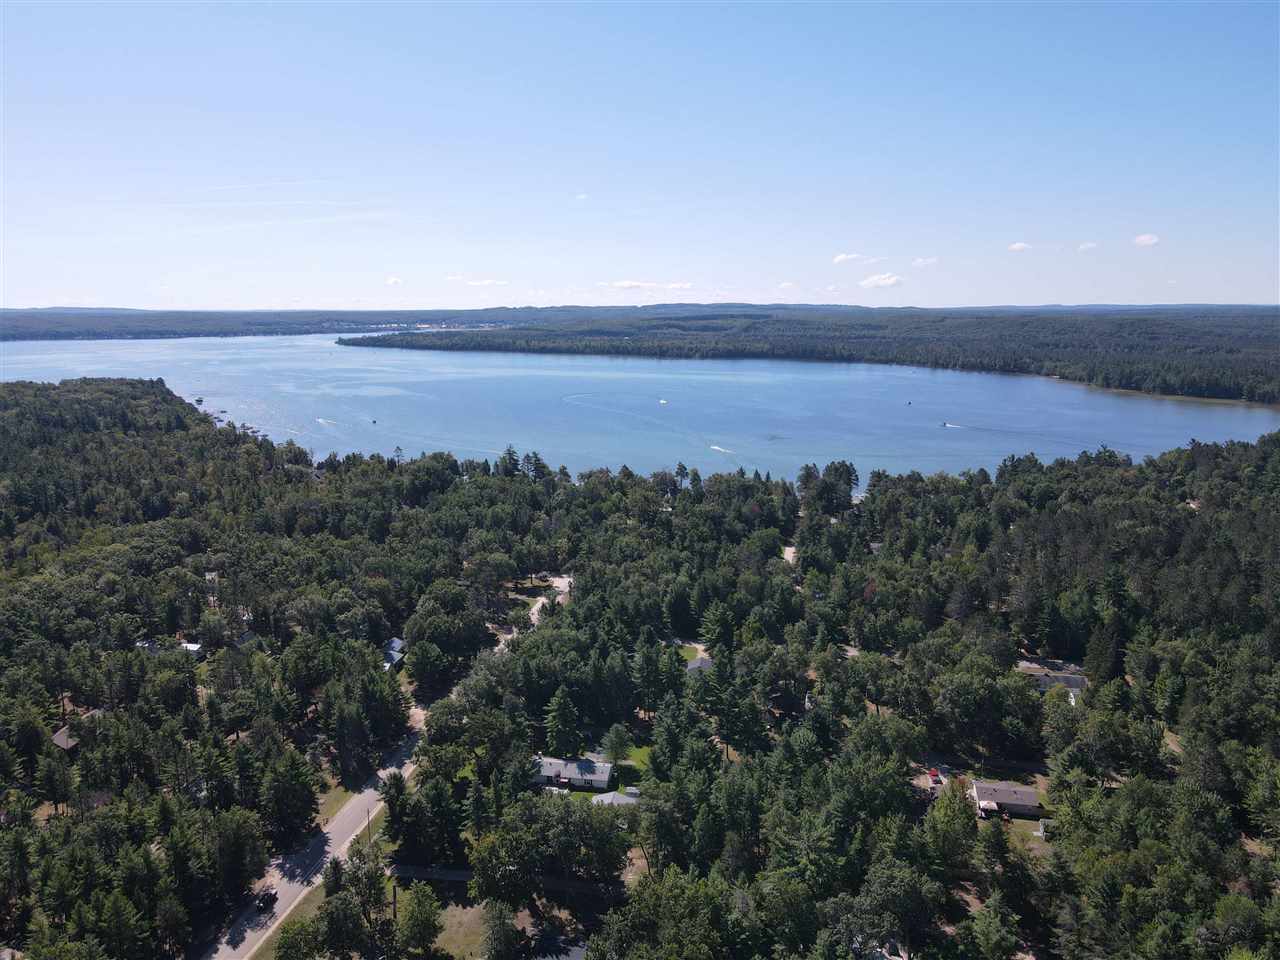
Save
Ask
Tour
Hide
Mortgage Calculator
Monthly Payment (Est.)
$452Calculator powered by Showcase IDX, a Constellation1 Company. Copyright ©2026 Information is deemed reliable but not guaranteed.
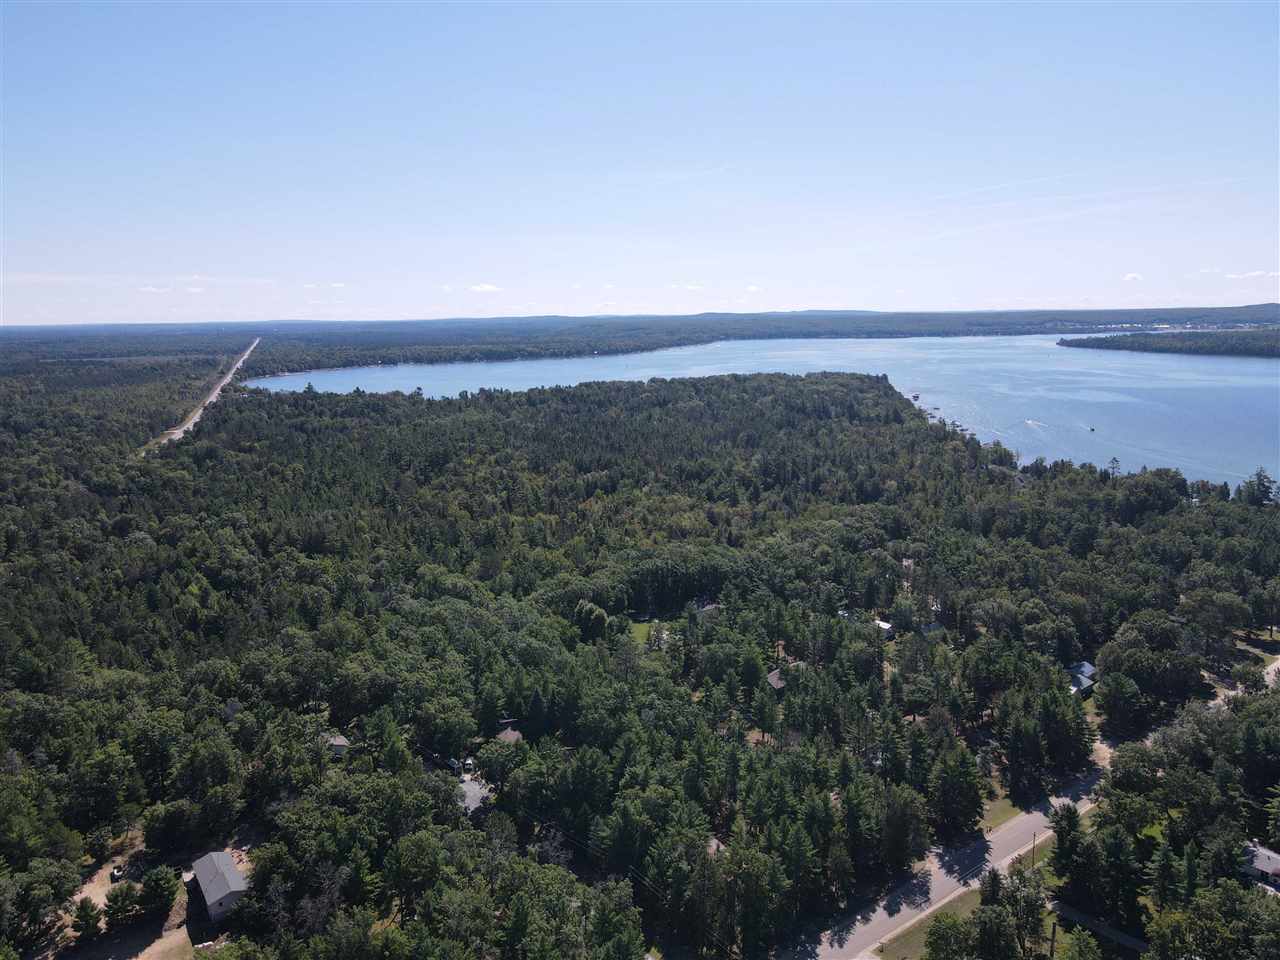
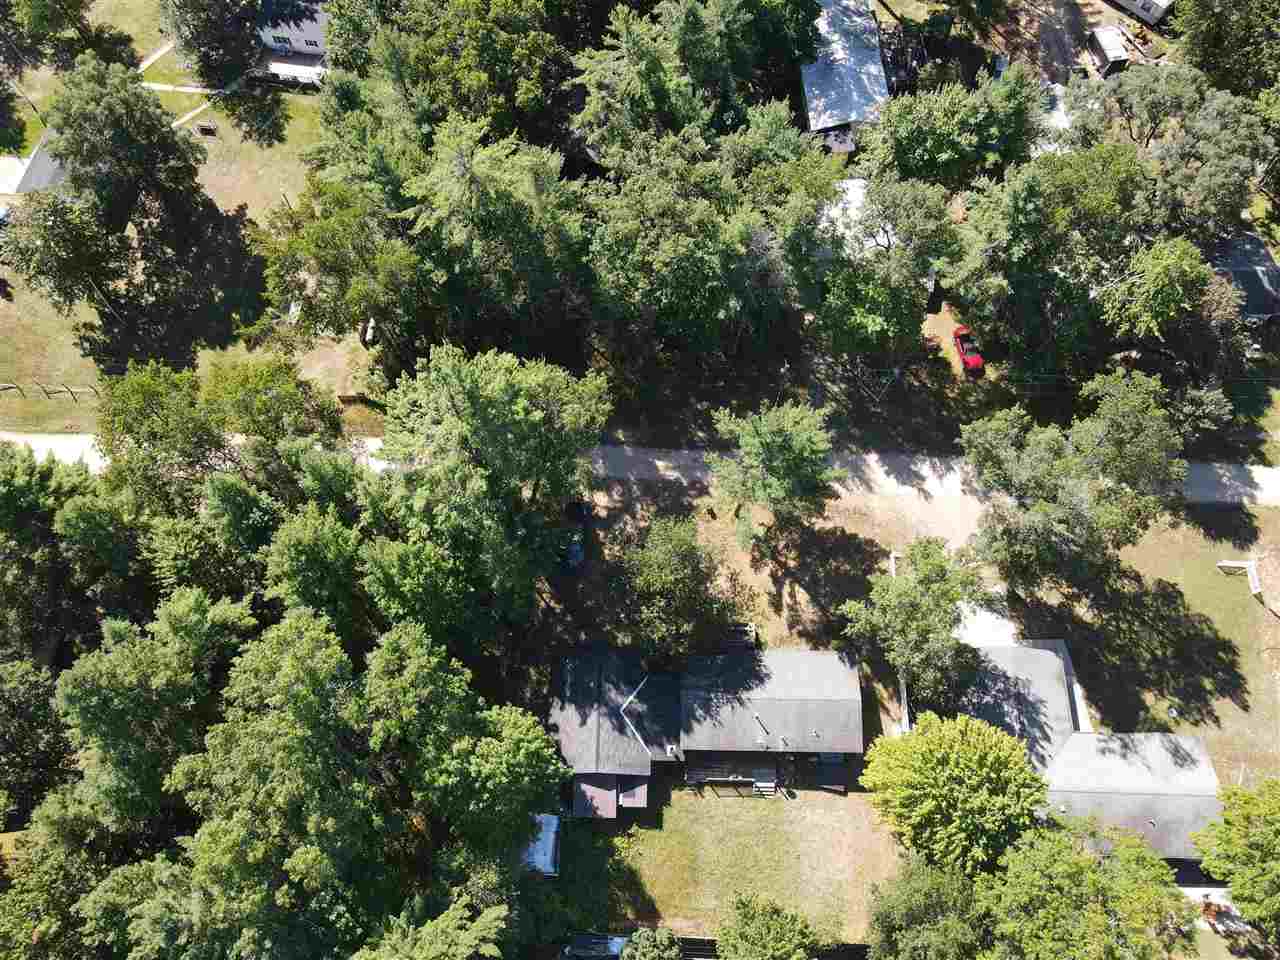
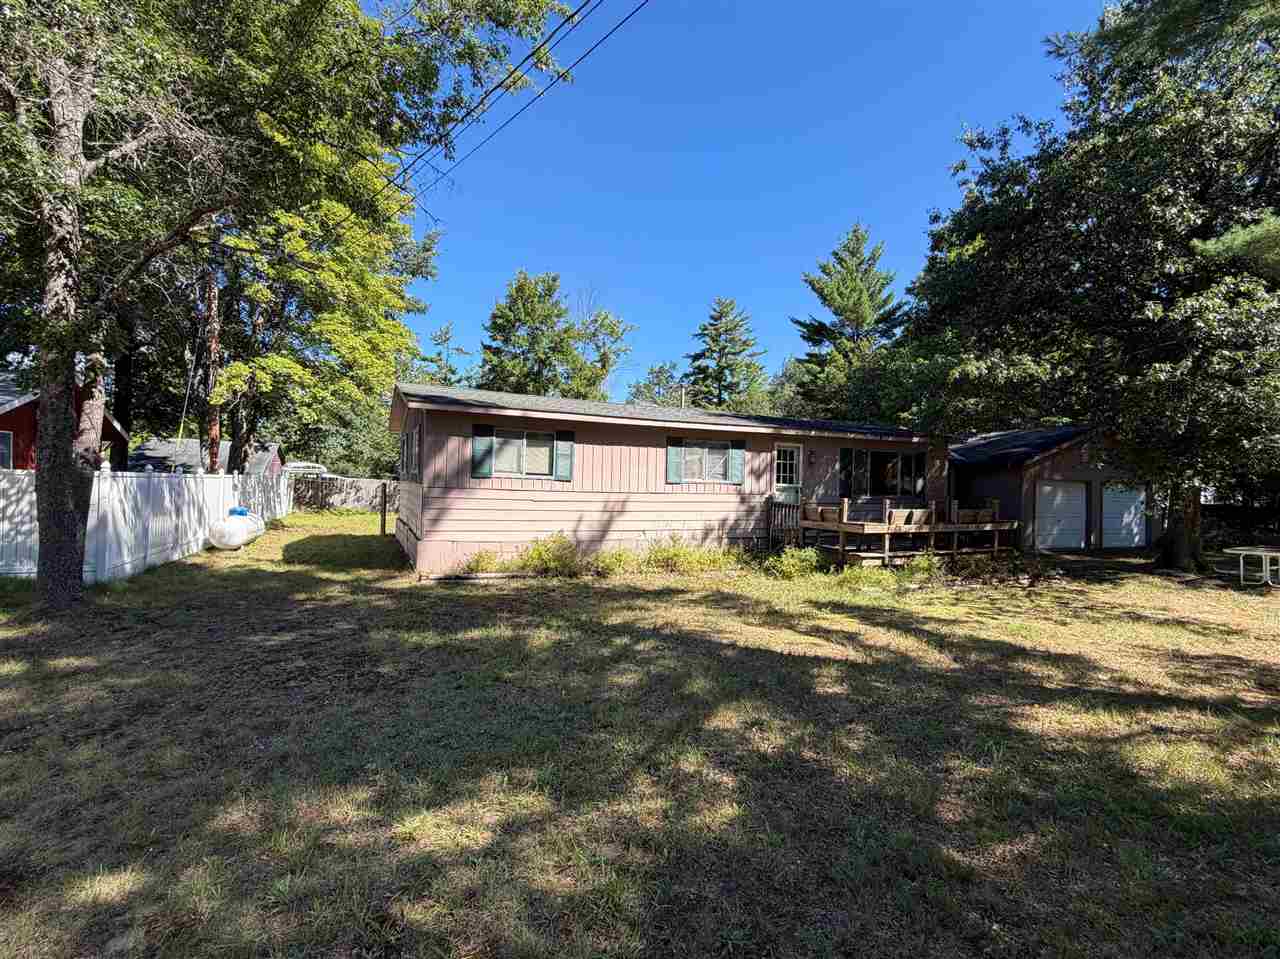
Located off McIntyre’s Landing Road near beautiful Lake Margrethe, this fixer-upper offers plenty of potential and is ready for immediate occupancy. Move in and make improvements at your own pace while enjoying easy access to nearby snowmobile, off-road trails, or getting out on the Lake. Whether you’re looking for a year-round home, recreational getaway, or investment opportunity, this property is a great place to make your own. *home has no furnace, was removed by renters. The parcel next to the home is also included in the sale, plenty of room to add a pole barn or as a nice buffer to neighbors. Second parcel is 040-47-760-01-015-00.
Save
Ask
Tour
Hide
Listing Snapshot
Price
$99,000
Days On Site
5 Days
Bedrooms
3
Inside Area (SqFt)
1,056 sqft
Total Baths
1
Full Baths
1
Partial Baths
N/A
Lot Size
0.46 Acres
Year Built
1973
MLS® Number
480743
Status
Active
Property Tax
N/A
HOA/Condo/Coop Fees
N/A
Sq Ft Source
N/A
Friends & Family
Recent Activity
| 3 hours ago | Listing updated with changes from the MLS® | |
| 5 days ago | Listing first seen on site |
General Features
Acres
0.46
Attached Garage
Yes
Garage
Yes
Garage Spaces
2
Parking
Attached
Property Sub Type
Single Family Residence
Sewer
Septic Tank
Water Source
WellPrivate
Zoning
Residential
Interior Features
Appliances
DryerRefrigeratorWasherElectric Water Heater
Basement
Crawl Space
Window Features
Insulated Windows
Bathroom 1
Dimensions - 7.97 x 6.4Level - Main
Bathroom 2
Bedroom 1
Dimensions - 11.6 x 11.15Level - Main
Bedroom 2
Dimensions - 11.14 x 7.98Level - Main
Bedroom 3
Family Room
Kitchen
Dimensions - 14.52 x 7.99Level - Main
Living Room
Dimensions - 15.48 x 14.47Level - Main
Master Bedroom
Dimensions - 11.1 x 9.9Level - Main
Other Room 1
Dimensions - Mud room 9.9 x 15.3Level - Main
Other Room 2
Utility Room
Dimensions - 5.5 x 4.99Level - Main
Save
Ask
Tour
Hide
Exterior Features
Patio And Porch
Deck
Roof
Asphalt
Windows/Doors
Insulated Windows
Community Features
School District
Crawford Ausable
Township
Other/See Remar
Schools
School District
Crawford Ausable
Elementary School
Unknown
Middle School
Unknown
High School
Unknown
Listing courtesy of Scott Beebe of Coldwell Banker Schmidt - Boyne City (231) 582-6554

Listing information is provided by Participants of the Northern Michigan MLS. IDX information is provided exclusively for personal, non-commercial use, and may not be used for any purpose other than to identify prospective properties consumers may be interested in purchasing. Information is deemed reliable but not guaranteed. Copyright 2026, Northern Michigan MLS
Last checked 2026-09-14 10:46 PM UTC
Listing information is provided by Participants of the Northern Michigan MLS. IDX information is provided exclusively for personal, non-commercial use, and may not be used for any purpose other than to identify prospective properties consumers may be interested in purchasing. Information is deemed reliable but not guaranteed. Copyright 2026, Northern Michigan MLS
Last checked 2026-09-14 10:46 PM UTC
Neighborhood & Commute
Source: Walkscore
Disclosure: Community information and market data powered by Constellation Data Labs. Information is deemed reliable but not guaranteed.
Save
Ask
Tour
Hide