
Save
Ask
Tour
Hide
$75,000
9 Days On Site
526 N Lake StreetBoyne City, MI 49712
For Sale|Single Family Residence|Active
3
Beds
1
Total Bath
1
Full Bath
1,302
SqFt
$58
/SqFt
County:
Charlevoix
Call Now: 231-242-8100
Is this the listing for you? We can help make it yours.
231-242-8100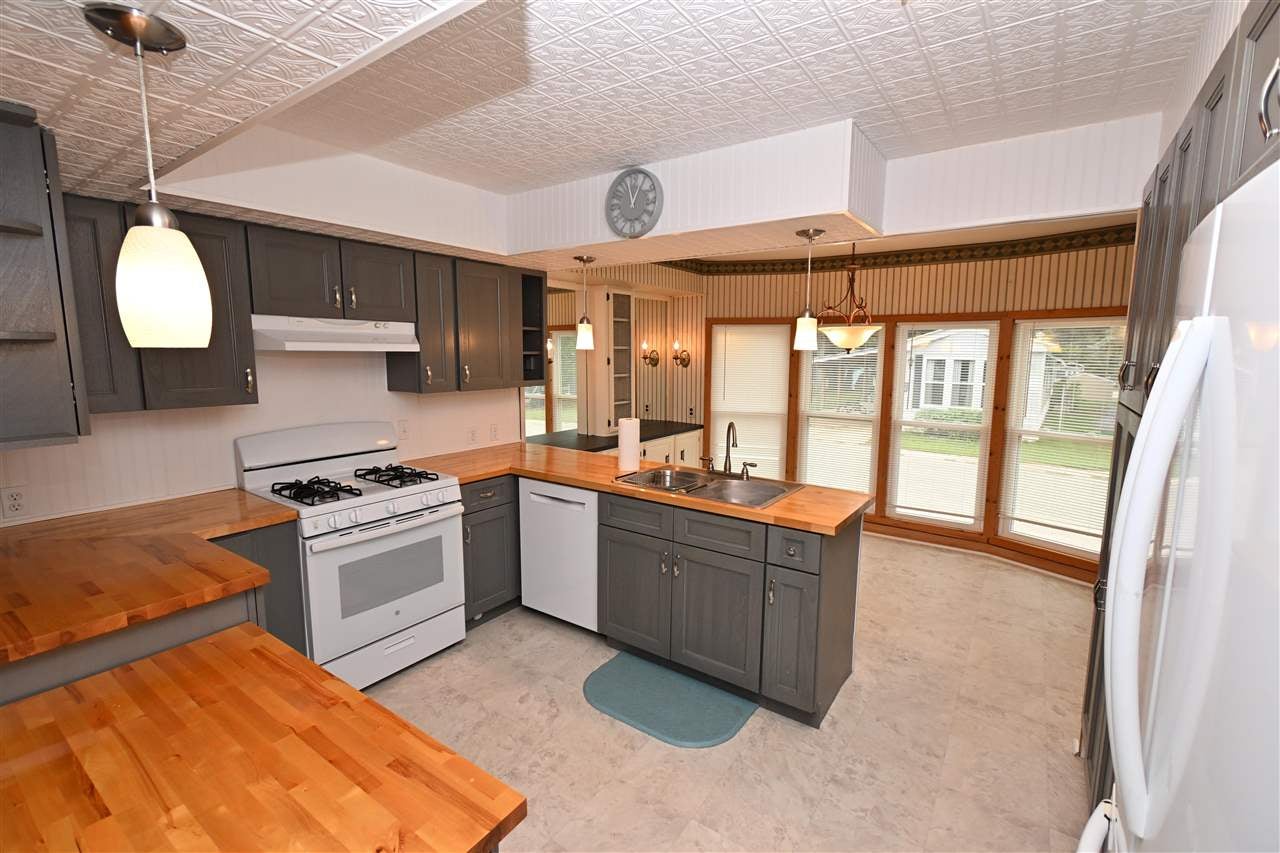
Save
Ask
Tour
Hide
Mortgage Calculator
Monthly Payment (Est.)
$342Calculator powered by Showcase IDX, a Constellation1 Company. Copyright ©2026 Information is deemed reliable but not guaranteed.
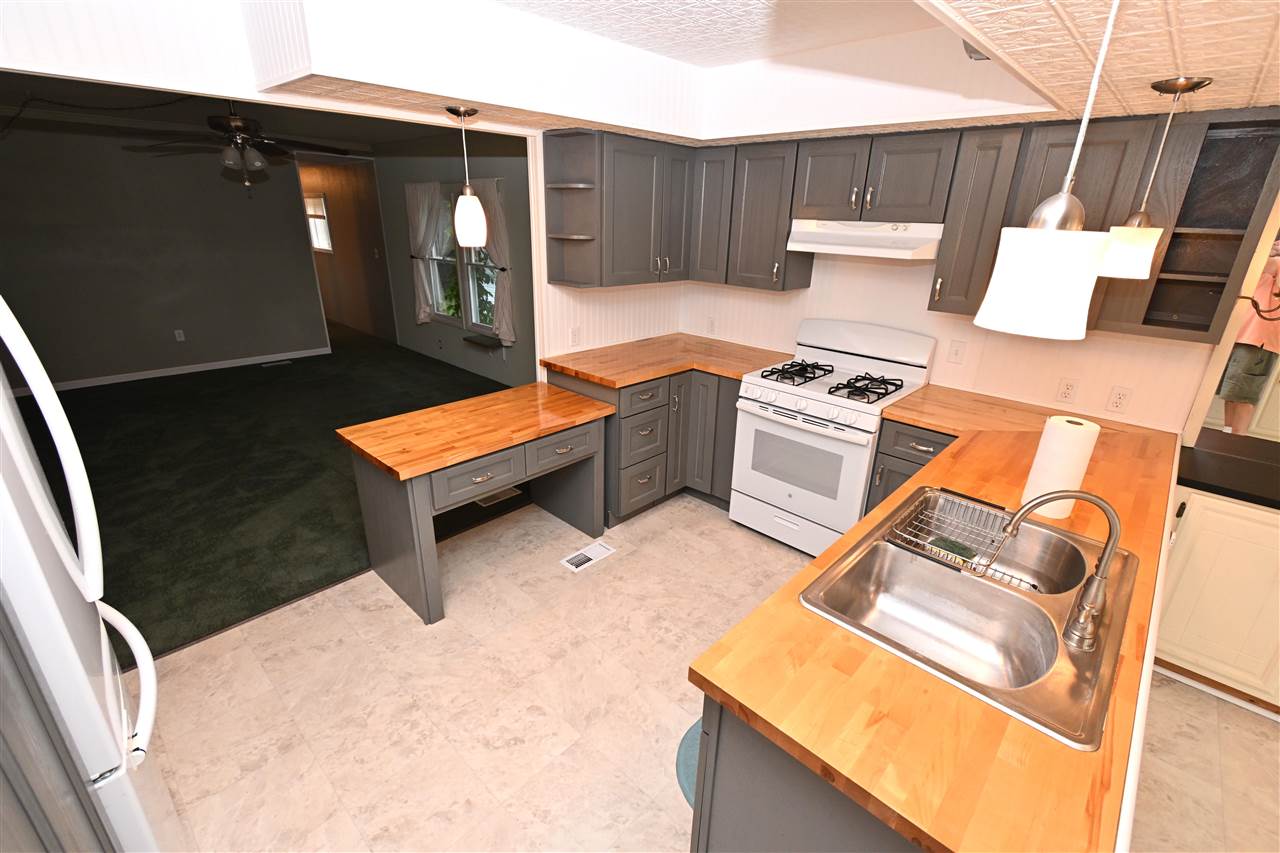
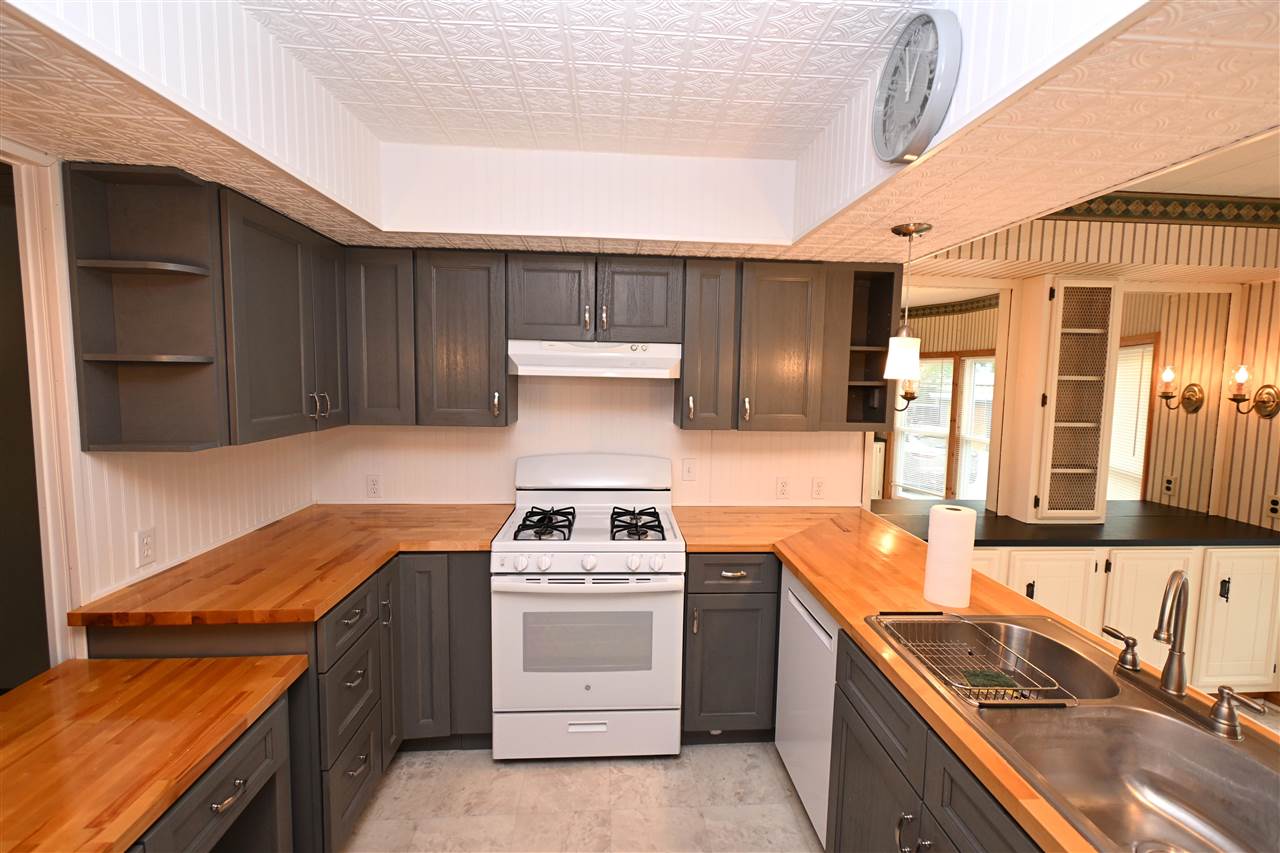
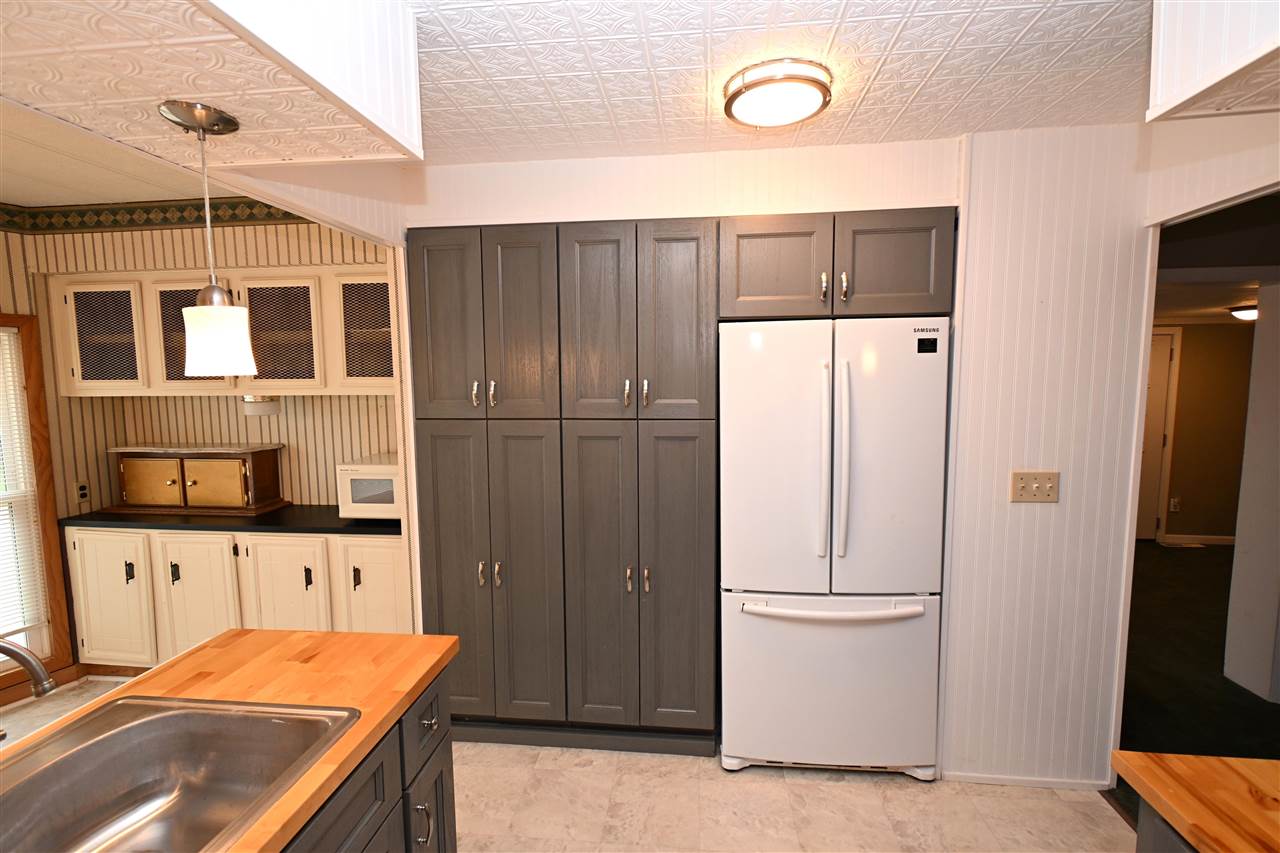
Experience the charm of Lakeview Village in Boyne City with this inviting mobile home, located just steps from the pristine shores of Lake Charlevoix. Enjoy convenient access to a public boat launch and over seven acres of city-owned waterfront, offering more than 600 feet of lake frontage and breathtaking views. This tastefully updated three-bedroom, one-bath home combines comfort and functionality, with shopping, dining, and downtown amenities only minutes away. The open floor plan and modern kitchen with a dedicated dining area create a welcoming space. An added entry room enhances both convenience and space. Discover an affordable opportunity to embrace up north living.
Save
Ask
Tour
Hide
Listing Snapshot
Price
$75,000
Days On Site
9 Days
Bedrooms
3
Inside Area (SqFt)
1,302 sqft
Total Baths
1
Full Baths
1
Partial Baths
N/A
Lot Size
N/A
Year Built
N/A
MLS® Number
480719
Status
Active
Property Tax
N/A
HOA/Condo/Coop Fees
N/A
Sq Ft Source
N/A
Friends & Family
Recent Activity
| 9 hours ago | Listing updated with changes from the MLS® | |
| a week ago | Listing first seen on site |
General Features
Property Sub Type
Single Family Residence
Sewer
Public Sewer
Utilities
Cable Available
Water Source
Public
Zoning
MHD
Interior Features
Appliances
DishwasherDryerDisposalRangeRefrigeratorWasherGas Water Heater
Basement
Crawl Space
Cooling
Ceiling Fan(s)Central Air
Heating
Natural Gas
Bathroom 1
Dimensions - 6x9Level - Main
Bathroom 2
Bedroom 1
Dimensions - 11x15Level - Main
Bedroom 2
Dimensions - 7x8Level - Main
Bedroom 3
Family Room
Dimensions - 7.10x19.3Level - Main
Kitchen
Dimensions - 11.8x16.6 ComboLevel - Main
Living Room
Dimensions - 13.2x15.9Level - Main
Master Bedroom
Dimensions - 13.6x11Level - Main
Other Room 1
Other Room 2
Utility Room
Dimensions - 5.10x10Level - Main
Save
Ask
Tour
Hide
Exterior Features
Construction Details
Aluminum Siding
Other Structures
Shed(s)
Roof
Metal
Community Features
School District
Boyne City
Township
Boyne City
Schools
School District
Boyne City
Elementary School
Unknown
Middle School
Unknown
High School
Unknown
Listing courtesy of Bob Josz of Lynda's Real Estate Service (231) 582-9555

Listing information is provided by Participants of the Northern Michigan MLS. IDX information is provided exclusively for personal, non-commercial use, and may not be used for any purpose other than to identify prospective properties consumers may be interested in purchasing. Information is deemed reliable but not guaranteed. Copyright 2026, Northern Michigan MLS
Last checked 2026-09-15 12:57 AM UTC
Listing information is provided by Participants of the Northern Michigan MLS. IDX information is provided exclusively for personal, non-commercial use, and may not be used for any purpose other than to identify prospective properties consumers may be interested in purchasing. Information is deemed reliable but not guaranteed. Copyright 2026, Northern Michigan MLS
Last checked 2026-09-15 12:57 AM UTC
Neighborhood & Commute
Source: Walkscore
Disclosure: Community information and market data powered by Constellation Data Labs. Information is deemed reliable but not guaranteed.
Save
Ask
Tour
Hide