526 N Lake Street, Boyne City, MI, 49712

Save
Ask
Tour
Hide
Share
$69,900
10 Days On Site

526 N Lake Street
Boyne City, MI 49712

For Sale|Single Family Residence|Active
2
Beds
2
Total Baths
1
Full Bath
1
Partial Bath
815
SqFt
$86
/SqFt
1971
Built
County:
Charlevoix
Call Now: 231-242-8100
Is this the listing for you? We can help make it yours.
231-242-8100
526 N Lake Street526 N Lake Street526 N Lake Street526 N Lake Street
Save
Ask
Tour
Hide
Share

Mortgage Calculator

Monthly Payment (Est.)

$319
Calculator powered by Showcase IDX, a Constellation1 Company. Copyright ©2026 Information is deemed reliable but not guaranteed.

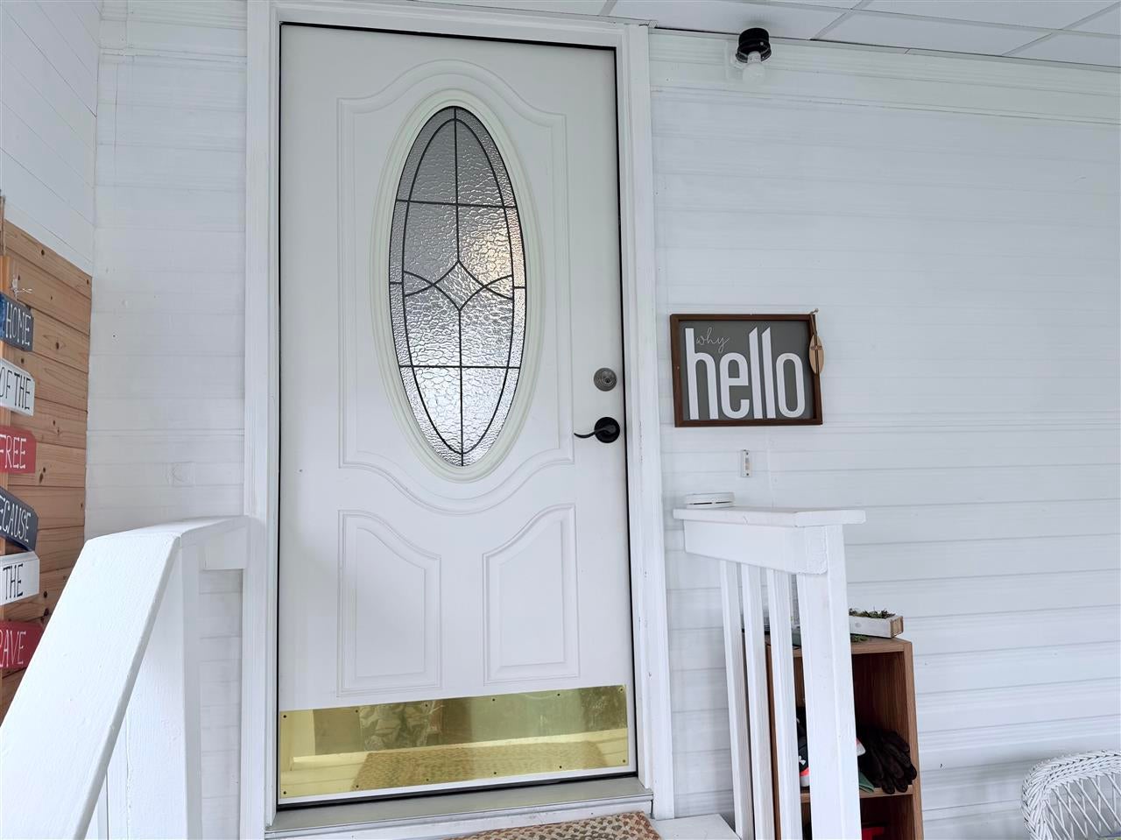
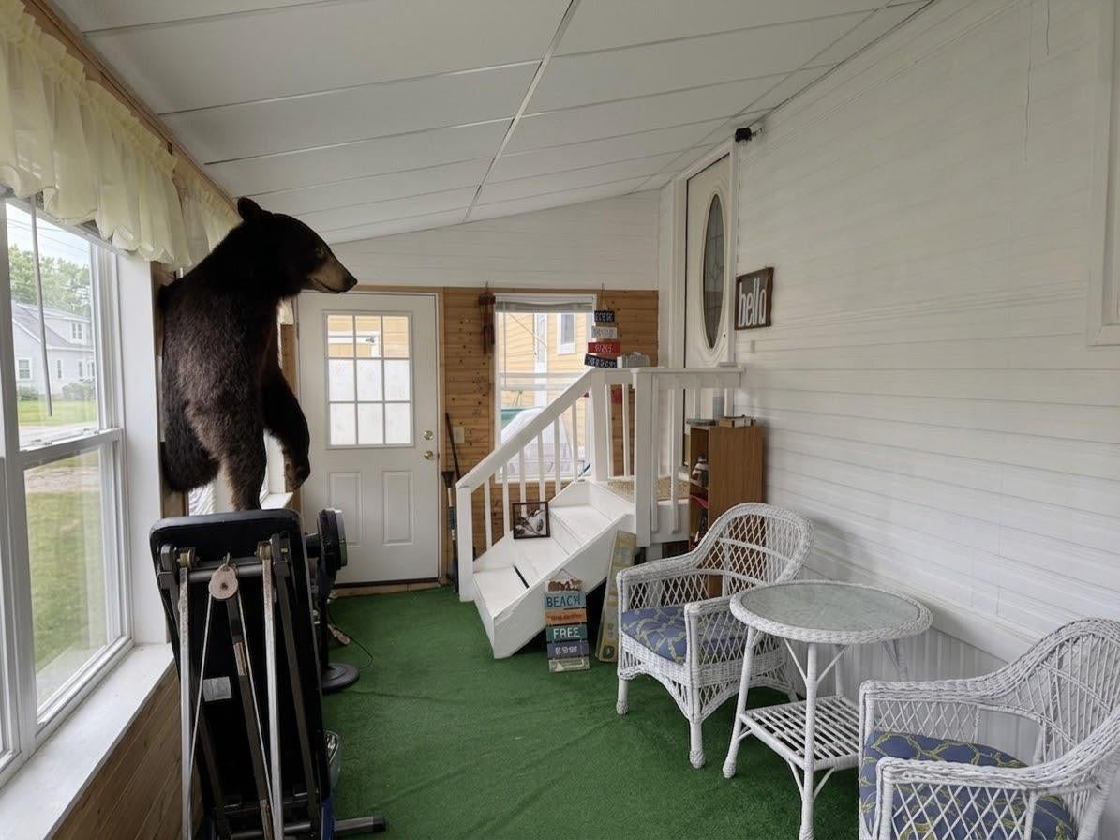
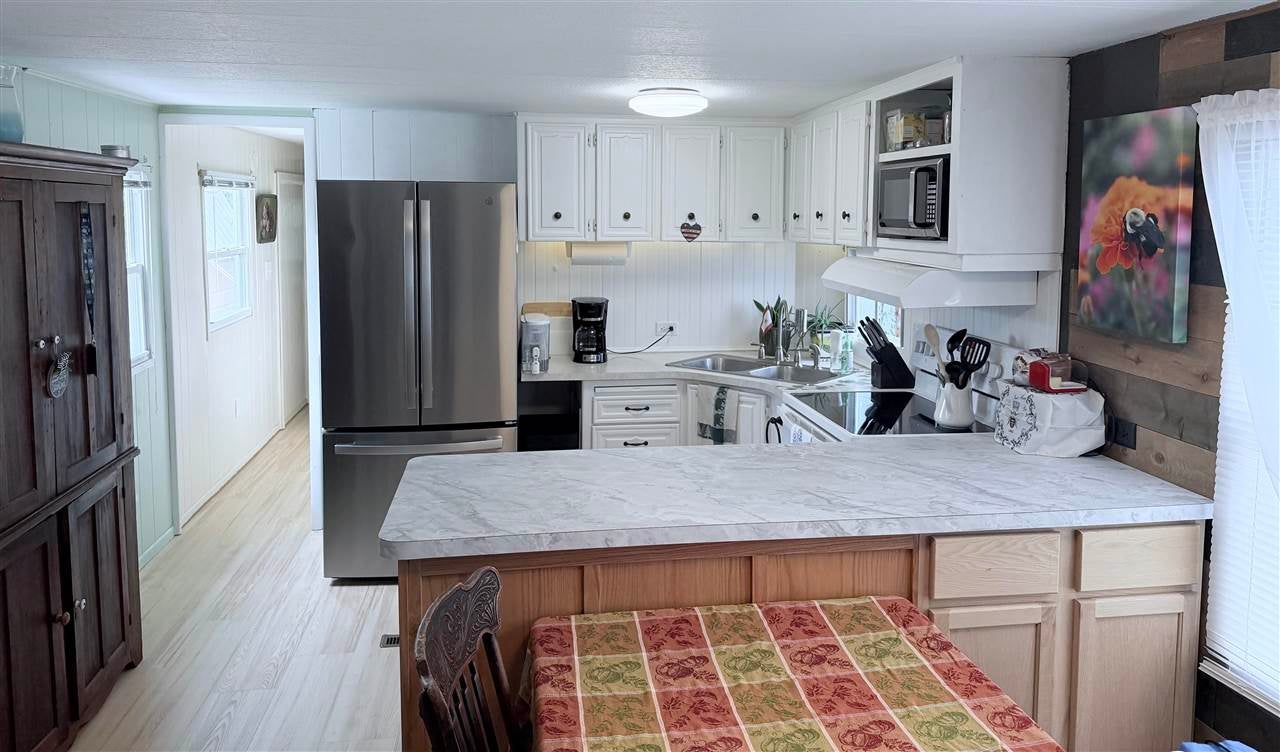
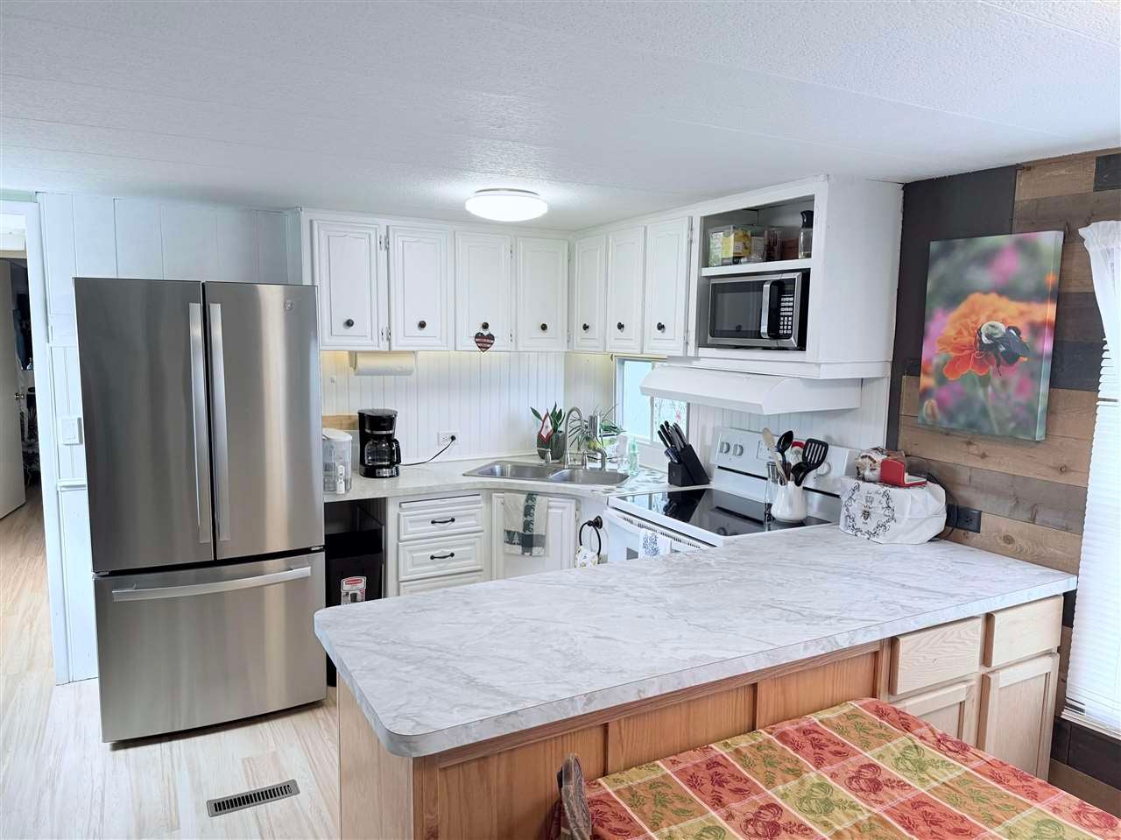
Discover sweet Boyne City living in this updated and extraordinarily well-maintained gem! A spacious 2-car carport brings you to a sunny 3-season patio that acts as a delightful extension of your living space. Inside, an open kitchen and living room welcome you home. The thoughtfully designed split-bedroom floor plan provides optimal privacy, featuring a cozy guest bedroom with its own attached half-bath, plus a spacious main full bathroom and a generous dedicated laundry/utility room. Complete with a nicely kept yard and handy storage shed, this home is cozy, practical, and ready for you to move right in! (Updates include new life-proof laminate plank flooring; new peninsula cabinets and countertop added in 2024; ceilings painted in dining, kitchen, hall, main bedroom and full bathroom; new wainscotting and painting in primary bedroom)

Save
Ask
Tour
Hide
Share
Listing Snapshot
Price 
$69,900
Days On Site 
10 Days
Bedrooms 
2
Inside Area (SqFt) 
815 sqft
Total Baths 
2
Full Baths 
1
Partial Baths 
1
Lot Size 
N/A
Year Built 
1971
MLS® Number 
480708
Status 
Active
Property Tax 
N/A
HOA/Condo/Coop Fees 
N/A
Sq Ft Source 
N/A
Friends & Family
Recent Activity
17 hours agoListing updated with changes from the MLS®
23 hours agoStatus changed to Active
a week agoListing first seen on site
General Features
Property Sub Type 
Single Family Residence
Sewer 
Public Sewer
Water Source 
Public
Zoning 
MHP
Interior Features
Appliances 
Gas Water Heater
Heating 
Natural Gas
Bathroom 1 
Dimensions - 6'8" x 8'8"Level - Main
Bathroom 2 
Dimensions - 2'4" x 5'8" (1/2 bath)Level - Main
Bedroom 1 
Dimensions - 8'8" x 11'2"Level - Main
Bedroom 2 
Bedroom 3 
Family Room 
Kitchen 
Dimensions - 6'8" x 11'3"Level - Main
Living Room 
Dimensions - 14'9" x 15Level - Main
Master Bedroom 
Dimensions - 11'10" x 11'4"Level - Main
Other Room 1 
Other Room 2 
Utility Room 
Dimensions - 4'10" x 8'7"Level - Main
Save
Ask
Tour
Hide
Share
Exterior Features
Other Structures 
Shed(s)
Roof 
Metal
Community Features
School District 
Boyne City
Township 
Boyne City
Schools
School District
Boyne City
Elementary School
Unknown
Middle School
Unknown
High School
Unknown
Listing courtesy of Kimberly McKenzie of Lynda's Real Estate Service (231) 582-9555

Listing information is provided by Participants of the Northern Michigan MLS. IDX information is provided exclusively for personal, non-commercial use, and may not be used for any purpose other than to identify prospective properties consumers may be interested in purchasing. Information is deemed reliable but not guaranteed. Copyright 2026, Northern Michigan MLS
Last checked 2026-09-14 10:41 PM UTC

Neighborhood & Commute
Source: Walkscore
Disclosure: Community information and market data powered by Constellation Data Labs. Information is deemed reliable but not guaranteed.
Save
Ask
Tour
Hide
Share