
Save
Ask
Tour
Hide
$318,000
12 Days On Site
6691 Boone LaneVanderbilt, MI 49795
For Sale|Single Family Residence|Active
3
Beds
2
Total Baths
2
Full Baths
1,549
SqFt
$205
/SqFt
County:
Otsego
Call Now: 231-242-8100
Is this the listing for you? We can help make it yours.
231-242-8100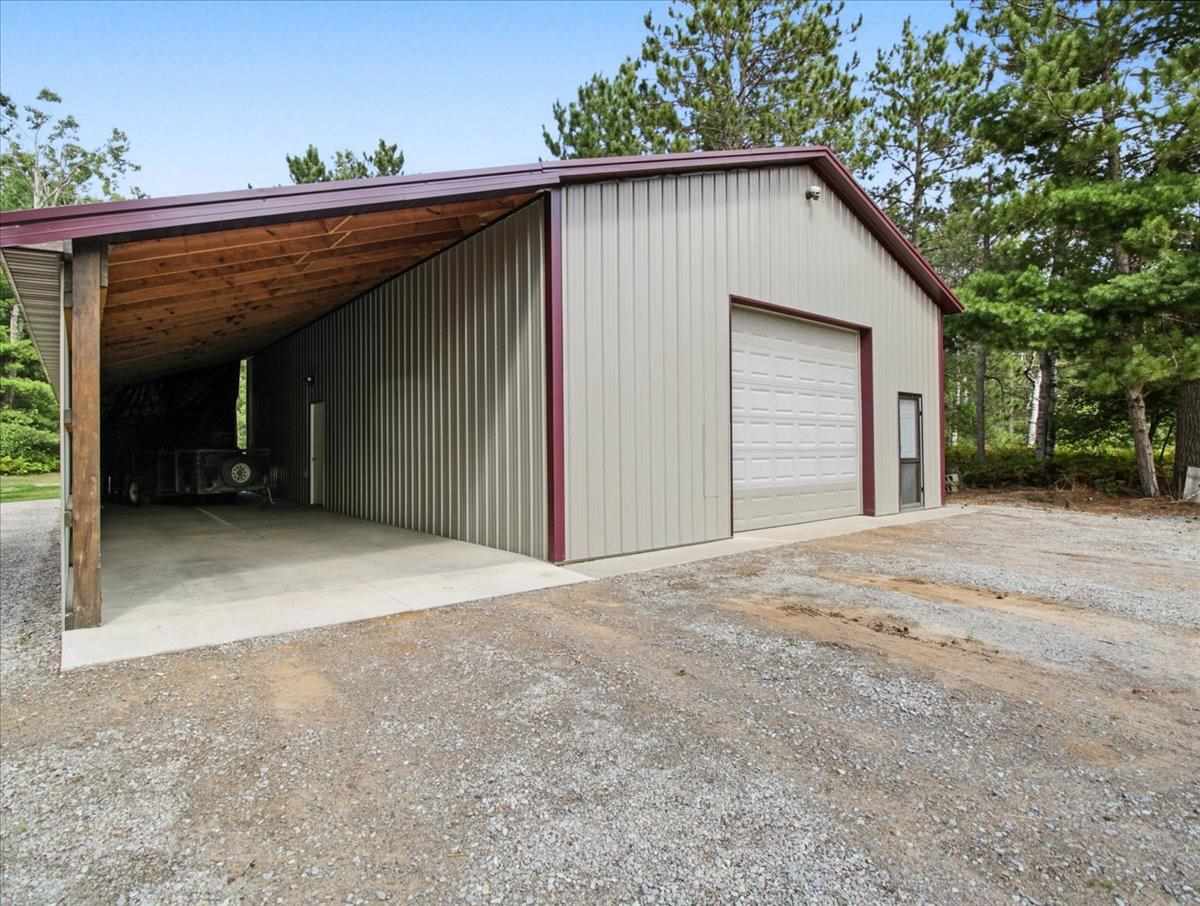
Save
Ask
Tour
Hide
Mortgage Calculator
Monthly Payment (Est.)
$1,451Calculator powered by Showcase IDX, a Constellation1 Company. Copyright ©2026 Information is deemed reliable but not guaranteed.
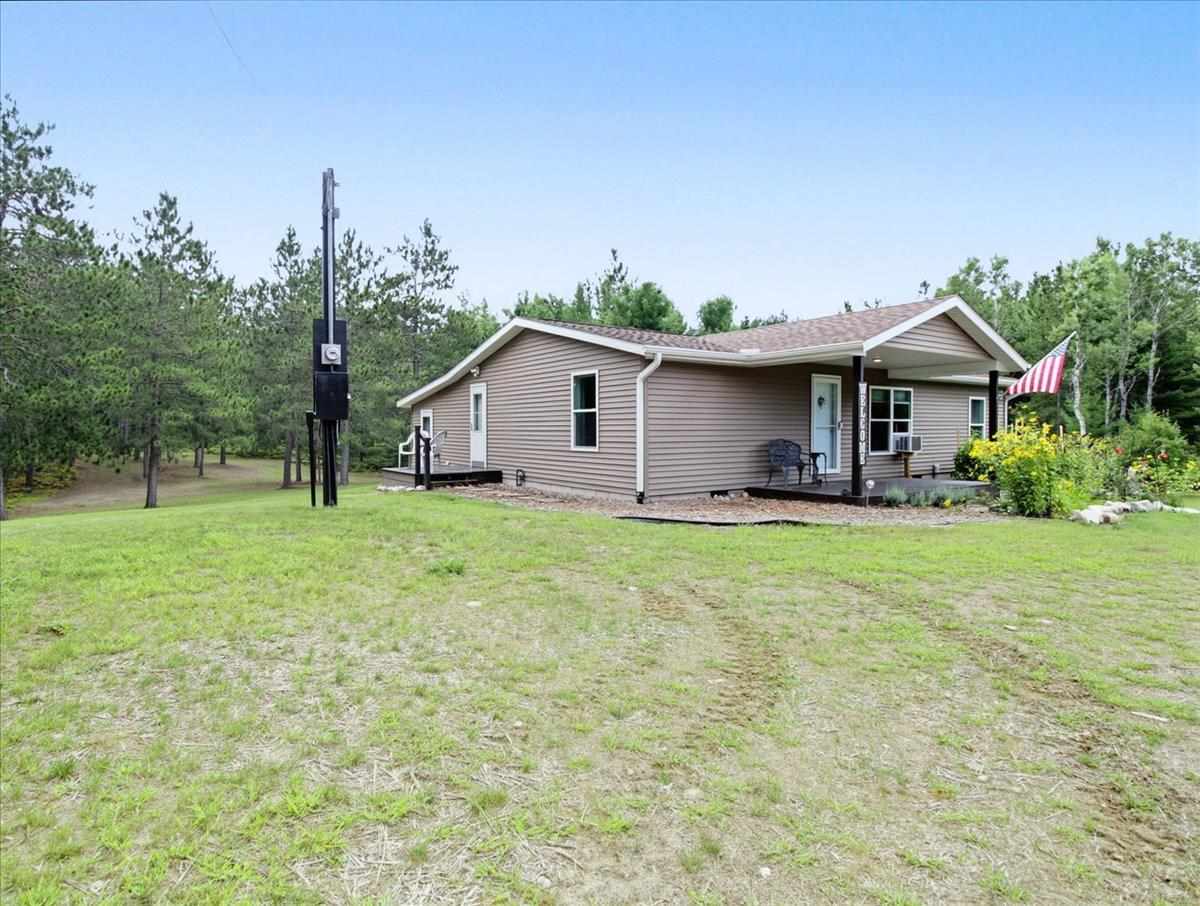
Tucked away on over 20 acres in the heart of Pigeon River Country, this recently updated home awaits your vision. Featuring a newer roof, furnace, and hot water heater, the property combines two 10+ acre parcels to offer ultimate privacy. There is abundant room for all your toys in the 48'x30' detached pole barn. Surrounded by nature and prolific wildlife, the location offers seamless access to Northern Michigan's premier outdoor activities including skiing, snowmobiling, and hiking. Conveniently located near I-75 and the towns of Vanderbilt and Gaylord, this property perfectly combines tranquility with accessibility
Save
Ask
Tour
Hide
Listing Snapshot
Price
$318,000
Days On Site
12 Days
Bedrooms
3
Inside Area (SqFt)
1,549 sqft
Total Baths
2
Full Baths
2
Partial Baths
N/A
Lot Size
20 Acres
Year Built
N/A
MLS® Number
480692
Status
Active
Property Tax
N/A
HOA/Condo/Coop Fees
N/A
Sq Ft Source
N/A
Friends & Family
Recent Activity
| yesterday | Listing updated with changes from the MLS® | |
| yesterday | Status changed to Active | |
| 2 weeks ago | Price changed to $318,000 | |
| 2 weeks ago | Listing first seen on site |
General Features
Acres
20
Garage
Yes
Garage Spaces
4
Property Sub Type
Single Family Residence
Sewer
Septic Tank
Water Source
WellPrivate
Zoning
FR
Interior Features
Appliances
RangeRefrigeratorWasherElectric Water Heater
Basement
Crawl Space
Interior
Cathedral Ceiling(s)
Window Features
Insulated Windows
Bathroom 1
Dimensions - 4'2X6'11Level - Main
Bathroom 2
Dimensions - 9'7X5'9Level - Main
Bedroom 1
Dimensions - 11X12'6Level - Main
Bedroom 2
Dimensions - 11X11'9Level - Main
Bedroom 3
Family Room
Dimensions - 31X11'5Level - Main
Kitchen
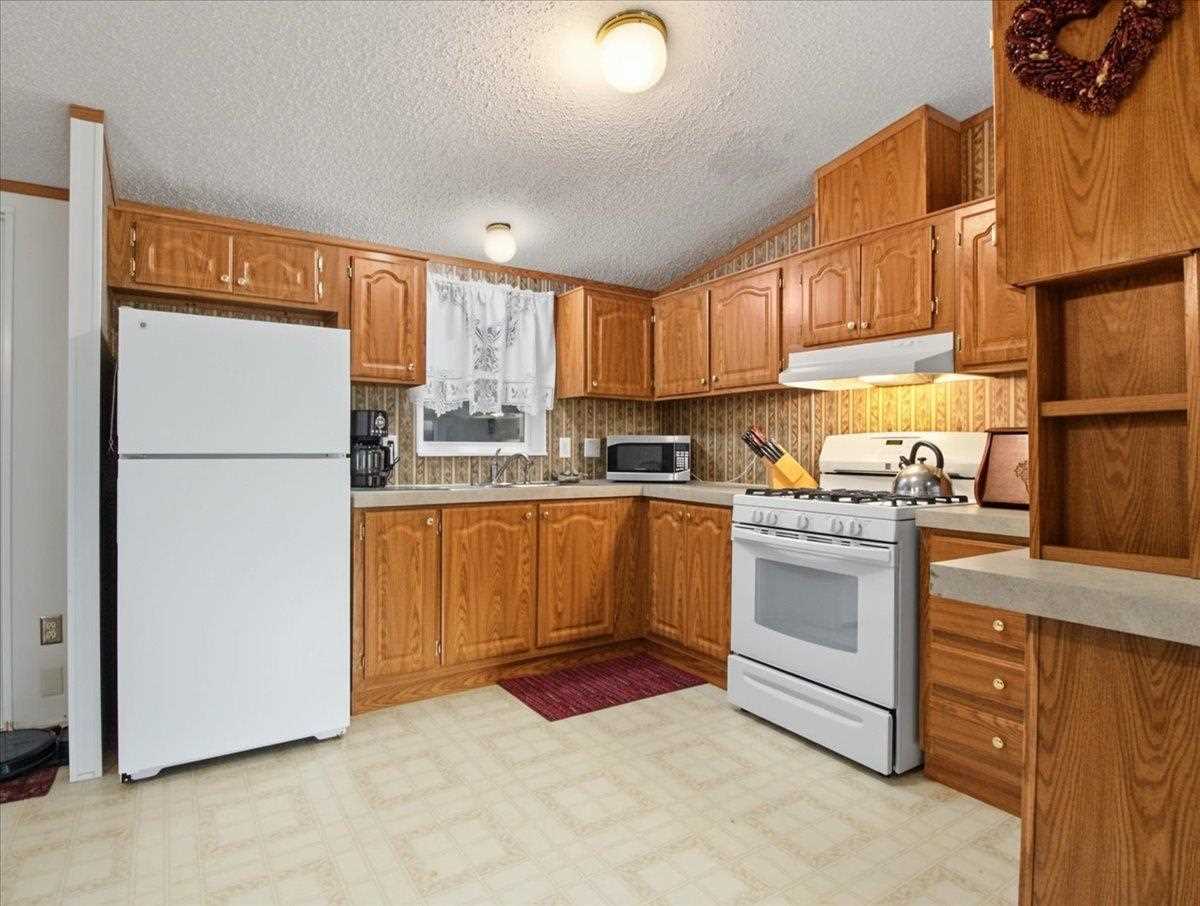
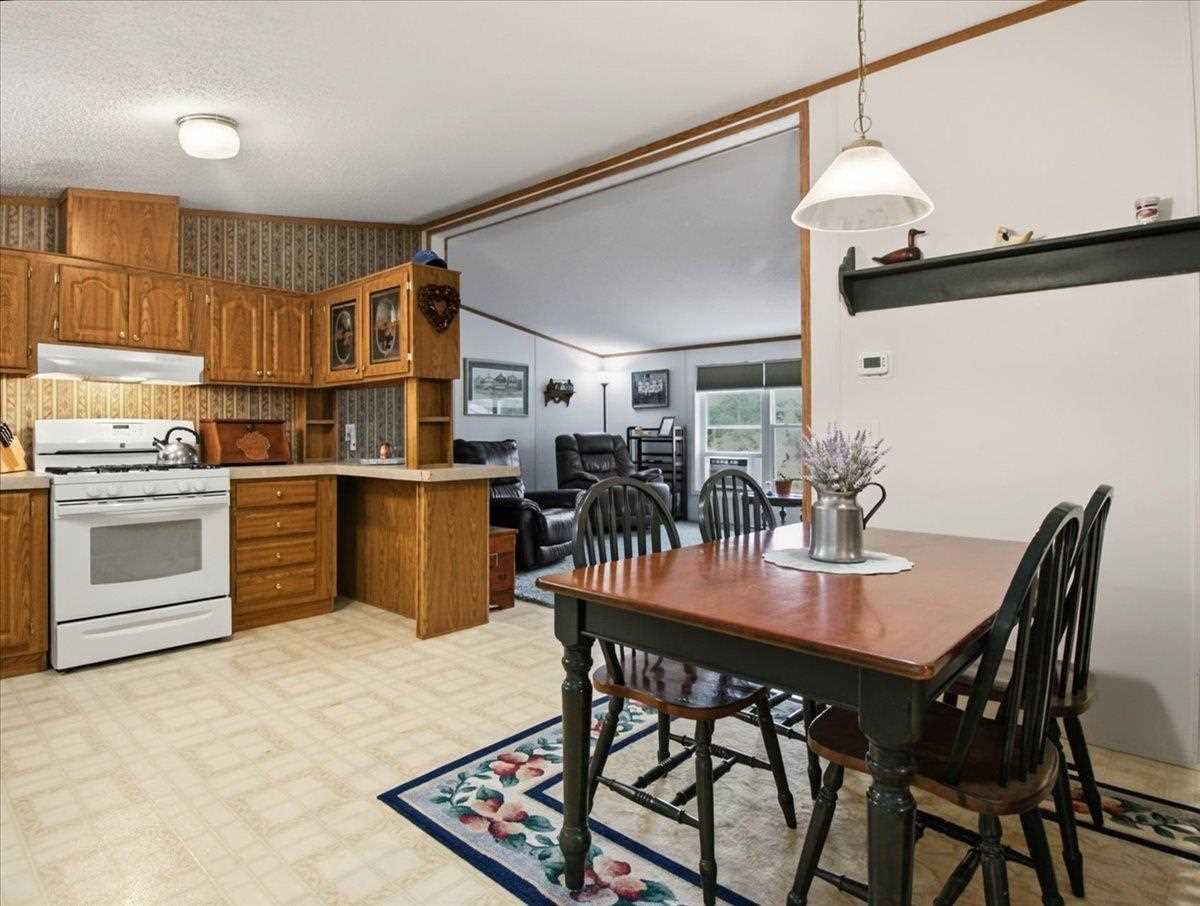
Dimensions - 8'11X11'9Level - Main
Living Room
Dimensions - 18X12.6Level - Main
Master Bedroom
Dimensions - 12'8X12'6Level - Main
Other Room 1
Dimensions - (Office) 11X11'5Level - Main
Other Room 2
Utility Room
Save
Ask
Tour
Hide
Exterior Features
Other Structures
Shed(s)
Roof
Asphalt
Windows/Doors
Insulated Windows
Community Features
School District
Vanderbilt
Township
Corwith Twp.
Schools
School District
Vanderbilt
Elementary School
Unknown
Middle School
Unknown
High School
Unknown
Listing courtesy of Ethan Swiger of Real Estate One (231) 347-6200

Listing information is provided by Participants of the Northern Michigan MLS. IDX information is provided exclusively for personal, non-commercial use, and may not be used for any purpose other than to identify prospective properties consumers may be interested in purchasing. Information is deemed reliable but not guaranteed. Copyright 2026, Northern Michigan MLS
Last checked 2026-09-14 09:59 PM UTC
Listing information is provided by Participants of the Northern Michigan MLS. IDX information is provided exclusively for personal, non-commercial use, and may not be used for any purpose other than to identify prospective properties consumers may be interested in purchasing. Information is deemed reliable but not guaranteed. Copyright 2026, Northern Michigan MLS
Last checked 2026-09-14 09:59 PM UTC
Neighborhood & Commute
Source: Walkscore
Disclosure: Community information and market data powered by Constellation Data Labs. Information is deemed reliable but not guaranteed.
Save
Ask
Tour
Hide