
Save
Ask
Tour
Hide
$339,000
11 Days On Site
204 PetoskeyCharlevoix, MI 49720
For Sale|Single Family Residence|Active
3
Beds
1
Total Bath
1
Full Bath
1,495
SqFt
$227
/SqFt
1901
Built
County:
Charlevoix
Call Now: 231-242-8100
Is this the listing for you? We can help make it yours.
231-242-8100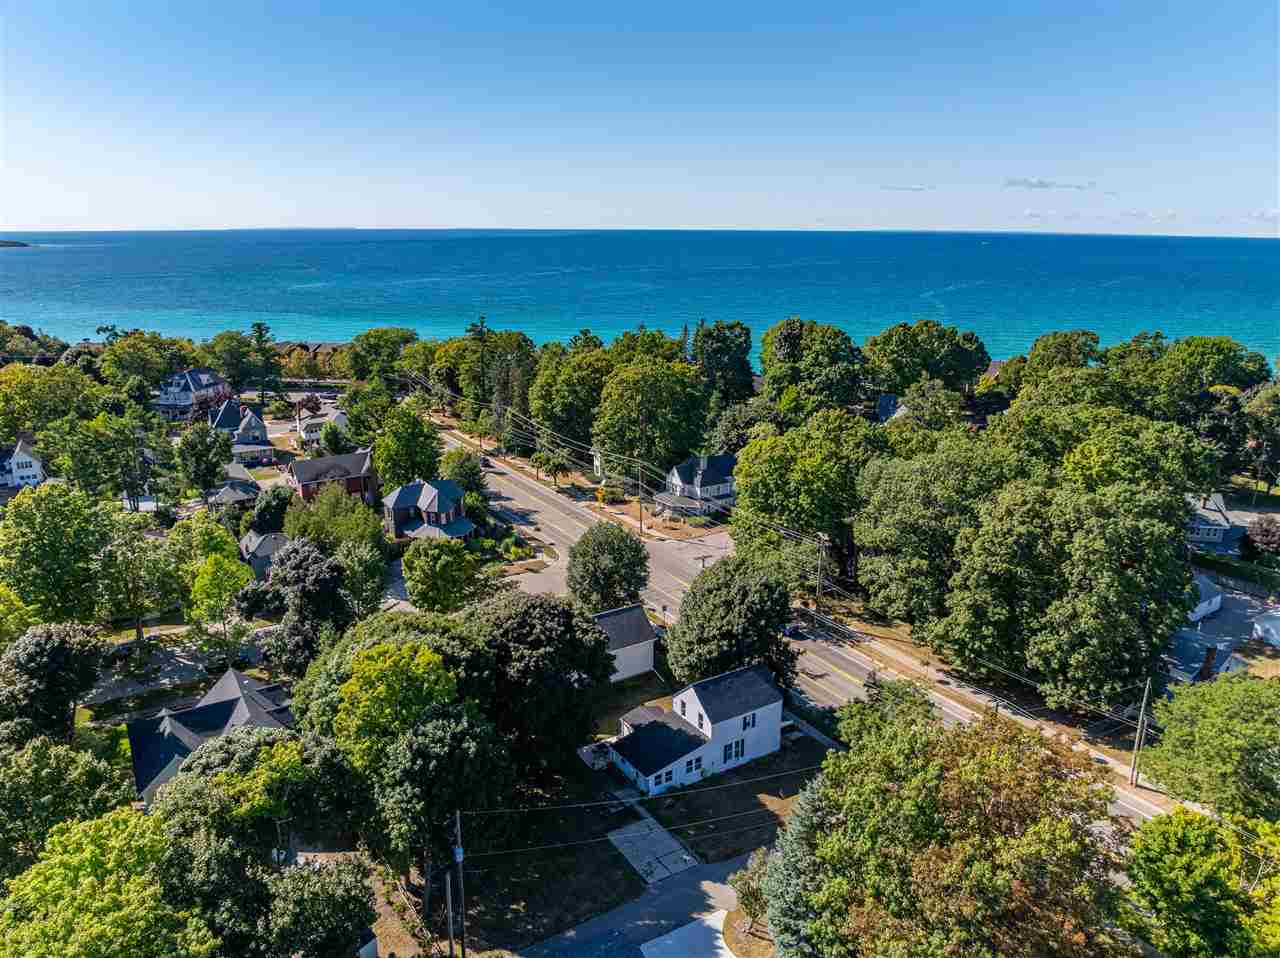
Save
Ask
Tour
Hide
Mortgage Calculator
Monthly Payment (Est.)
$1,547Calculator powered by Showcase IDX, a Constellation1 Company. Copyright ©2026 Information is deemed reliable but not guaranteed.
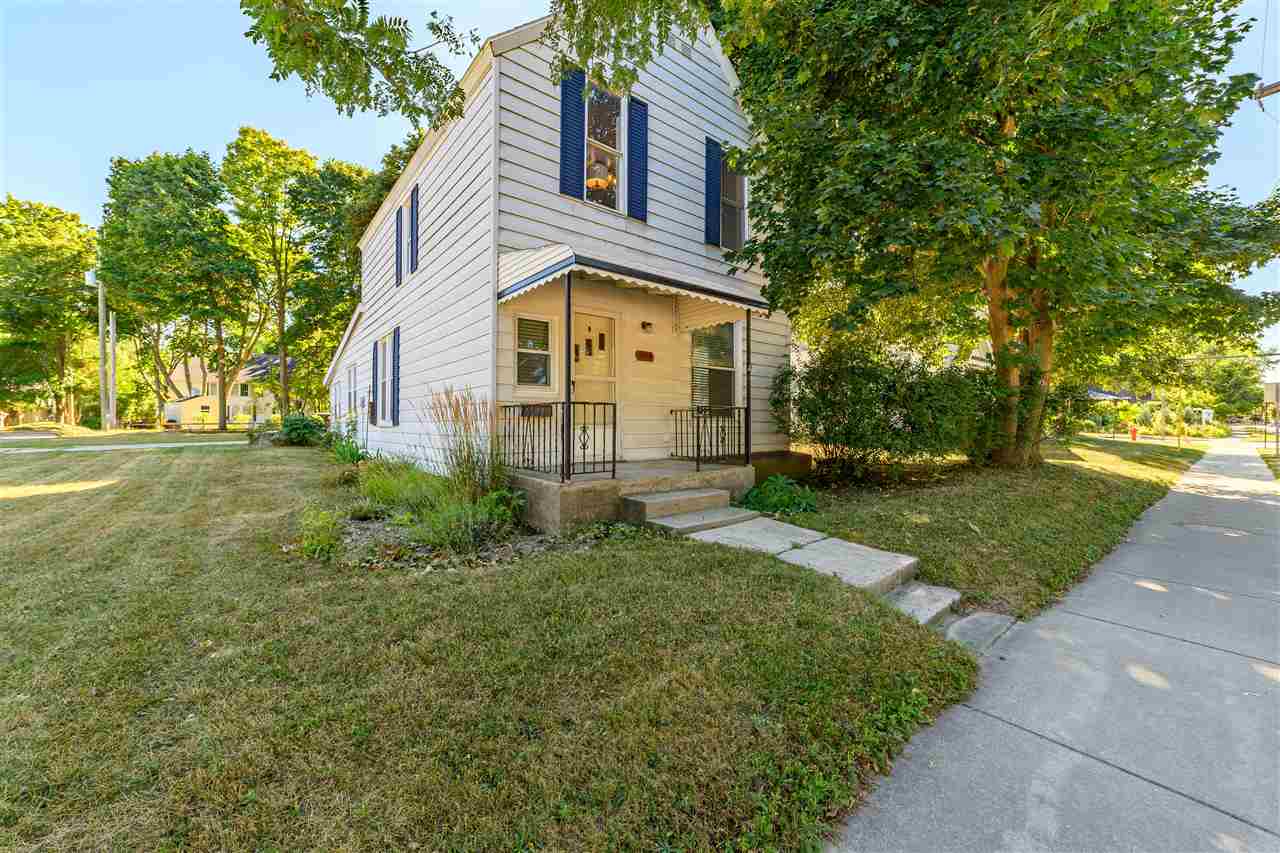
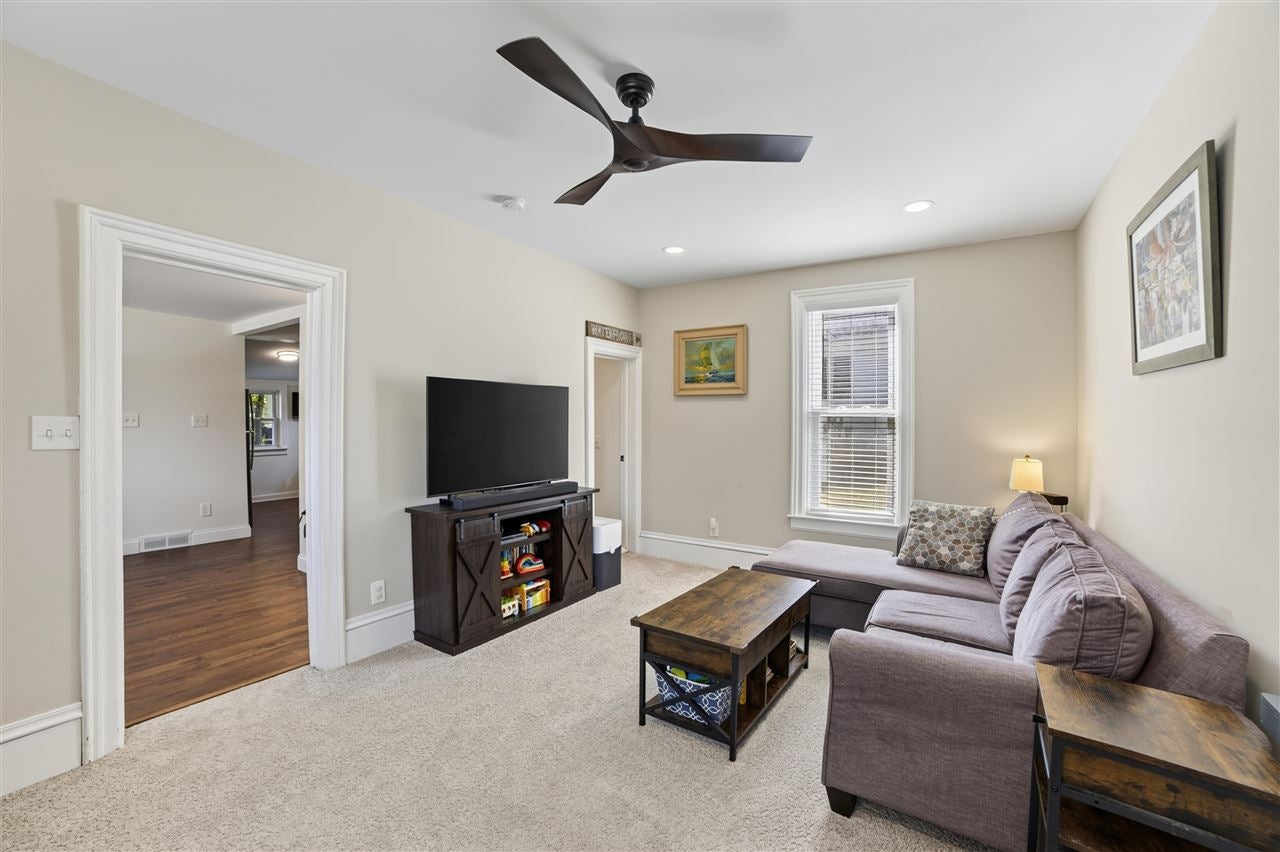
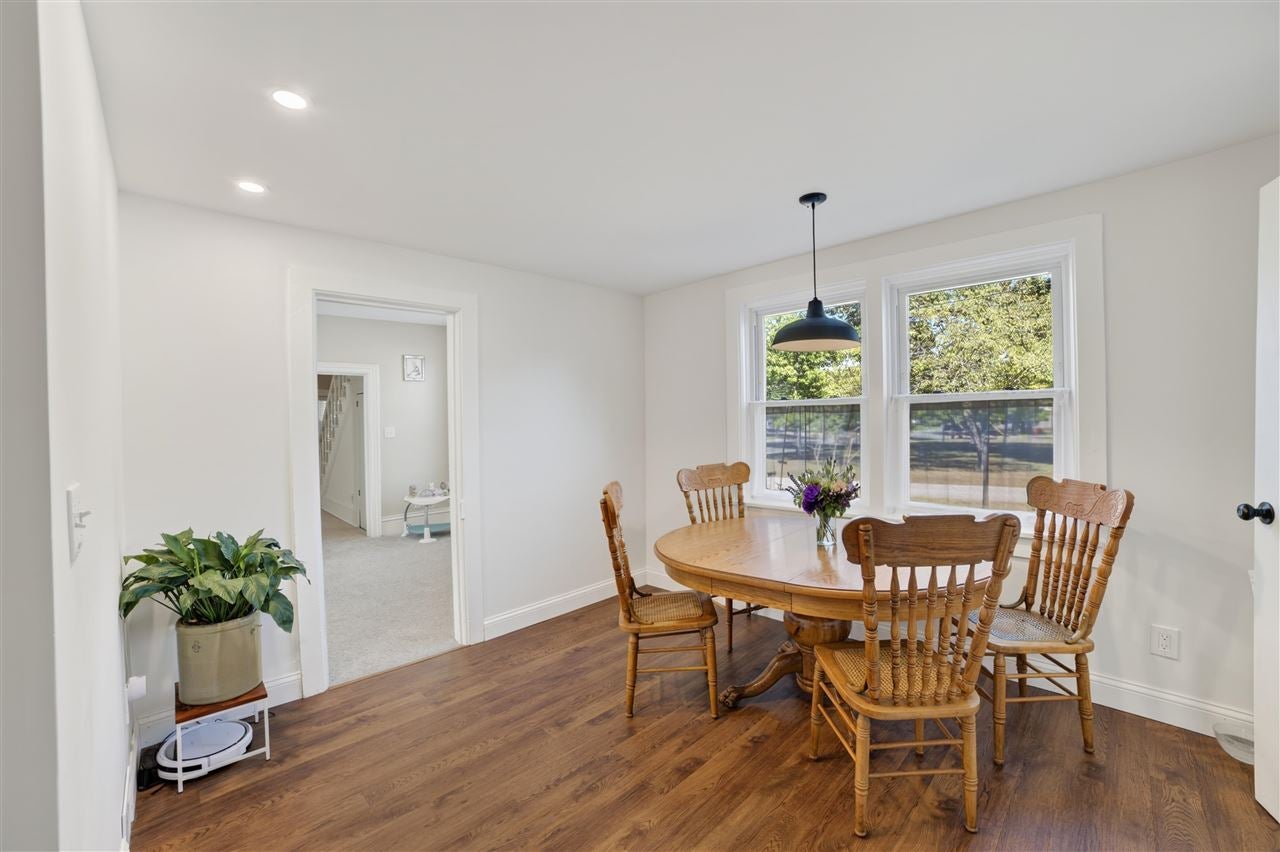
Take a step inside this recently updated 3-bedroom northside home within walking distance to downtown Charlevoix, Lake Michigan, Lake Charlevoix, and the municipal golf course. Recent updates include a new roof in 2021, completely rewired electrical throughout, new flooring, complete bathroom remodel in 2023, and newer appliances. This move-in ready property is ready for evening meals on the back deck, relaxing after a day on the water, and sharing the space with family and friends. Welcome Home!
Save
Ask
Tour
Hide
Listing Snapshot
Price
$339,000
Days On Site
11 Days
Bedrooms
3
Inside Area (SqFt)
1,495 sqft
Total Baths
1
Full Baths
1
Partial Baths
N/A
Lot Size
0.22 Acres
Year Built
1901
MLS® Number
480689
Status
Active
Property Tax
N/A
HOA/Condo/Coop Fees
N/A
Sq Ft Source
N/A
Friends & Family
Recent Activity
| yesterday | Listing updated with changes from the MLS® | |
| yesterday | Status changed to Active | |
| 2 weeks ago | Listing first seen on site |
General Features
Acres
0.22
Number Of Stories
2
Property Sub Type
Single Family Residence
Sewer
Public Sewer
Water Source
Public
Zoning
Residential
Interior Features
Appliances
DishwasherRangeRefrigeratorElectric Water Heater
Cooling
Ceiling Fan(s)
Heating
ElectricNatural Gas
Bathroom 1
Dimensions - 8'-3" x 13'-5"Level - Main
Bathroom 2
Bedroom 1
Dimensions - 8'-8" x 11'-4"Level - Upper
Bedroom 2
Dimensions - 8'-8" x 11'-4"Level - Upper
Bedroom 3
Family Room
Kitchen
Dimensions - 9'-6" x 13'-9"Level - Main
Living Room
Dimensions - 17'-10" x 11'-4"Level - Main
Master Bedroom
Dimensions - 14'-8" x 10'Level - Upper
Other Room 1
Dimensions - 11'-1" x 13'-2"Level - Main
Other Room 2
Utility Room
Dimensions - 7'-11" x 8'-4"Level - Main
Save
Ask
Tour
Hide
Exterior Features
Other Structures
Shed(s)
Patio And Porch
Deck
Roof
Asphalt
Community Features
School District
Charlevoix
Township
Charlevoix City
Schools
School District
Charlevoix
Elementary School
Unknown
Middle School
Unknown
High School
Unknown
Listing courtesy of Mark Snyder of Pat O'Brien & Associates - Charlevoix (231) 547-7701

Listing information is provided by Participants of the Northern Michigan MLS. IDX information is provided exclusively for personal, non-commercial use, and may not be used for any purpose other than to identify prospective properties consumers may be interested in purchasing. Information is deemed reliable but not guaranteed. Copyright 2026, Northern Michigan MLS
Last checked 2026-09-14 10:41 PM UTC
Listing information is provided by Participants of the Northern Michigan MLS. IDX information is provided exclusively for personal, non-commercial use, and may not be used for any purpose other than to identify prospective properties consumers may be interested in purchasing. Information is deemed reliable but not guaranteed. Copyright 2026, Northern Michigan MLS
Last checked 2026-09-14 10:41 PM UTC
Neighborhood & Commute
Source: Walkscore
Disclosure: Community information and market data powered by Constellation Data Labs. Information is deemed reliable but not guaranteed.
Save
Ask
Tour
Hide