2841 S US 23 Highway, Greenbush, MI, 48738

Save
Ask
Tour
Hide
Share
$880,000
12 Days On Site

2841 S US 23 Highway
Greenbush, MI 48738

For Sale|Single Family Residence|Active
3
Beds
2
Total Baths
2
Full Baths
2,480
SqFt
$355
/SqFt
2006
Built
County:
Alcona
Call Now: 231-242-8100
Is this the listing for you? We can help make it yours.
231-242-8100
2841 S US 23 Highway2841 S US 23 Highway2841 S US 23 Highway2841 S US 23 Highway
Save
Ask
Tour
Hide
Share

Mortgage Calculator

Monthly Payment (Est.)

$4,015
Calculator powered by Showcase IDX, a Constellation1 Company. Copyright ©2026 Information is deemed reliable but not guaranteed.

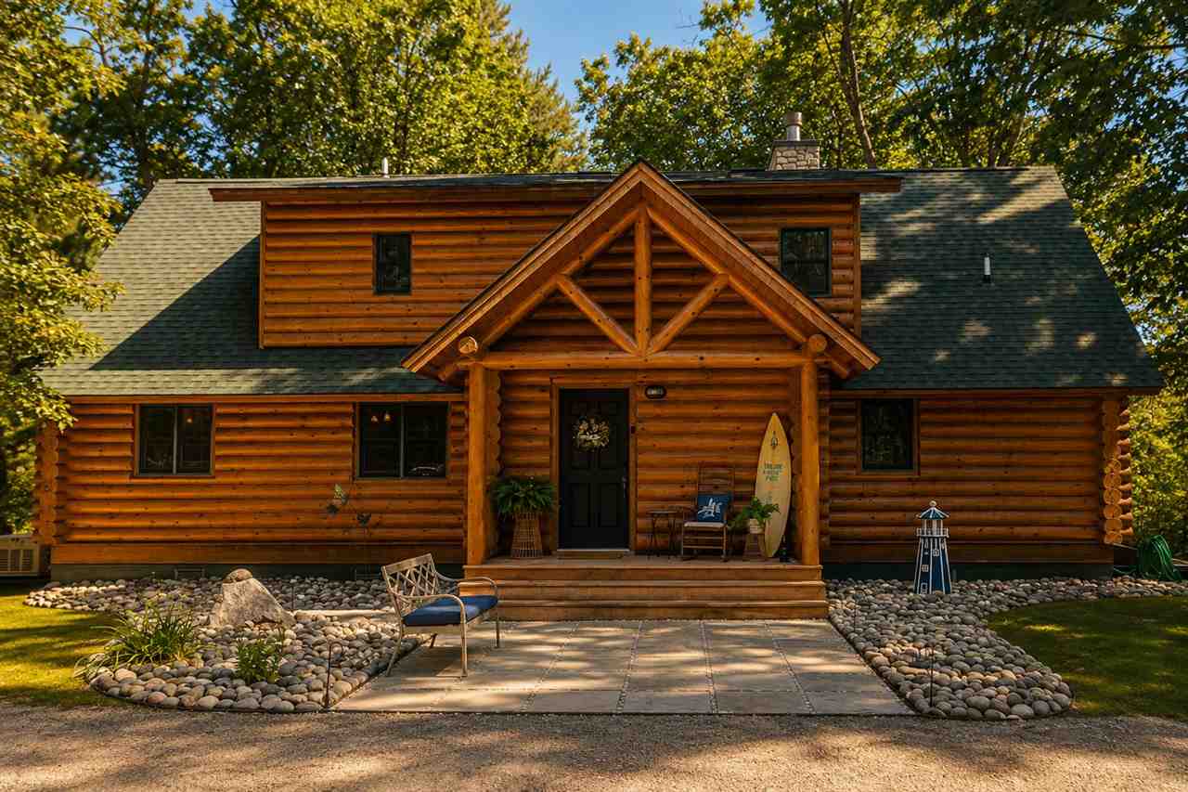
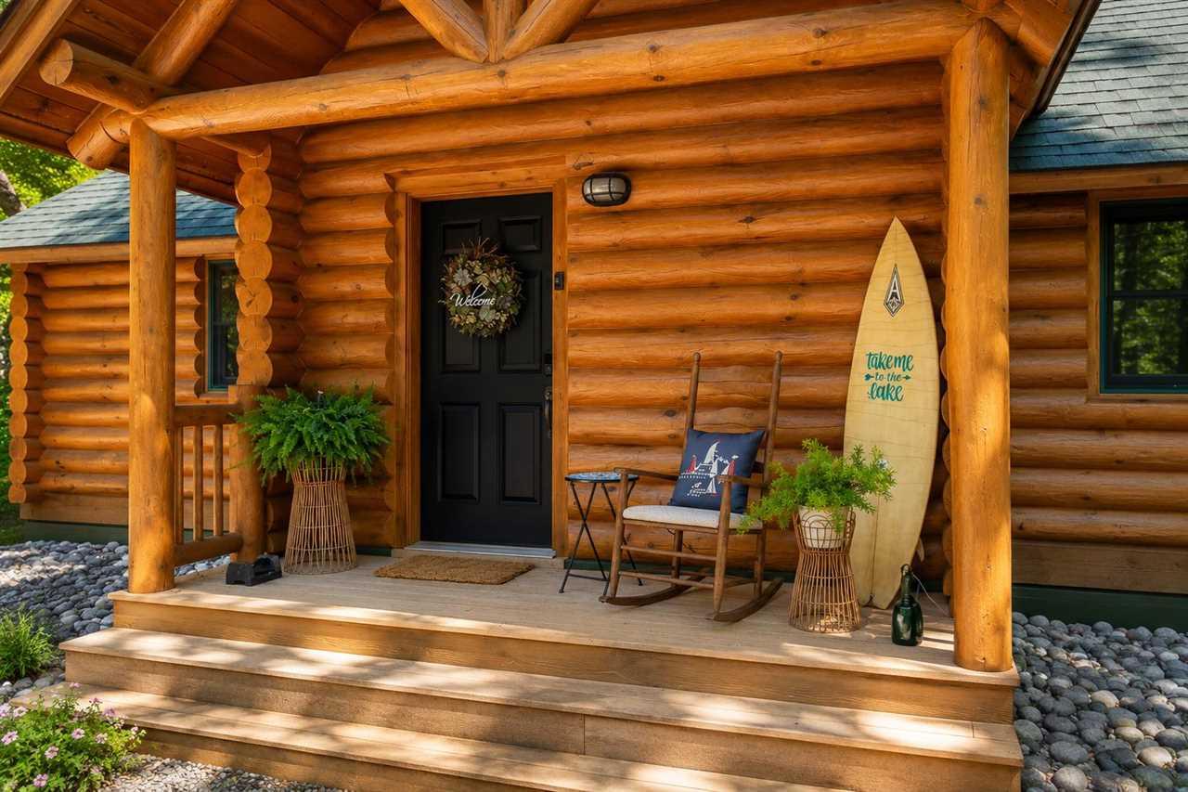
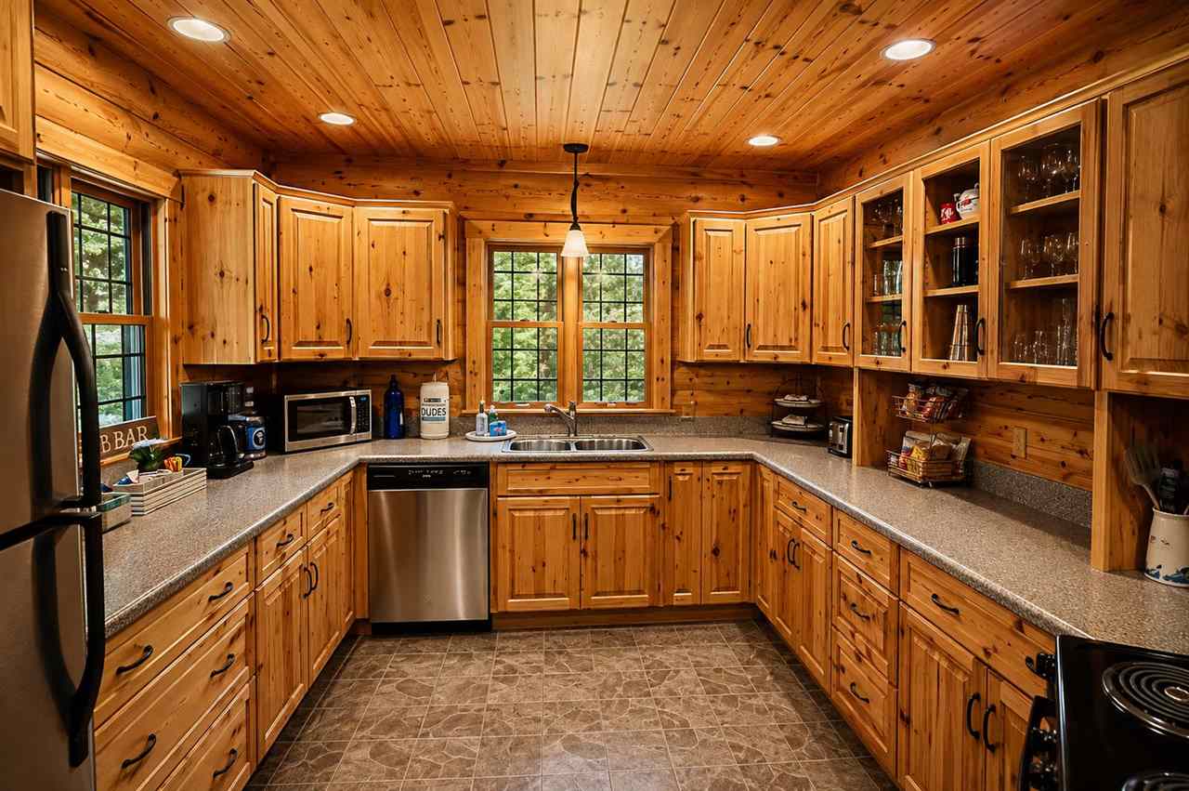
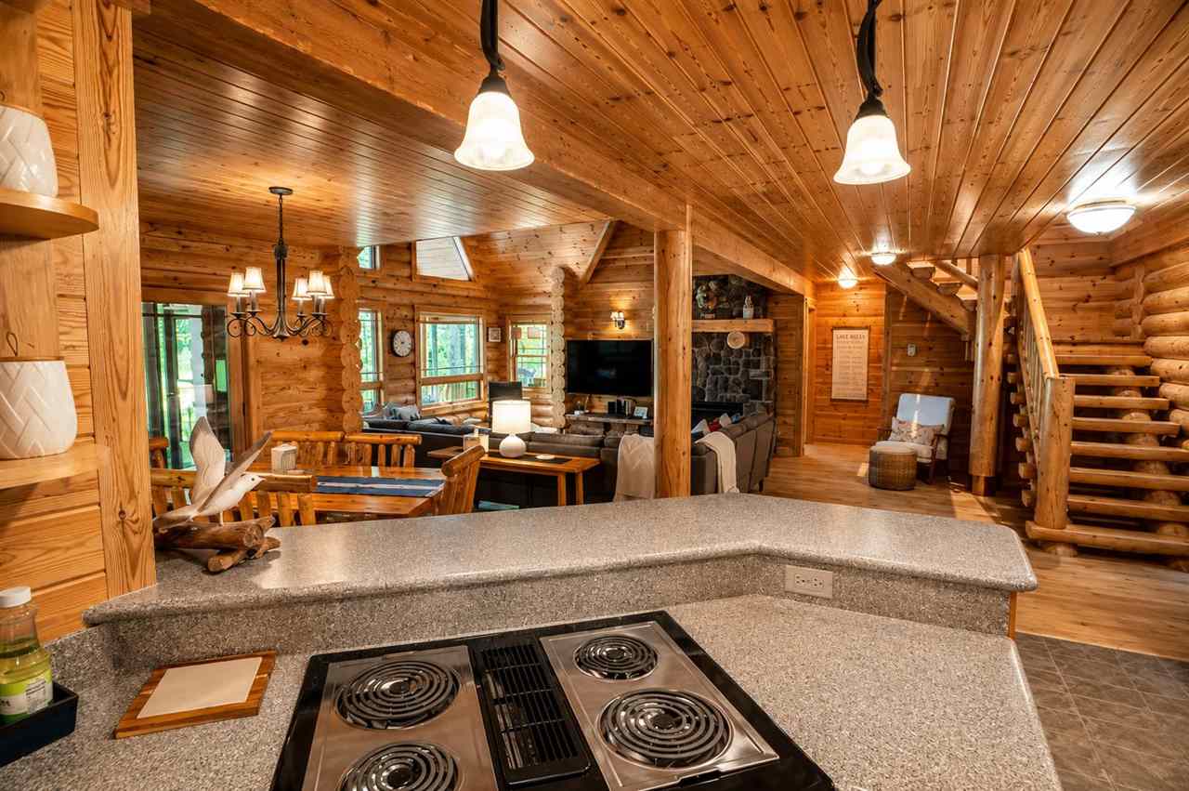
Enjoy classic Northern Michigan living in this beautifully maintained Hiawatha log home with 100 feet of private Lake Huron frontage and a sandy shoreline ideal for swimming, boating, and relaxing by the water. Take in beautiful lake views from the screened porch or spend evenings around the firepit. Inside, warm log construction creates a cozy Up North feel, with radiant in-floor heat, four mini-splits, and a gas fireplace capable of heating the home. Furnishings are included, and the home has been a successful short-term rental for five years. A whole-home generator adds peace of mind. Across the street, an additional 1.5-acre lot with a driveway is included, offering the perfect spot to build a pole barn for boats, snowmobiles, and all your Up North toys.

Save
Ask
Tour
Hide
Share
Listing Snapshot
Price 
$880,000
Days On Site 
12 Days
Bedrooms 
3
Inside Area (SqFt) 
2,480 sqft
Total Baths 
2
Full Baths 
2
Partial Baths 
N/A
Lot Size 
2.53 Acres
Year Built 
2006
MLS® Number 
480685
Status 
Active
Property Tax 
N/A
HOA/Condo/Coop Fees 
N/A
Sq Ft Source 
N/A
Friends & Family
Recent Activity
3 days agoListing updated with changes from the MLS®
3 days agoStatus changed to Active
2 weeks agoListing first seen on site
General Features
Acres 
2.53
Property Sub Type 
Single Family Residence
Sewer 
Septic Tank
Water Source 
WellPrivate
Zoning 
Res
Interior Features
Appliances 
DishwasherDryerRangeRefrigeratorWasher
Basement 
Crawl Space
Fireplace Features 
Gas
Heating 
Natural Gas
Bathroom 1 
Dimensions - 11'5 x 8'8Level - Main
Bathroom 2 
Dimensions - 5'6 x 7'4Level - Upper
Bedroom 1 
Dimensions - 11'1 x 13'Level - Upper
Bedroom 2 
Dimensions - 21'1 x 20'10Level - Upper
Bedroom 3 
Family Room 
Dimensions - 10'5 x 11'2Level - Main
Kitchen 
Dimensions - 21'2 x 11'4Level - Main
Living Room 
Dimensions - 14'8 x 16'4Level - Main
Master Bedroom 
Dimensions - 11'4 x 11'2Level - Main
Other Room 1 
Other Room 2 
Utility Room 
Level - Main
Save
Ask
Tour
Hide
Share
Exterior Features
Construction Details 
Log
Lot Features 
Waterfront
Other Structures 
Shed(s)
Patio And Porch 
Deck
Roof 
Asphalt
Waterfront 
Yes
Waterfront Features 
Huron
Community Features
School District 
Other
Township 
Other/See Remar
Schools
School District
Other
Elementary School
Unknown
Middle School
Unknown
High School
Unknown
Listing courtesy of Geno D'Angelo of Real Broker LLC - Petoskey (231) 487-6141

Listing information is provided by Participants of the Northern Michigan MLS. IDX information is provided exclusively for personal, non-commercial use, and may not be used for any purpose other than to identify prospective properties consumers may be interested in purchasing. Information is deemed reliable but not guaranteed. Copyright 2026, Northern Michigan MLS
Last checked 2026-09-14 09:20 PM UTC

Neighborhood & Commute
Source: Walkscore
Disclosure: Community information and market data powered by Constellation Data Labs. Information is deemed reliable but not guaranteed.
Save
Ask
Tour
Hide
Share