
10567 Bay Ridge Estates DriveEllsworth, MI 49729
Mortgage Calculator
Monthly Payment (Est.)
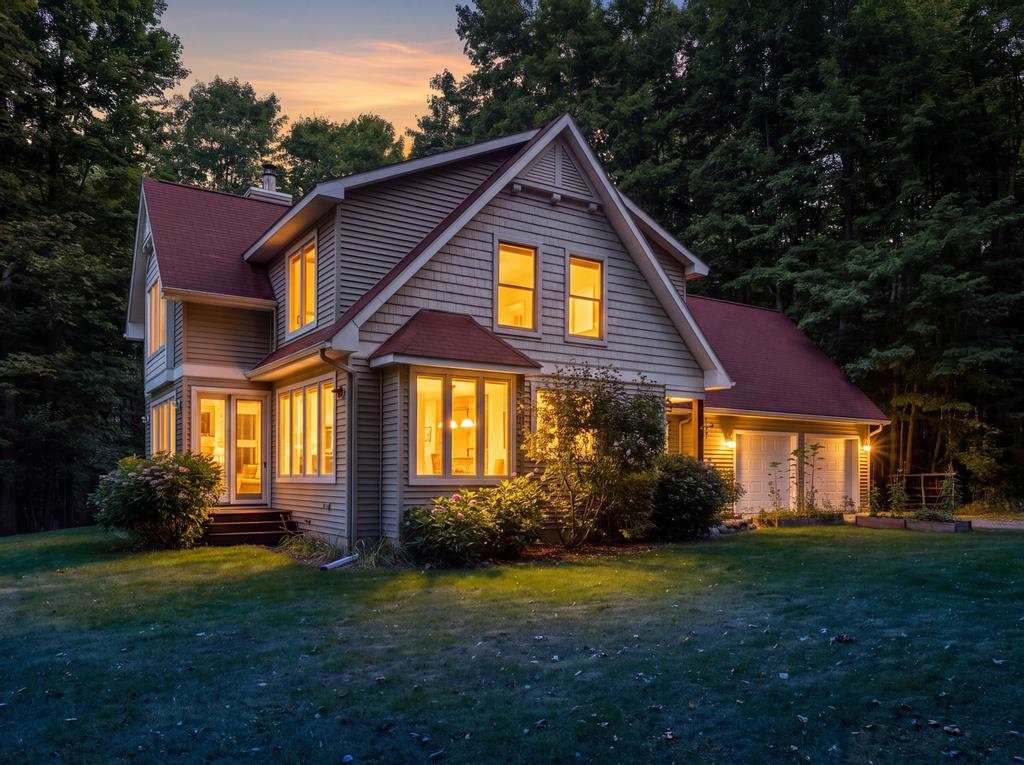
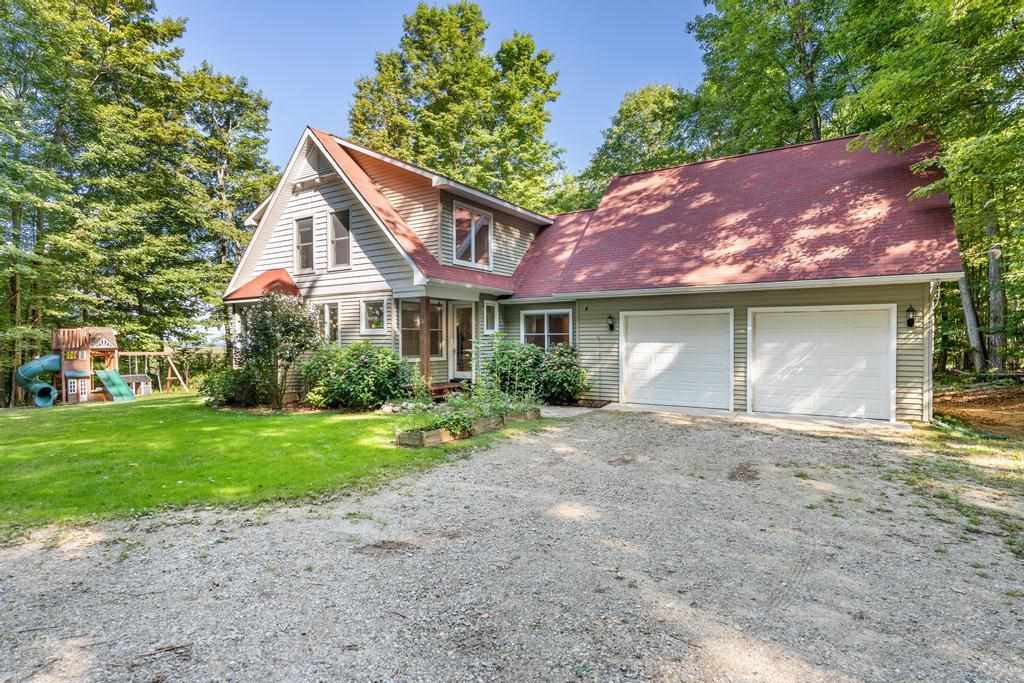
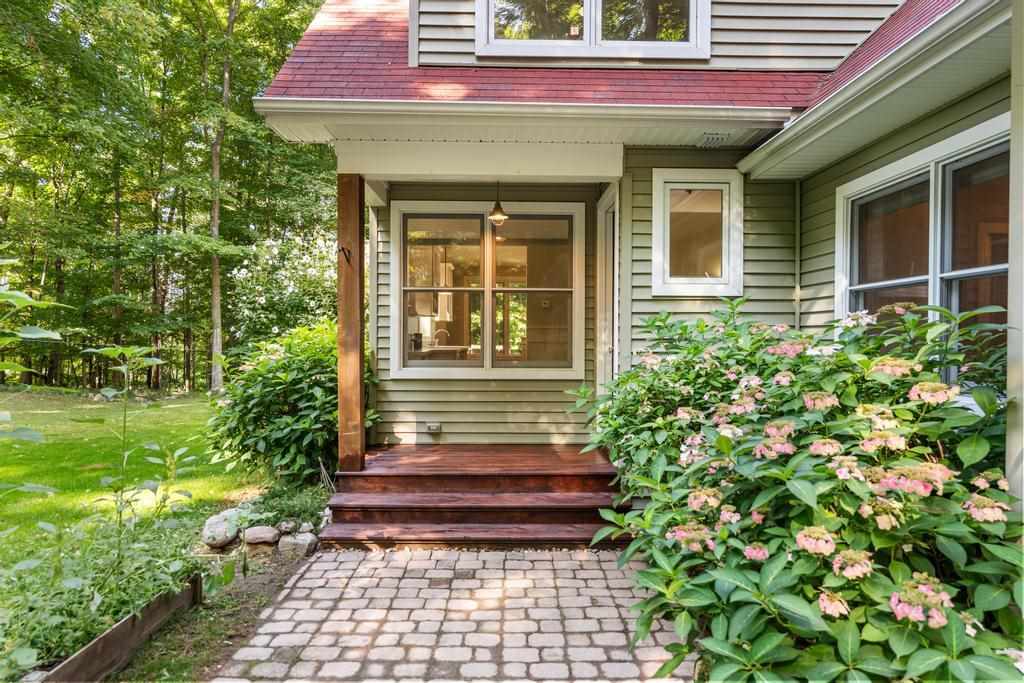
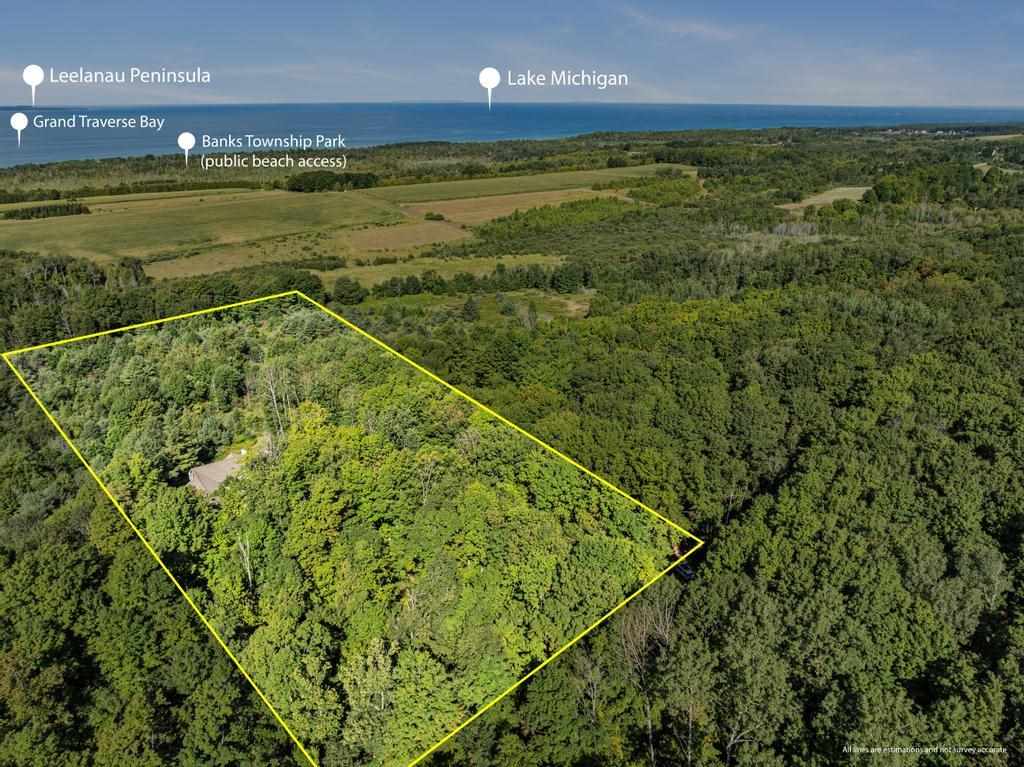
$3,629OPEN HOUSE: Sunday, September 20 | 1:00 PM – 3:00 PM Set on five private acres in Bay Ridge Estates, this custom 4-bedroom, 4-bath retreat offers Lake Michigan views, exceptional craftsmanship, and room for everyone. The inviting main level flows around a striking stone fireplace with a wood-burning insert. New hardwood floors guide you into a bright kitchen featuring granite counters, a center island, a cushioned window seat with lake views, a new stainless refrigerator and dishwasher, and reverse osmosis filtration. A main-floor office, cedar-lined screened porch, full bath, laundry room, oversized pantry, and a mudroom with cubbies complete this level, connecting to an oversized two-car garage. Upstairs, the setting truly opens up. A library and sitting room with French doors frame a wide window looking west toward Lake Michigan—the best seats in the house for sunsets. The primary suite shares those sunset views, boasting a luxurious bath with a double vanity, an extra-large 6-ft jetted tub, and heated tile floors. A second full bath, also with heated tile, serves the upper level, where all four bedrooms offer plush new carpet. Two bonus rooms over the garage provide the perfect flex space for a bunk room, studio, or play area. The finished walkout lower level adds a massive 32-foot family room with built-in shelving, a second laundry and utility room, a full bath, and two storage rooms. Step outside to gather around the fire pit, or explore the play set and custom treehouse built to match the home's architecture. Enjoy ultimate privacy while being less than a mile from Lake Michigan and Antrim Creek Natural Area, minutes from Antrim Dells Golf Club, and a short drive to Charlevoix, Boyne City, and Petoskey. With fresh paint and major updates from 2022-2025, this home is entirely move-in ready. Schedule your private tour today and experience this spectacular home for yourself!
| an hour ago | Listing updated with changes from the MLS® | |
| 21 hours ago | Price changed to $795,500 | |
| 4 days ago | Status changed to Active | |
| 2 weeks ago | Listing first seen on site |

Listing information is provided by Participants of the Northern Michigan MLS. IDX information is provided exclusively for personal, non-commercial use, and may not be used for any purpose other than to identify prospective properties consumers may be interested in purchasing. Information is deemed reliable but not guaranteed. Copyright 2026, Northern Michigan MLS
Last checked 2026-09-14 09:20 PM UTC