
Save
Ask
Tour
Hide
$69,000
13 Days On Site
8534 Park WayAlanson, MI 49770
For Sale|Single Family Residence|Active
3
Beds
2
Total Baths
1
Full Bath
1
Partial Bath
1,060
SqFt
$65
/SqFt
1979
Built
County:
Emmet
Call Now: 231-242-8100
Is this the listing for you? We can help make it yours.
231-242-8100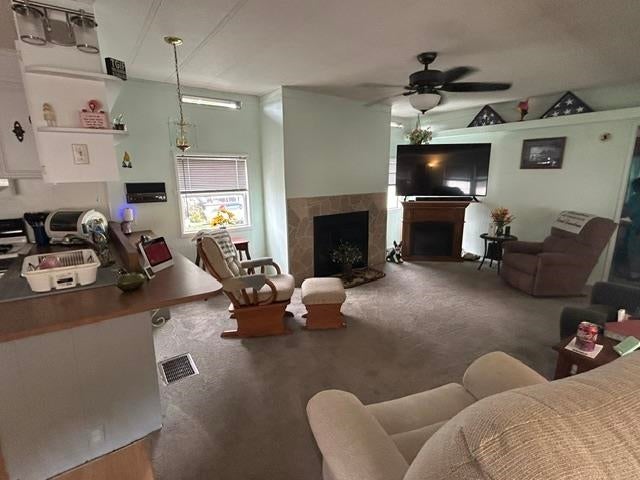
Save
Ask
Tour
Hide
Mortgage Calculator
Monthly Payment (Est.)
$315Calculator powered by Showcase IDX, a Constellation1 Company. Copyright ©2026 Information is deemed reliable but not guaranteed.
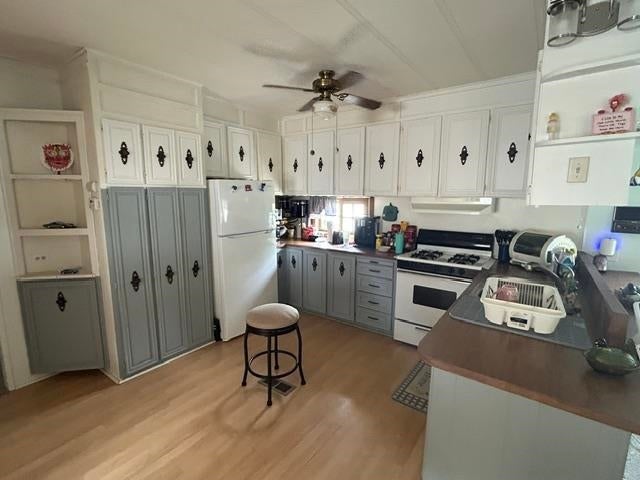
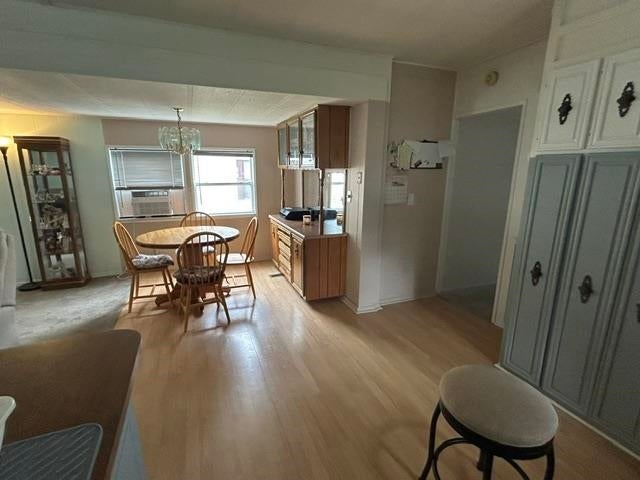
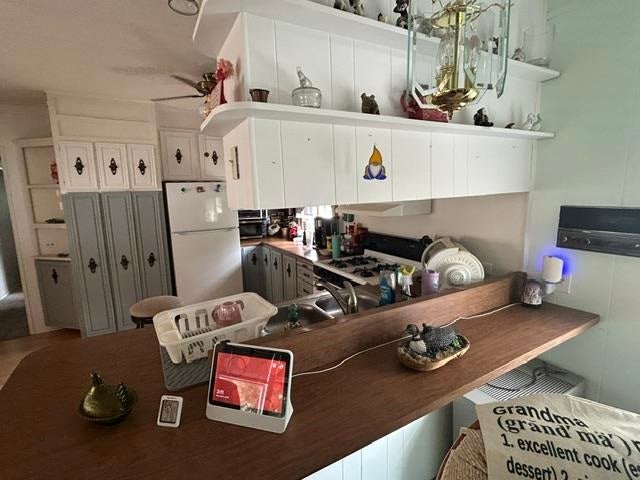
Well-maintained 3-bedroom, 1.5-bath mobile home in Conway Commons! This inviting home offers comfortable living spaces, newer carpet, and a wonderful heated sunroom perfect for relaxing. Cozy up by the gas fireplace or step outside onto the spacious deck—ideal for morning coffee, entertaining, or simply taking in the peaceful setting. A large shed provides excellent storage for tools, toys, and outdoor equipment. The property is especially appealing with a creek flowing through the back and a lovely view of the pond. Call today for your personal tour.
Save
Ask
Tour
Hide
Listing Snapshot
Price
$69,000
Days On Site
13 Days
Bedrooms
3
Inside Area (SqFt)
1,060 sqft
Total Baths
2
Full Baths
1
Partial Baths
1
Lot Size
N/A
Year Built
1979
MLS® Number
480662
Status
Active
Property Tax
N/A
HOA/Condo/Coop Fees
$618 monthly
Sq Ft Source
N/A
Friends & Family
Recent Activity
| 4 days ago | Listing updated with changes from the MLS® | |
| 4 days ago | Status changed to Active | |
| 2 weeks ago | Listing first seen on site |
General Features
Property Sub Type
Single Family Residence
Utilities
Cable Available
Zoning
LTT R-2
Interior Features
Appliances
DryerRangeRefrigeratorWasherGas Water Heater
Cooling
Ceiling Fan(s)
Fireplace Features
Gas
Heating
Natural Gas
Bathroom 1
Dimensions - FullLevel - Main
Bathroom 2
Dimensions - HalfLevel - Main
Bedroom 1
Dimensions - 9.6 x 11.2Level - Main
Bedroom 2
Dimensions - 9.11 x 6.4Level - Main
Bedroom 3
Family Room
Kitchen
Dimensions - CombinedLevel - Main
Living Room
Dimensions - 28.8 x 20.2Level - Main
Master Bedroom
Dimensions - 12.8 x 10.11Level - Main
Other Room 1
Dimensions - Sun Porch 6.6 x 18.8Level - Main
Other Room 2
Utility Room
Level - Main
Save
Ask
Tour
Hide
Exterior Features
Other Structures
Shed(s)
Patio And Porch
Deck
Roof
Metal
Community Features
Association Fee
$618.0
Association Fee Frequency
Monthly
School District
Petoskey
Township
Little Traverse
Schools
School District
Petoskey
Elementary School
Unknown
Middle School
Unknown
High School
Unknown
Listing courtesy of Amy McCafferty of Coldwell Banker Schmidt - Petoskey (231) 347-7600

Listing information is provided by Participants of the Northern Michigan MLS. IDX information is provided exclusively for personal, non-commercial use, and may not be used for any purpose other than to identify prospective properties consumers may be interested in purchasing. Information is deemed reliable but not guaranteed. Copyright 2026, Northern Michigan MLS
Last checked 2026-09-14 10:41 PM UTC
Listing information is provided by Participants of the Northern Michigan MLS. IDX information is provided exclusively for personal, non-commercial use, and may not be used for any purpose other than to identify prospective properties consumers may be interested in purchasing. Information is deemed reliable but not guaranteed. Copyright 2026, Northern Michigan MLS
Last checked 2026-09-14 10:41 PM UTC
Neighborhood & Commute
Source: Walkscore
Disclosure: Community information and market data powered by Constellation Data Labs. Information is deemed reliable but not guaranteed.
Save
Ask
Tour
Hide