7443 Meadow Lane, Bellaire, MI, 49615

Save
Ask
Tour
Hide
Share
$498,500
17 Days On Site

7443 Meadow Lane
Bellaire, MI 49615

For Sale|Single Family Residence|Active
3
Beds
3
Total Baths
3
Full Baths
3,300
SqFt
$151
/SqFt
County:
Antrim
Call Now: 231-242-8100
Is this the listing for you? We can help make it yours.
231-242-8100
7443 Meadow Lane7443 Meadow Lane7443 Meadow Lane7443 Meadow Lane
Save
Ask
Tour
Hide
Share

Mortgage Calculator

Monthly Payment (Est.)

$2,274
Calculator powered by Showcase IDX, a Constellation1 Company. Copyright ©2026 Information is deemed reliable but not guaranteed.

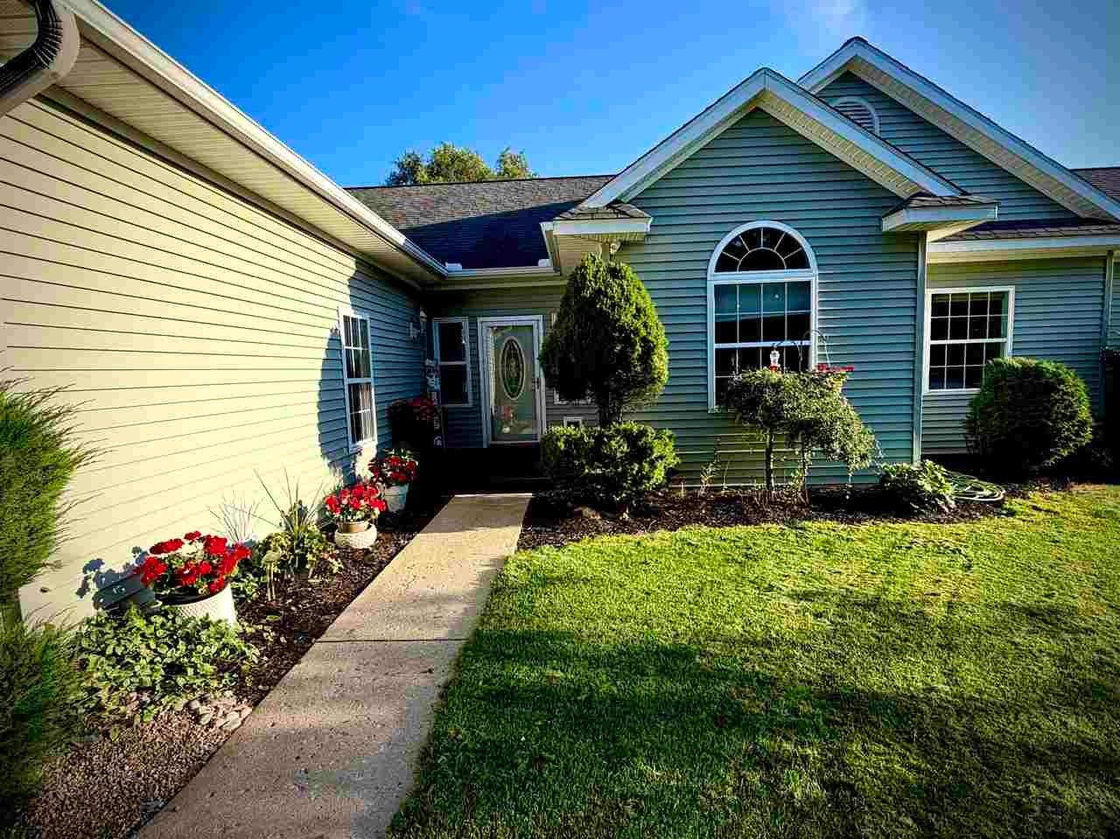
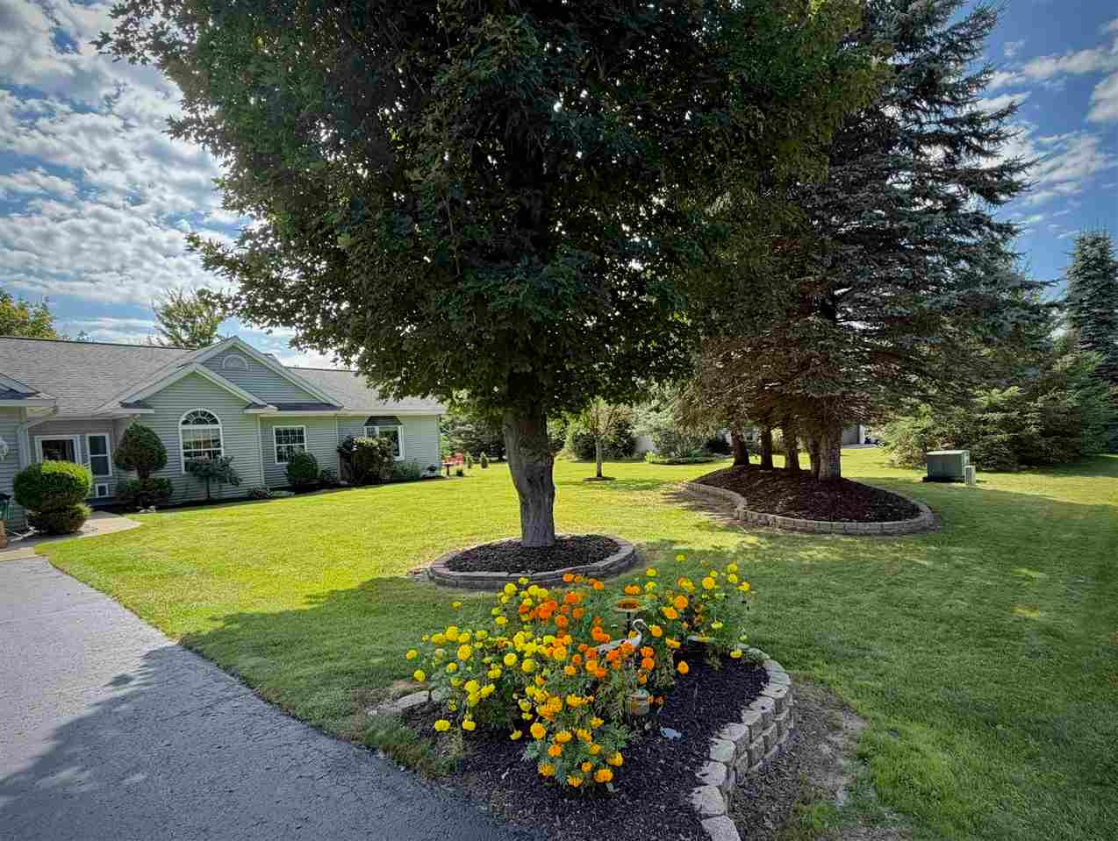
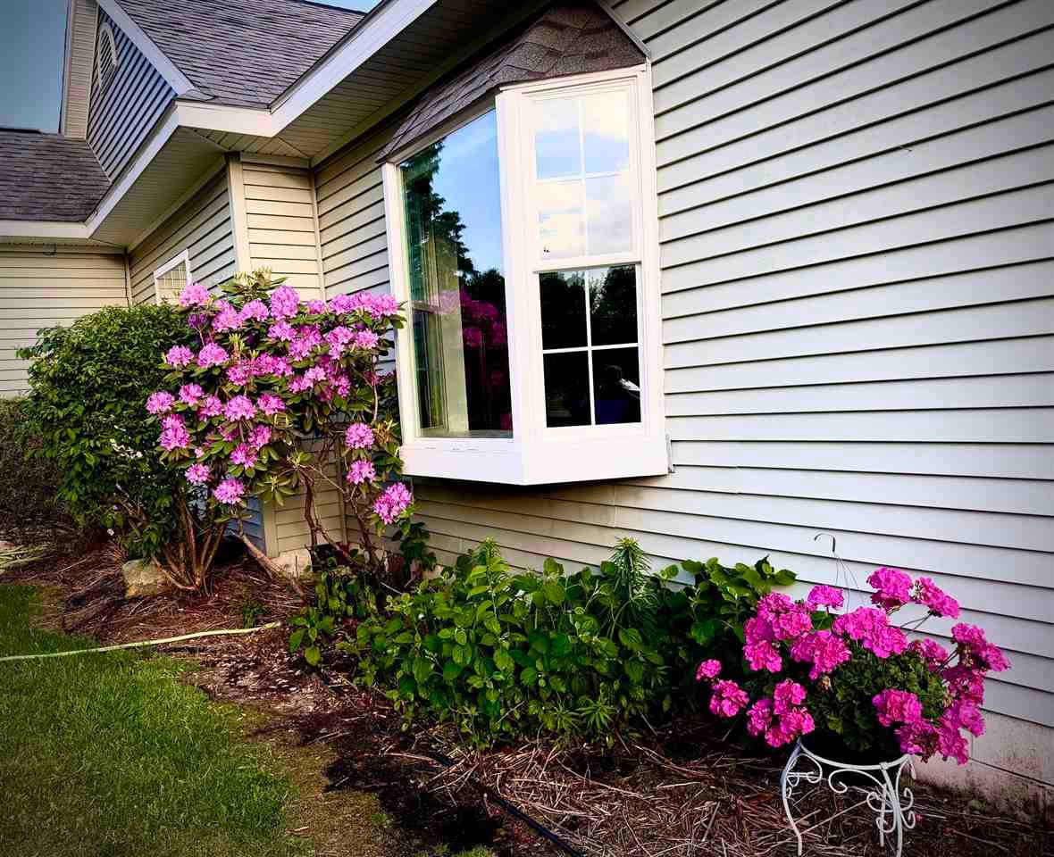
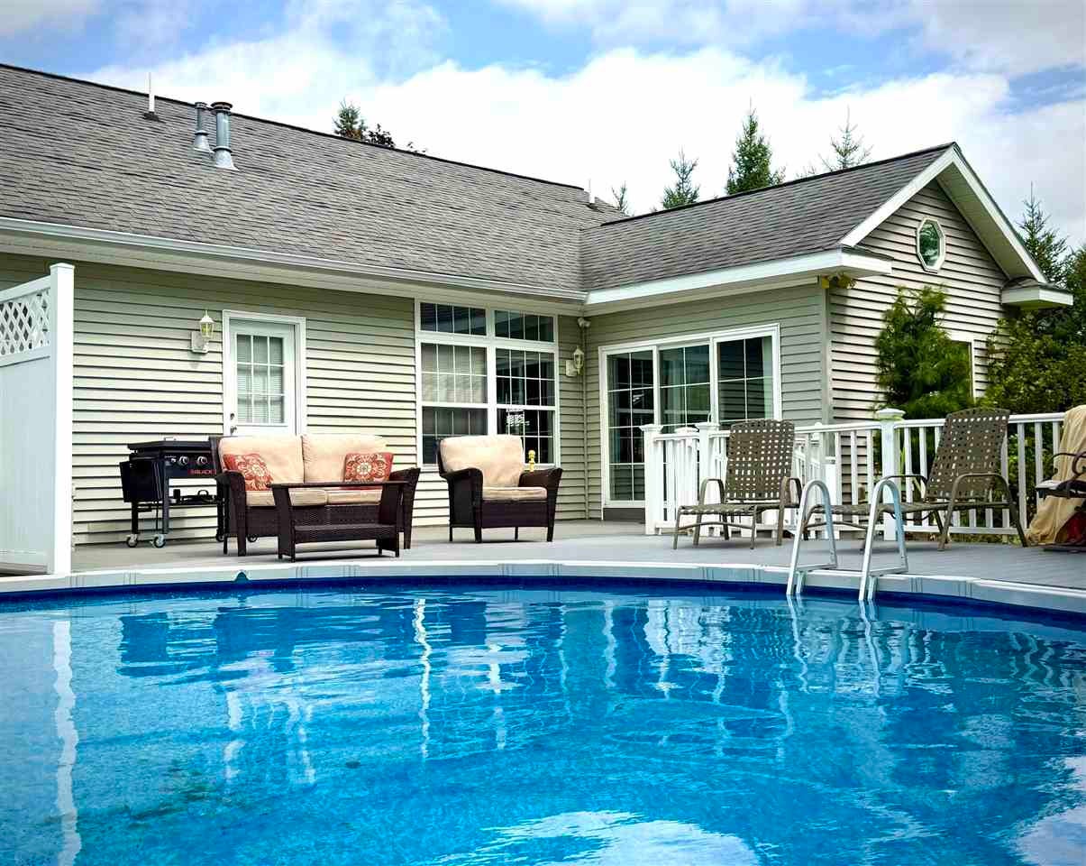
Spacious, immaculate, and loaded with upgrades! This impressive 3,300-square-foot home is located in the highly desirable Cedar Meadows subdivision, offering access to a shared beachfront park and day dock on beautiful Lake Bellaire, plus a separate park area with playground, pickleball court, and 20 acres of natural common area. Inside, you’ll find two en suites, 9-foot ceilings, a large modern kitchen with granite countertops and two ovens, a formal dining room, gas fireplace, and a huge lower-level recreation room. The outdoor living space is equally impressive, featuring a brand-new 700-square-foot vinyl deck surrounding a large heated swimming pool, a fire pit, white vinyl privacy fencing, sprinkler system, and underground dog fence. Additional highlights include an attached, finished and heated garage, newer furnace and central air, all newer mechanicals, brand-new water softener, and a stylish storage shed. Best of all, this beautiful home is being offered completely and tastefully furnished—truly move-in ready!

Save
Ask
Tour
Hide
Share
Listing Snapshot
Price 
$498,500
Days On Site 
17 Days
Bedrooms 
3
Inside Area (SqFt) 
3,300 sqft
Total Baths 
3
Full Baths 
3
Partial Baths 
N/A
Lot Size 
N/A
Year Built 
N/A
MLS® Number 
480656
Status 
Active
Property Tax 
N/A
HOA/Condo/Coop Fees 
$12.5 monthly
Sq Ft Source 
N/A
Friends & Family
Recent Activity
5 days agoListing updated with changes from the MLS®
2 weeks agoStatus changed to Active
2 weeks agoPrice changed to $498,500
2 weeks agoListing first seen on site
General Features
Attached Garage 
Yes
Garage 
Yes
Garage Spaces 
2
Parking 
Attached
Property Sub Type 
Single Family Residence
Sewer 
Septic Tank
Utilities 
Cable Available
Water Source 
WellPrivate
Zoning 
Residential, deed restric
Interior Features
Appliances 
DishwasherDryerDisposalRangeRefrigeratorWasher
Basement 
Partial
Cooling 
Ceiling Fan(s)Central Air
Fireplace Features 
Gas
Heating 
Natural Gas
Bathroom 1 
Level - Main
Bathroom 2 
Level - Main
Bedroom 1 
Dimensions - 18x17Level - Main
Bedroom 2 
Dimensions - 13x12Level - Main
Bedroom 3 
Family Room 
Dimensions - 26x16Level - Lower
Kitchen 
Dimensions - 13x17Level - Main
Living Room 
Dimensions - 18x21Level - Main
Master Bedroom 
Dimensions - 28x14Level - Main
Other Room 1 
Level - Main
Other Room 2 
Level - Lower
Utility Room 
Level - Main
Save
Ask
Tour
Hide
Share
Exterior Features
Lot Features 
Waterfront
Other Structures 
Shed(s)
Roof 
Asphalt
Waterfront 
Yes
Waterfront Features 
Bellaire
Community Features
Association Fee 
$150.0
Association Fee Frequency 
Annually
School District 
Bellaire
Township 
Forest Home
Schools
School District
Bellaire
Elementary School
Unknown
Middle School
Unknown
High School
Unknown
Listing courtesy of Walt Mann of REO - Bellaire (231) 533-6114

Listing information is provided by Participants of the Northern Michigan MLS. IDX information is provided exclusively for personal, non-commercial use, and may not be used for any purpose other than to identify prospective properties consumers may be interested in purchasing. Information is deemed reliable but not guaranteed. Copyright 2026, Northern Michigan MLS
Last checked 2026-09-16 12:03 AM UTC

Neighborhood & Commute
Source: Walkscore
Disclosure: Community information and market data powered by Constellation Data Labs. Information is deemed reliable but not guaranteed.
Save
Ask
Tour
Hide
Share