
3370 Chula Vista DriveEast Jordan, MI 49727
Mortgage Calculator
Monthly Payment (Est.)
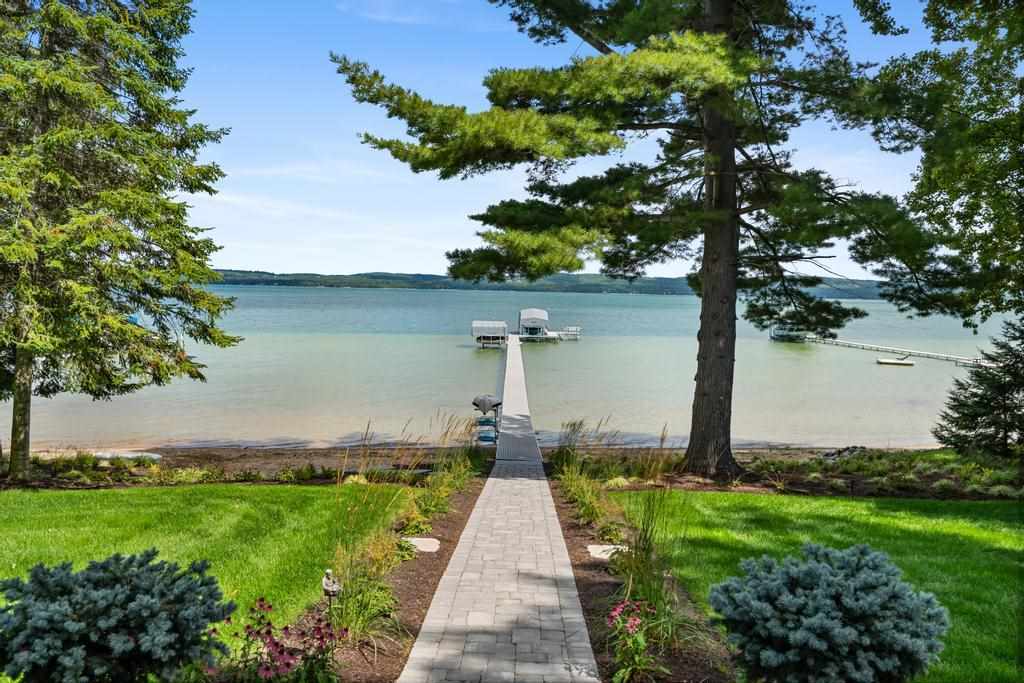
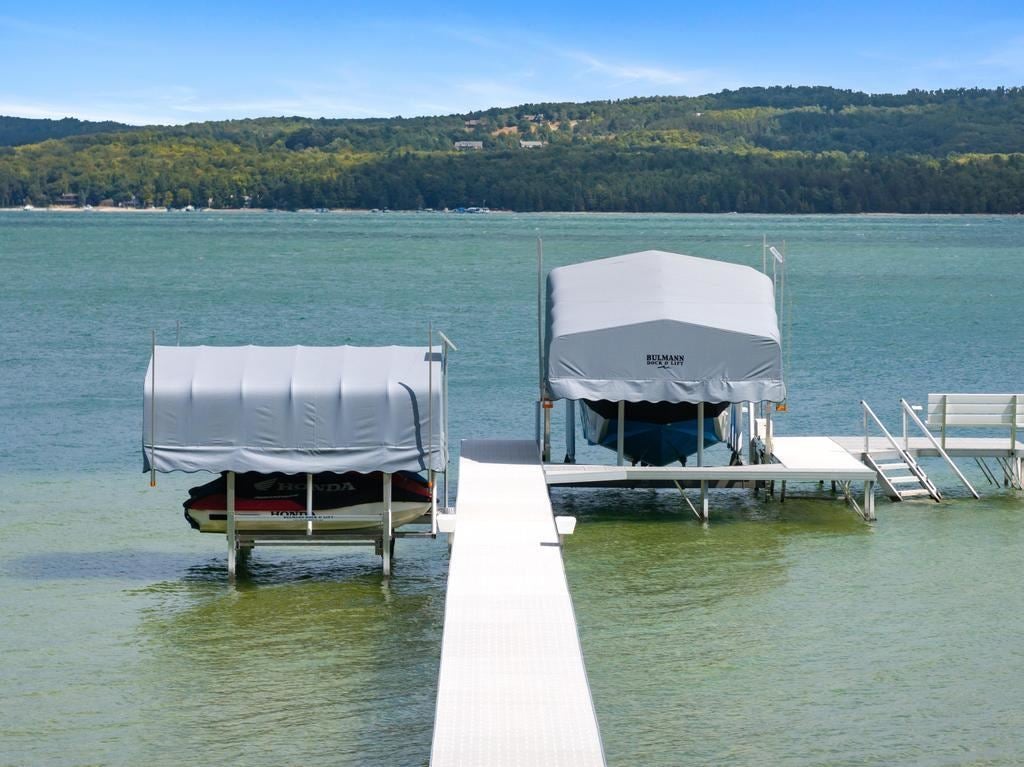
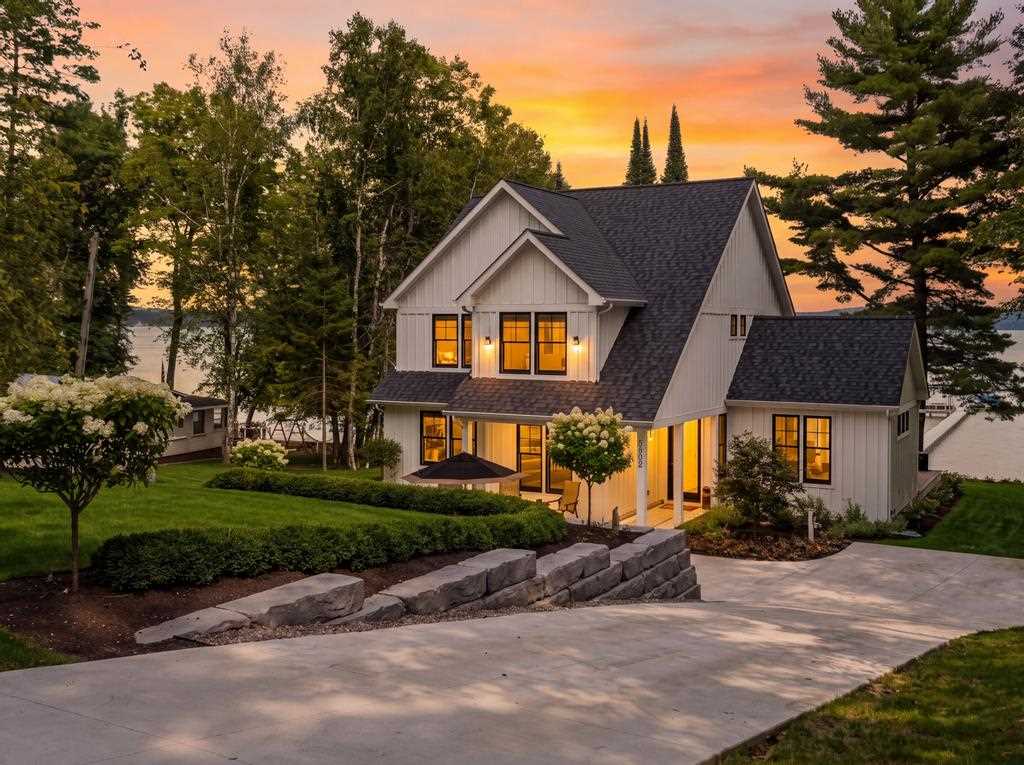
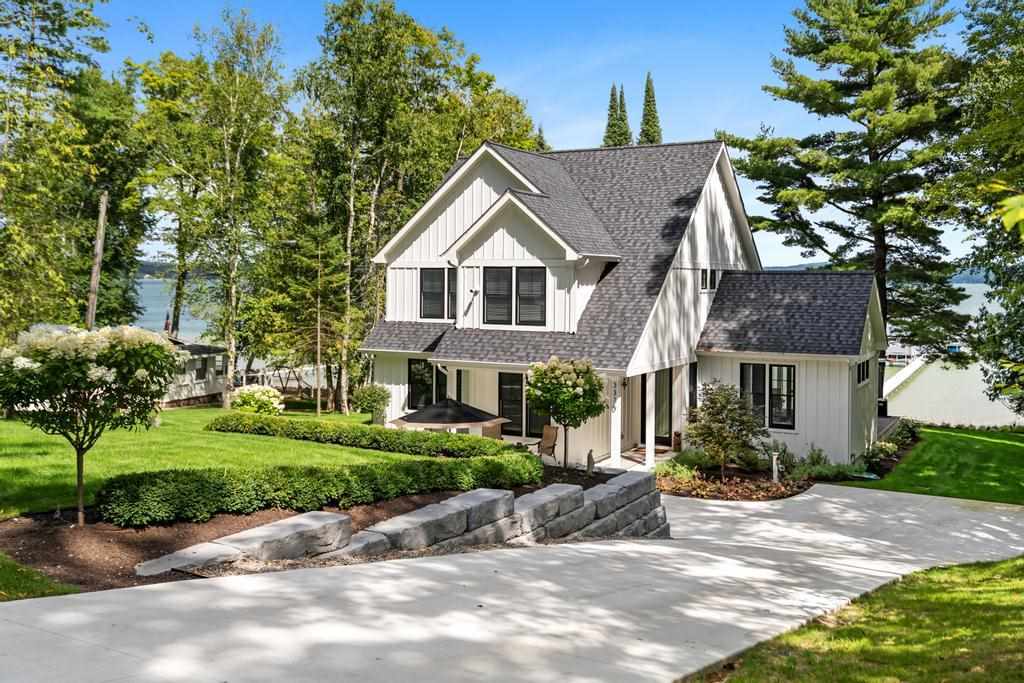
$15,467Chula Vista feels like a northern Michigan favorite childhood memory, where summer days begin with sunrise gleaming over Lake Charlevoix and end with sandy feet, boat rides, and stories shared beneath the stars. Set along 107 feet of private, sandy frontage on the lake’s south shore, this 1.13-acre retreat offers 2,432 square feet, four bedrooms, four full baths, two primary suites, a whimsical mini bunk room, and views that make every morning feel enchanted. Inside, the kitchen, dining, and living spaces gather around the water, with double patio doors opening to low-maintenance AZEK decking, paver paths, and the broad sandy beach beyond. The custom kitchen is bright and playful, with grass-green cabinetry, polished Calacatta Viraldi surfaces, MacKenzie-Childs lighting, deep drawers, a full pantry, and premium LG appliances. A sunroom/theater room spills onto a second lake-view deck, while the living room invites quiet coffee and daydreaming.The new Bulmann dock system is ready for every lake adventure, with a 7,500-pound automatic boat lift, high canopy, and two covered automatic Jet Ski lifts. The main-floor primary suite offers a private den, barn door, spa tub, separate shower, double vanity, and in-suite laundry. Upstairs, a second lake-view primary suite joins two guest bedrooms, another full bath, a second laundry area, and the bunk room—perfect for cousins, grandchildren, and summer sleepovers. Northern white oak floors, Italian porcelain tile, solid eight-foot doors, Levolor wood blinds, central vacuum, and thoughtful designer details add warmth and polish throughout. The 29'x41' heated and air-conditioned garage is a true Northwoods bonus, with three 12-foot doors, a 200-amp panel, RV/boat outlet, and an 840 sq. ft. bonus rec or bunk room upstairs. Continue making lasting memories of lake living here in this beautiful brand new construction. Welcome Home!
| 6 days ago | Listing updated with changes from the MLS® | |
| 2 weeks ago | Status changed to Active | |
| 3 weeks ago | Listing first seen on site |

Listing information is provided by Participants of the Northern Michigan MLS. IDX information is provided exclusively for personal, non-commercial use, and may not be used for any purpose other than to identify prospective properties consumers may be interested in purchasing. Information is deemed reliable but not guaranteed. Copyright 2026, Northern Michigan MLS
Last checked 2026-09-17 02:07 AM UTC