4906 Lakeshore Road, Boyne City, MI, 49712

Save
Ask
Tour
Hide
Share
$2,490,000
28 Days On Site

4906 Lakeshore Road
Boyne City, MI 49712

For Sale|Single Family Residence|Active
3
Beds
3
Total Baths
3
Full Baths
2,790
SqFt
$892
/SqFt
2025
Built
County:
Charlevoix
Call Now: 231-242-8100
Is this the listing for you? We can help make it yours.
231-242-8100
4906 Lakeshore Road4906 Lakeshore Road4906 Lakeshore Road4906 Lakeshore Road
Save
Ask
Tour
Hide
Share

Mortgage Calculator

Monthly Payment (Est.)

Enter an interest rate to see your estimated monthly payment.
Calculator powered by Showcase IDX, a Constellation1 Company. Copyright ©2026 Information is deemed reliable but not guaranteed.

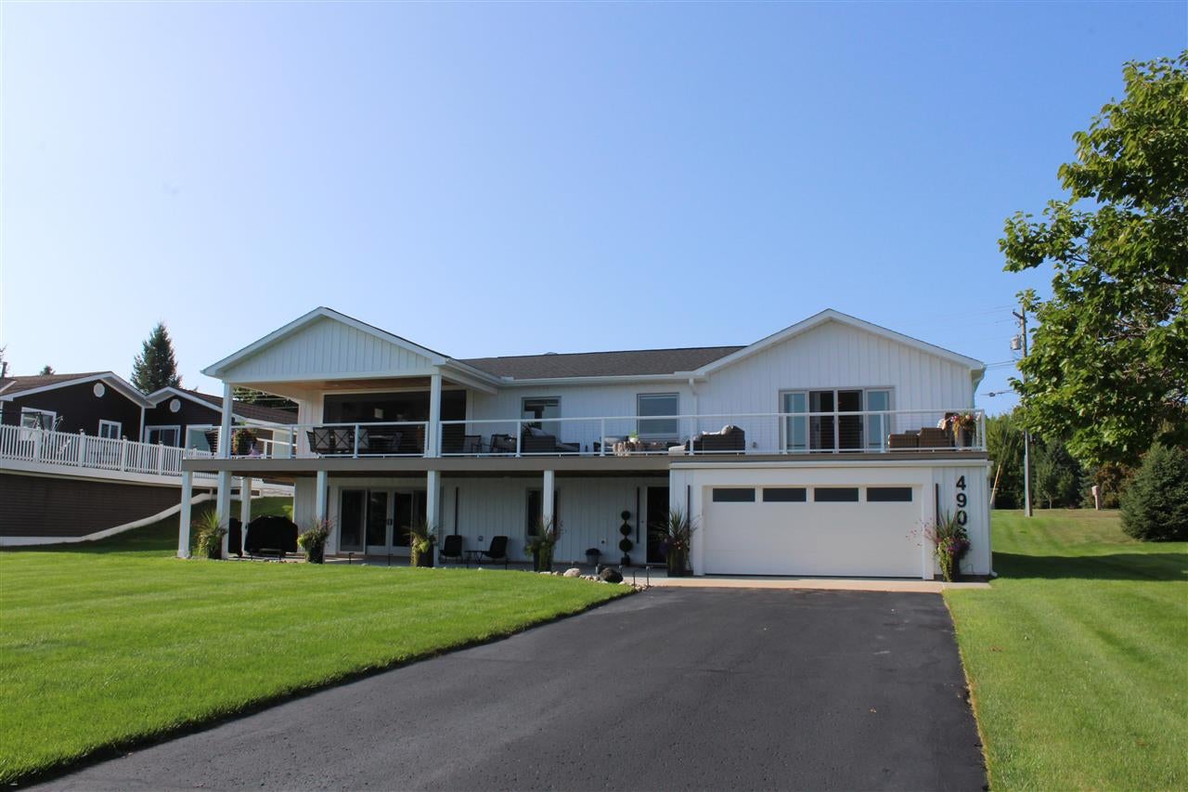
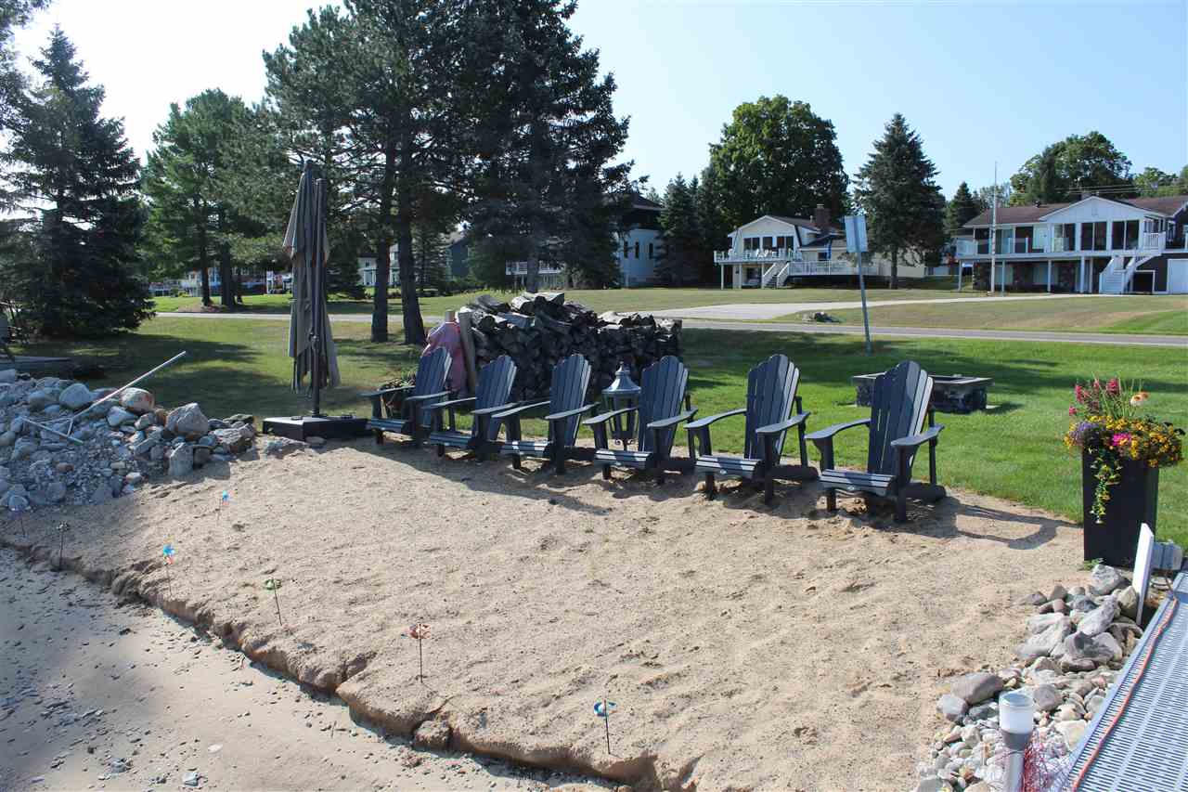
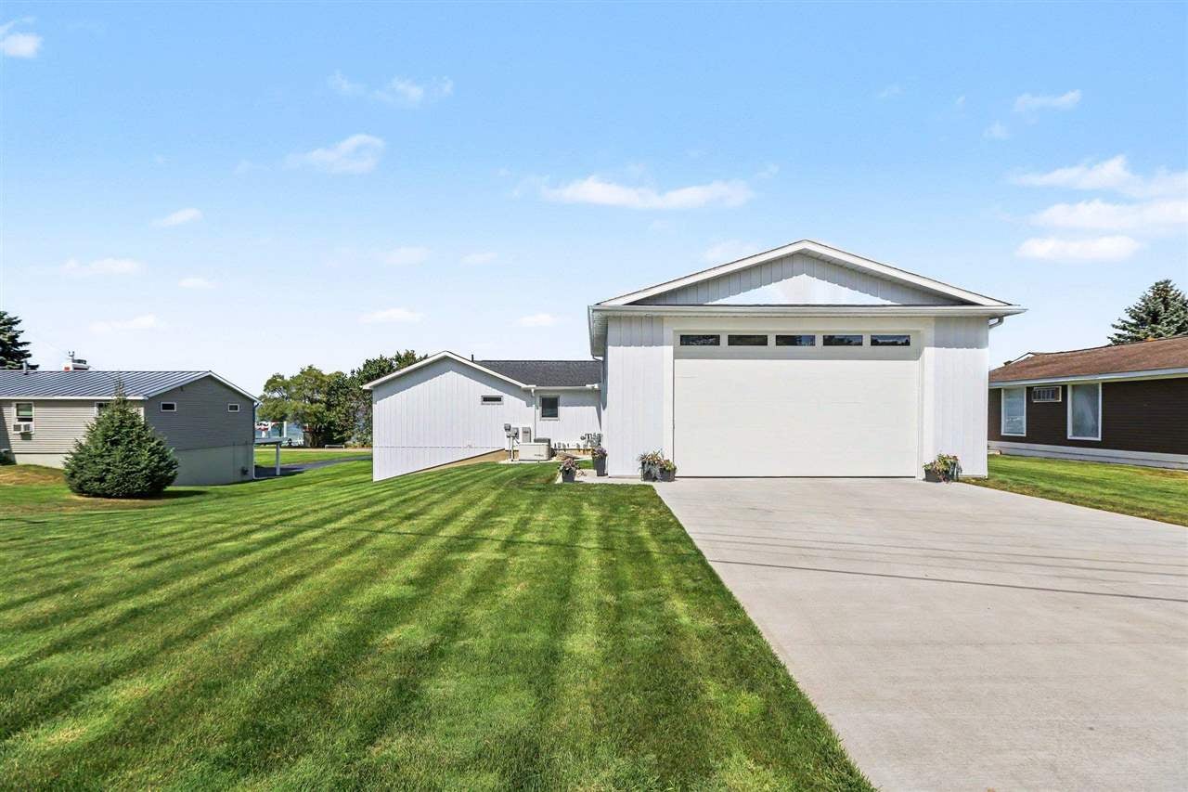
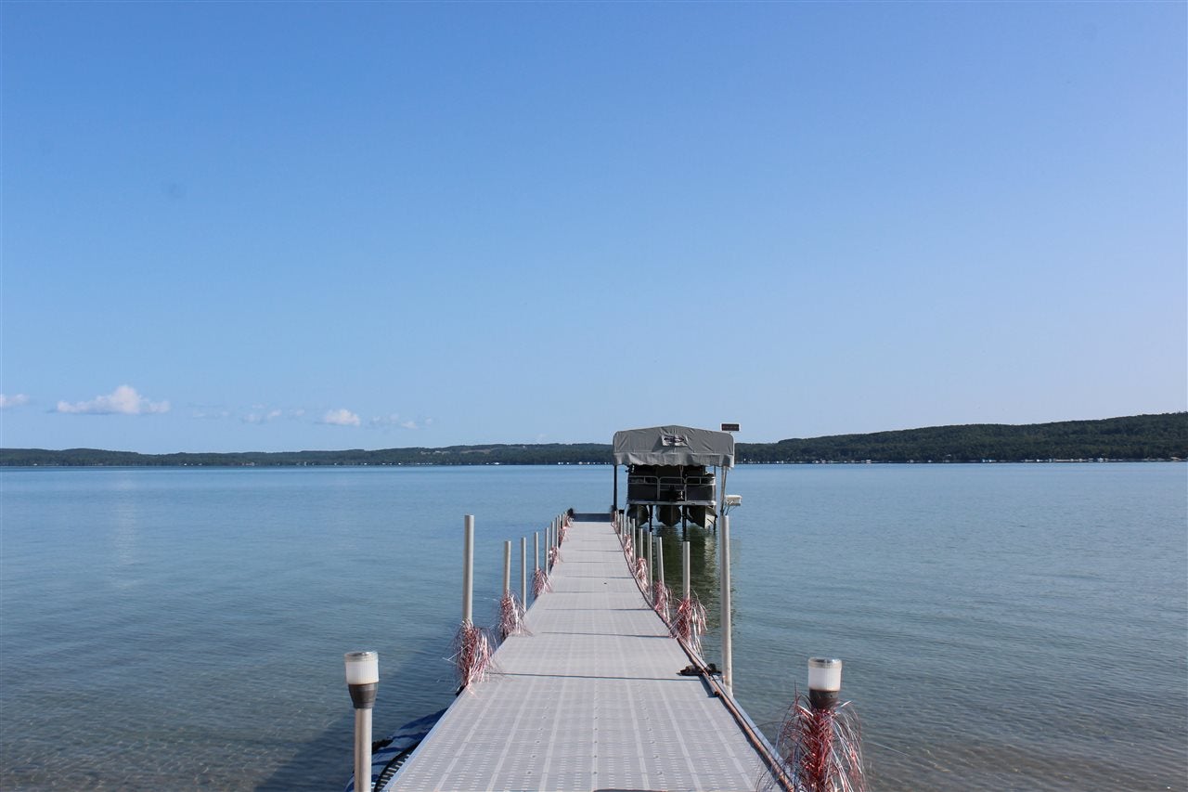
RECENT $100,000 PRICE DROP & SELLER FINANCING AVAILABLE! Designed for high-end entertaining and effortless main-floor living, the main level boasts a gourmet kitchen equipped with high-end appliances, a 10-foot waterfall island, and a hidden pantry. Entertaining flows seamlessly through a 16-foot glass door onto an impressive 800+ sq ft TimberTech deck built to seat over 20 guests. Welcome to turn-key luxury on Lake Charlevoix! Entirely rebuilt in 2025 and sold completely furnished, this home was engineered to be virtually 100% maintenance-free so you spend less time taking care of your lake house and more time enjoying it. Features include 100 feet of sandy-bottom waterfront with an included dock, hoist, and shore-side fish cleaning station with power and water. The walkout lower level offers a private guest sanctuary complete with built-in Murphy beds, a full bathroom, and a second laundry room. Exceptional storage includes two garages—highlighted by a massive 30' × 38' heated attached garage—plus a standby generator and zero HOA restrictions in a premier Boyne City location. Just show up with your luggage!

Save
Ask
Tour
Hide
Share
Listing Snapshot
Price 
$2,490,000
Days On Site 
28 Days
Bedrooms 
3
Inside Area (SqFt) 
2,790 sqft
Total Baths 
3
Full Baths 
3
Partial Baths 
N/A
Lot Size 
0.53 Acres
Year Built 
2025
MLS® Number 
480593
Status 
Active
Property Tax 
N/A
HOA/Condo/Coop Fees 
N/A
Sq Ft Source 
N/A
Friends & Family
Recent Activity
a week agoListing updated with changes from the MLS®
a week agoStatus changed to Active
3 weeks agoPrice changed to $2,490,000
4 weeks agoListing first seen on site
General Features
Acres 
0.53
Attached Garage 
Yes
Garage 
Yes
Garage Spaces 
4
Parking 
Attached
Property Sub Type 
Single Family Residence
Sewer 
Septic Tank
Utilities 
Cable Available
Water Source 
WellPrivate
Zoning 
Residential
Interior Features
Appliances 
DishwasherDryerDisposalRangeWasherGas Water Heater
Basement 
FinishedFullWalk-Out Access
Cooling 
Ceiling Fan(s)Central Air
Fireplace Features 
Wood Burning
Heating 
Wood StoveNatural Gas
Interior 
Cathedral Ceiling(s)
Window Features 
Insulated Windows
Bathroom 1 
Dimensions - 13'7" × 10'4"Level - Main
Bathroom 2 
Dimensions - 8'6" × 10'Level - Main
Bedroom 1 
Dimensions - 10'9" × 10'Level - Main
Bedroom 2 
Dimensions - 10'2" × 10'Level - Main
Bedroom 3 
Family Room 
Dimensions - 15'10" × 23'2"Level - Lower
Kitchen 
Dimensions - 11' × 18'5"Level - Main
Living Room 
Dimensions - 18'6" × 13'8"Level - Main
Master Bedroom 
Dimensions - 16'7" × 13'8"Level - Main
Other Room 1 
Dimensions - Balcony: 64'10" × 17'Level - Main
Other Room 2 
Dimensions - Pantry: 10'0" × 5'2"Level - Main
Utility Room 
Dimensions - 7'0" × 10'Level - Main
Save
Ask
Tour
Hide
Share
Exterior Features
Lot Features 
Waterfront
Other Structures 
Shed(s)
Patio And Porch 
DeckPatio
Roof 
Asphalt
Waterfront 
Yes
Waterfront Features 
Charlevoix
Windows/Doors 
Insulated Windows
Community Features
School District 
Boyne City
Township 
Eveline
Schools
School District
Boyne City
Elementary School
Unknown
Middle School
Unknown
High School
Unknown
Listing courtesy of Brienna Roberts of Berkshire Hathaway HomeServices Real Estate - BC (231) 216-1000

Listing information is provided by Participants of the Northern Michigan MLS. IDX information is provided exclusively for personal, non-commercial use, and may not be used for any purpose other than to identify prospective properties consumers may be interested in purchasing. Information is deemed reliable but not guaranteed. Copyright 2026, Northern Michigan MLS
Last checked 2026-09-22 06:47 PM UTC

Neighborhood & Commute
Source: Walkscore
Disclosure: Community information and market data powered by Constellation Data Labs. Information is deemed reliable but not guaranteed.
Save
Ask
Tour
Hide
Share