
Save
Ask
Tour
Hide
$439,000
20 Days On Site
663 Harrison StreetHarbor Springs, MI 49740
For Sale|Single Family Residence|Active
3
Beds
2
Total Baths
2
Full Baths
1,547
SqFt
$284
/SqFt
1965
Built
County:
Emmet
Call Now: 231-242-8100
Is this the listing for you? We can help make it yours.
231-242-8100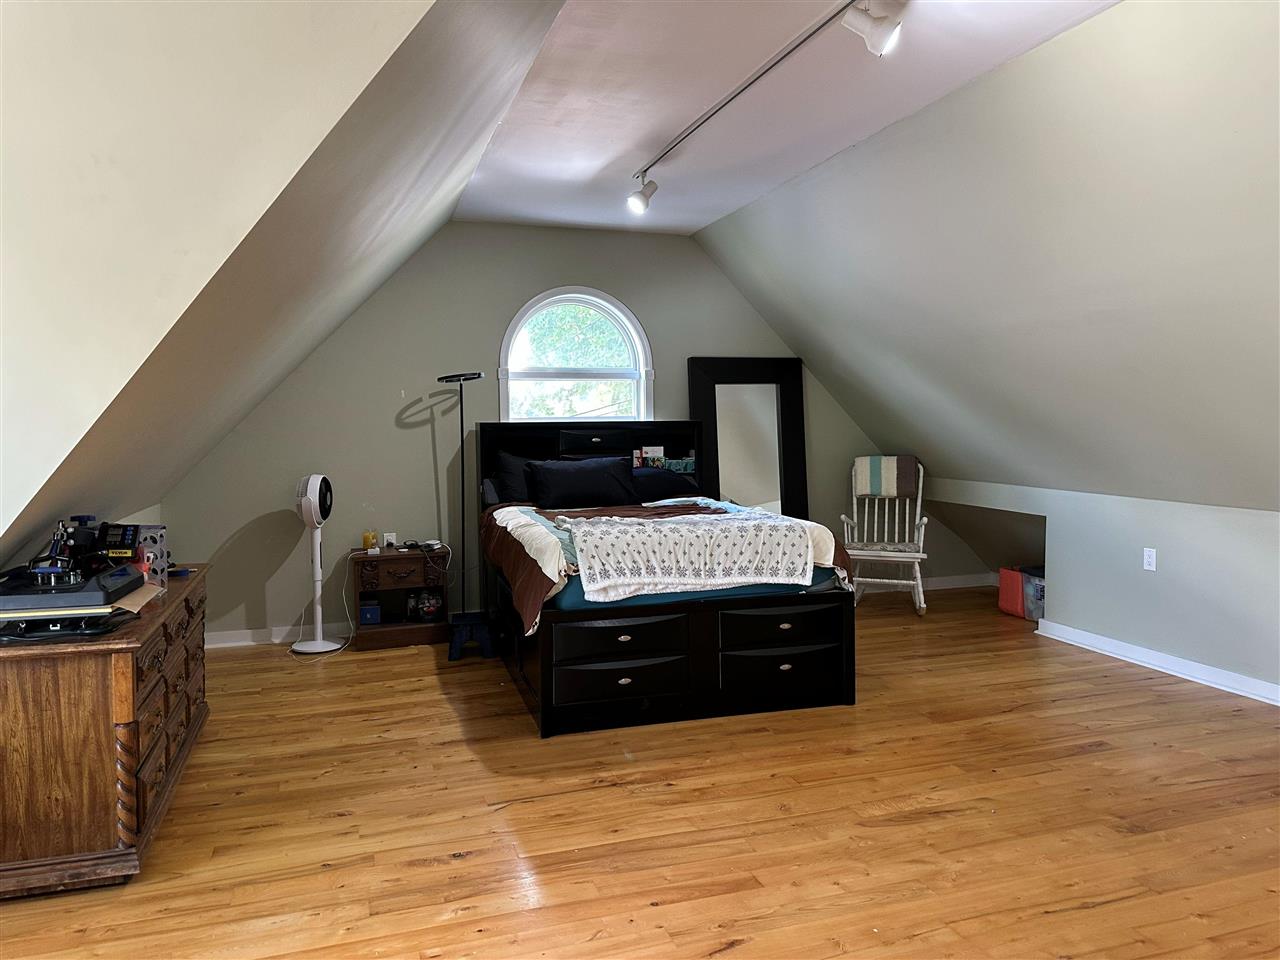
Save
Ask
Tour
Hide
Mortgage Calculator
Monthly Payment (Est.)
$2,003Calculator powered by Showcase IDX, a Constellation1 Company. Copyright ©2026 Information is deemed reliable but not guaranteed.
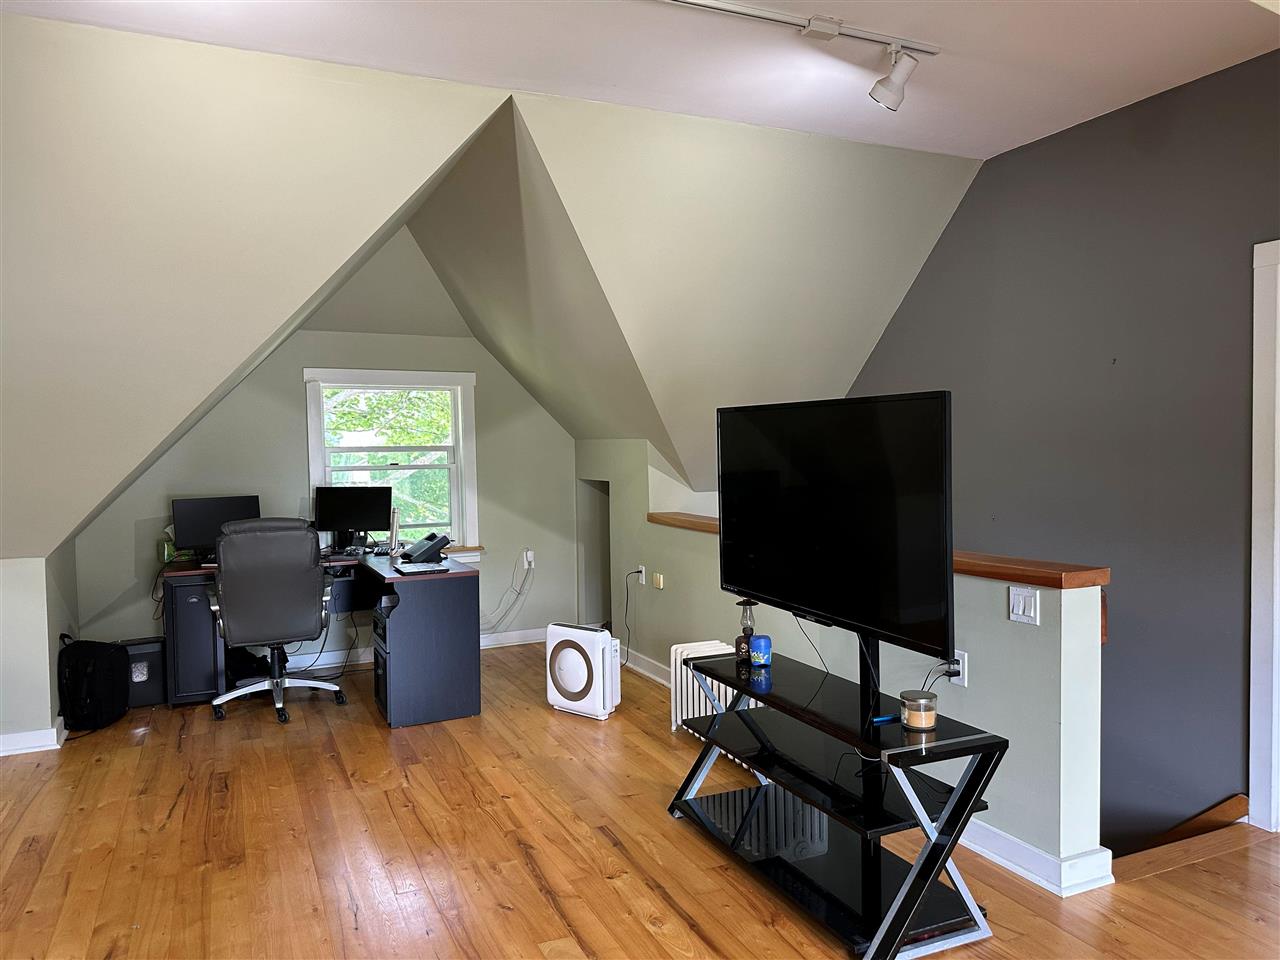
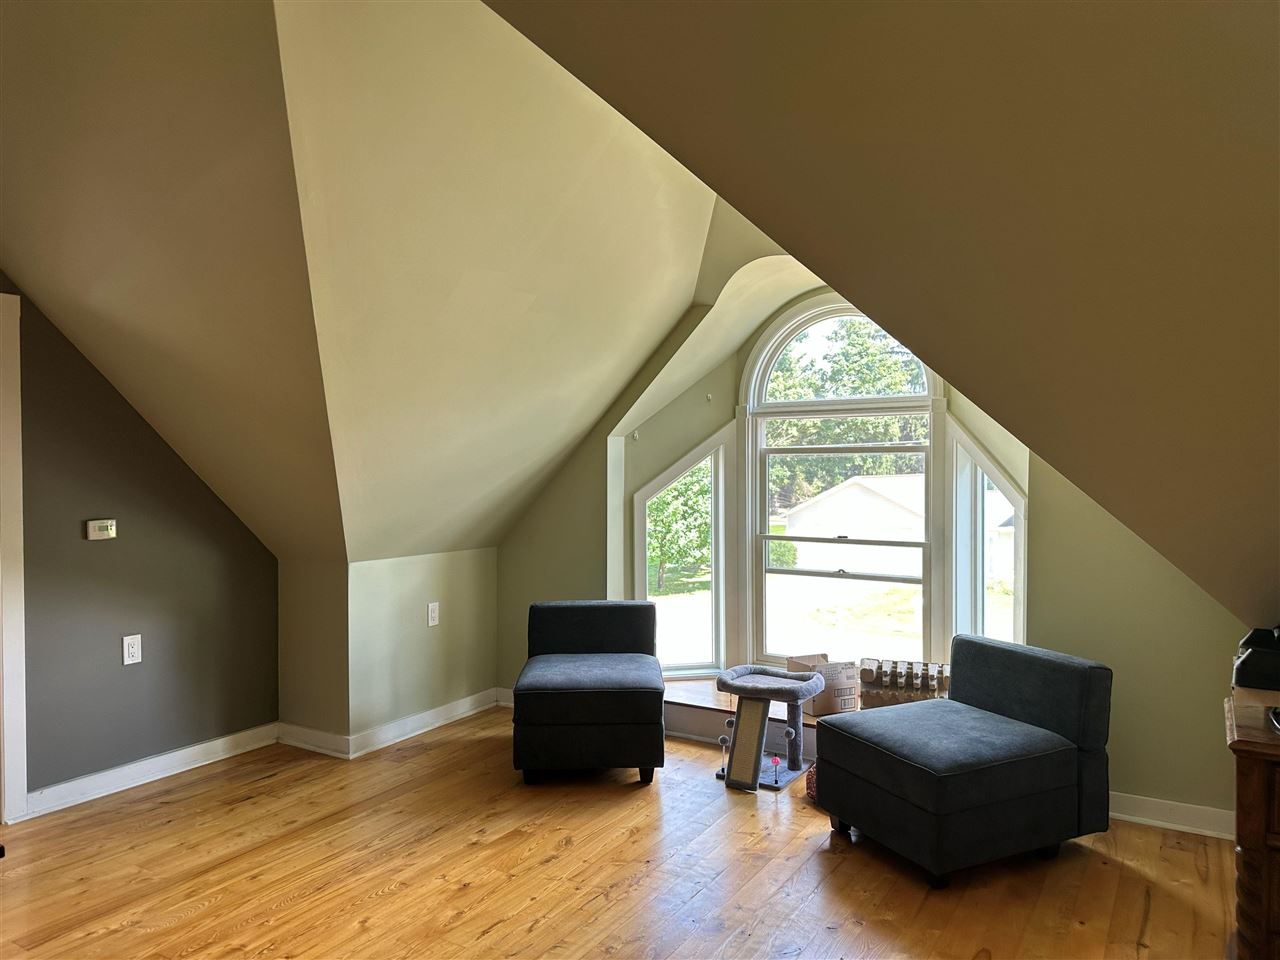
Charming 3-bedroom, 2-bath home located within walking distance of schools, a grocery store, and downtown Harbor Springs. The upper level boasts a spacious primary bedroom suite featuring ash hardwood flooring, cathedral ceilings, and abundant natural light. The main level includes two bedrooms, a living room with cherry wood-paneled walls, and kitchen and bathroom. The property also offers a one-car detached garage and a lovely backyard. This location is just a short walk to downtown Harbor Springs, with dining, shops and the lake amenities.
Save
Ask
Tour
Hide
Listing Snapshot
Price
$439,000
Days On Site
20 Days
Bedrooms
3
Inside Area (SqFt)
1,547 sqft
Total Baths
2
Full Baths
2
Partial Baths
N/A
Lot Size
0.2 Acres
Year Built
1965
MLS® Number
480588
Status
Active
Property Tax
N/A
HOA/Condo/Coop Fees
N/A
Sq Ft Source
N/A
Friends & Family
Recent Activity
| 4 days ago | Listing updated with changes from the MLS® | |
| a week ago | Price changed to $439,000 | |
| 2 weeks ago | Status changed to Active | |
| 3 weeks ago | Listing first seen on site |
General Features
Acres
0.2
Garage
Yes
Garage Spaces
1
Number Of Stories
2
Property Sub Type
Single Family Residence
Sewer
Public Sewer
Utilities
Cable Available
Water Source
Public
Zoning
R-1
Interior Features
Appliances
DryerDisposalRangeRefrigeratorWasherGas Water Heater
Flooring
Wood
Heating
Natural Gas
Interior
Cathedral Ceiling(s)
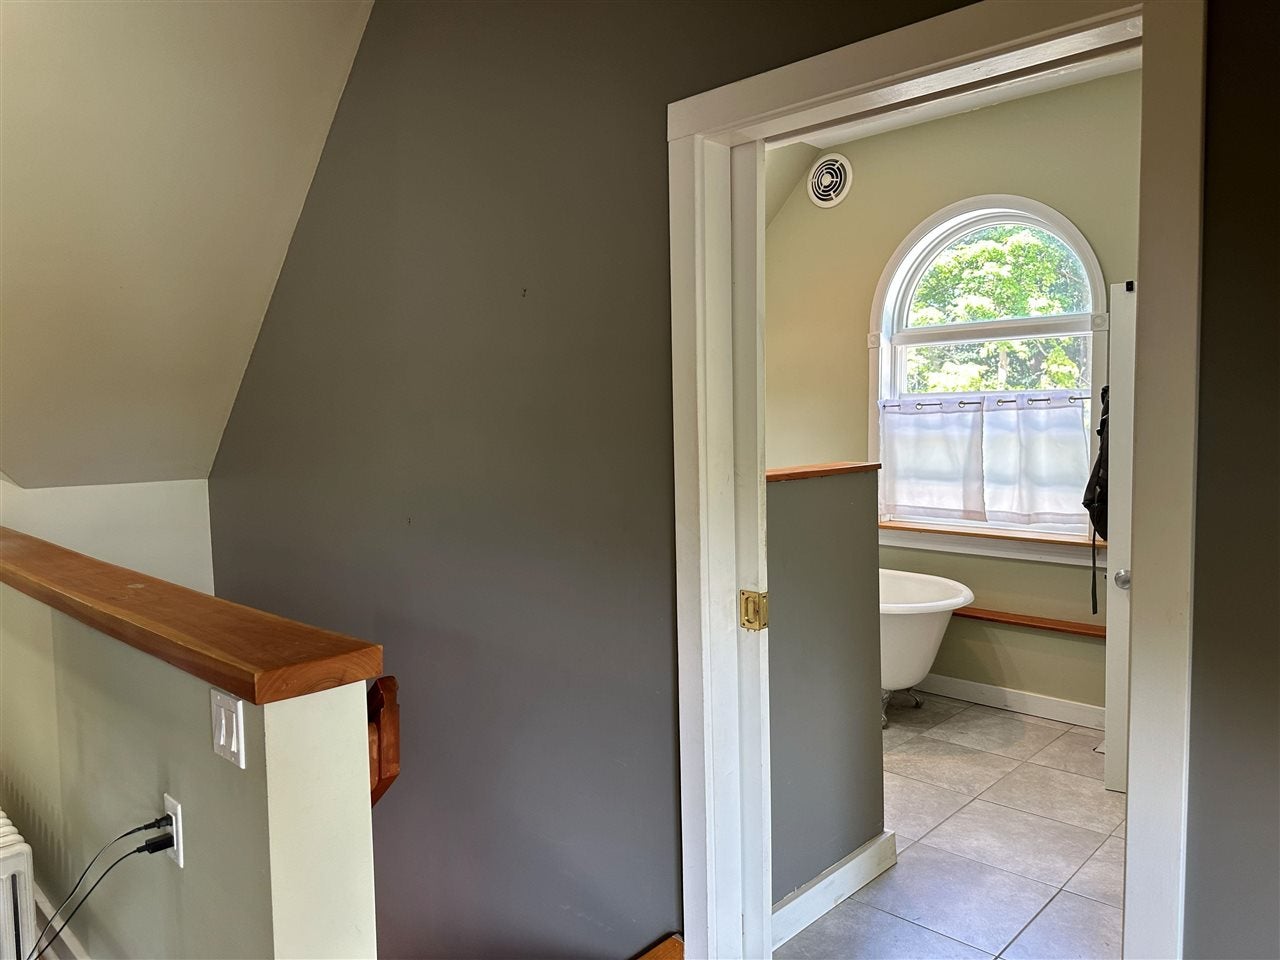
Bathroom 1
Dimensions - 8.2 X 13Level - Upper
Bathroom 2
Dimensions - 4.11 X 7.4Level - Main
Bedroom 1
Dimensions - 11.10 X 11.4Level - Main
Bedroom 2
Dimensions - 8.8 X 11.5Level - Main
Bedroom 3
Family Room
Kitchen
Dimensions - 13.3 X 8.4Level - Main
Living Room
Dimensions - 11.10 X 20.1Level - Main
Master Bedroom
Dimensions - 23.6 X 25.2Level - Upper
Other Room 1
Other Room 2
Utility Room
Dimensions - 13 X 6.5Level - Main
Save
Ask
Tour
Hide
Exterior Features
Patio And Porch
Patio
Roof
Asphalt
Community Features
School District
Harbor Springs
Township
Harbor Springs
Schools
School District
Harbor Springs
Elementary School
Unknown
Middle School
Unknown
High School
Unknown
Listing courtesy of Kristin McDonald of Harbor Sotheby's International Rlty - Harbor Sprgs (231) 526-9889

Listing information is provided by Participants of the Northern Michigan MLS. IDX information is provided exclusively for personal, non-commercial use, and may not be used for any purpose other than to identify prospective properties consumers may be interested in purchasing. Information is deemed reliable but not guaranteed. Copyright 2026, Northern Michigan MLS
Last checked 2026-09-15 12:12 AM UTC
Listing information is provided by Participants of the Northern Michigan MLS. IDX information is provided exclusively for personal, non-commercial use, and may not be used for any purpose other than to identify prospective properties consumers may be interested in purchasing. Information is deemed reliable but not guaranteed. Copyright 2026, Northern Michigan MLS
Last checked 2026-09-15 12:12 AM UTC
Neighborhood & Commute
Source: Walkscore
Disclosure: Community information and market data powered by Constellation Data Labs. Information is deemed reliable but not guaranteed.
Save
Ask
Tour
Hide