3980 Hendricks Street, Petoskey, MI, 49770

Save
Ask
Tour
Hide
Share
$1,575,000
28 Days On Site

3980 Hendricks Street
Petoskey, MI 49770

For Sale|Single Family Residence|Active
5
Beds
4
Total Baths
3
Full Baths
1
Partial Bath
2,930
SqFt
$538
/SqFt
2003
Built
County:
Emmet
Call Now: 231-242-8100
Is this the listing for you? We can help make it yours.
231-242-8100
3980 Hendricks Street3980 Hendricks Street3980 Hendricks Street3980 Hendricks Street
Save
Ask
Tour
Hide
Share

Mortgage Calculator

Monthly Payment (Est.)

Enter an interest rate to see your estimated monthly payment.
Calculator powered by Showcase IDX, a Constellation1 Company. Copyright ©2026 Information is deemed reliable but not guaranteed.

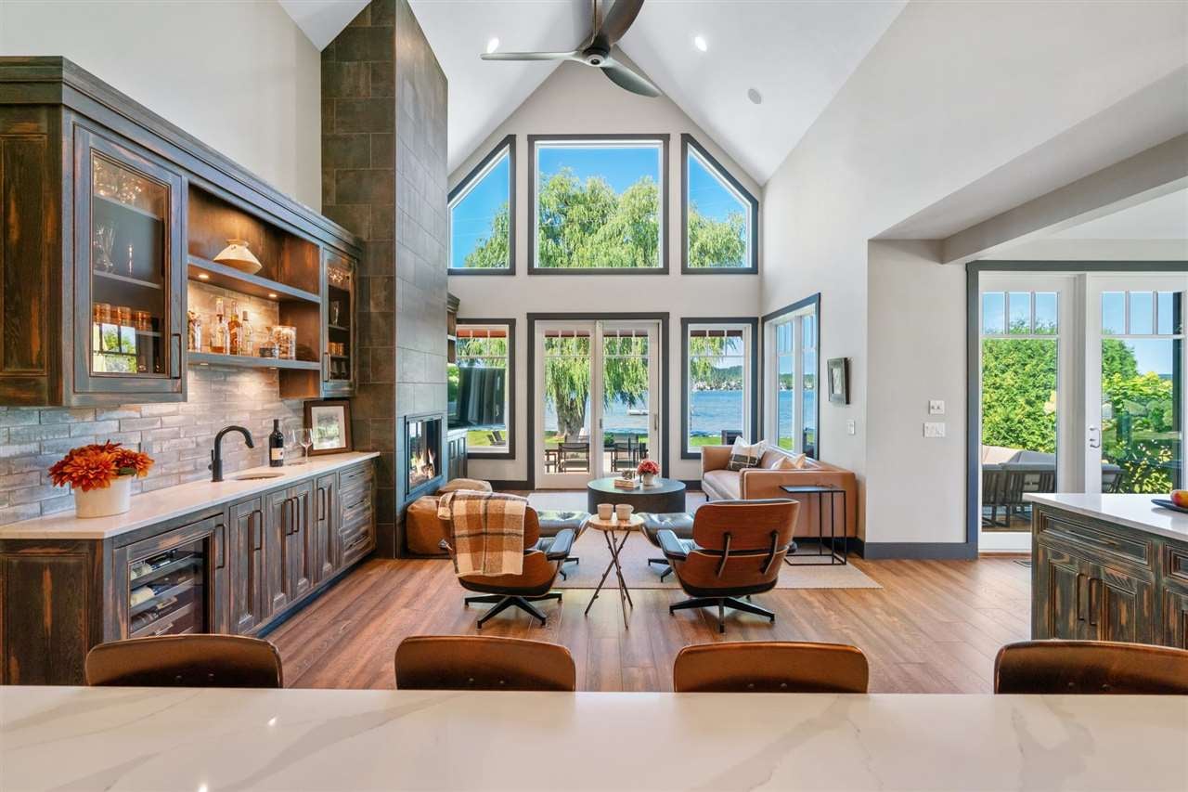
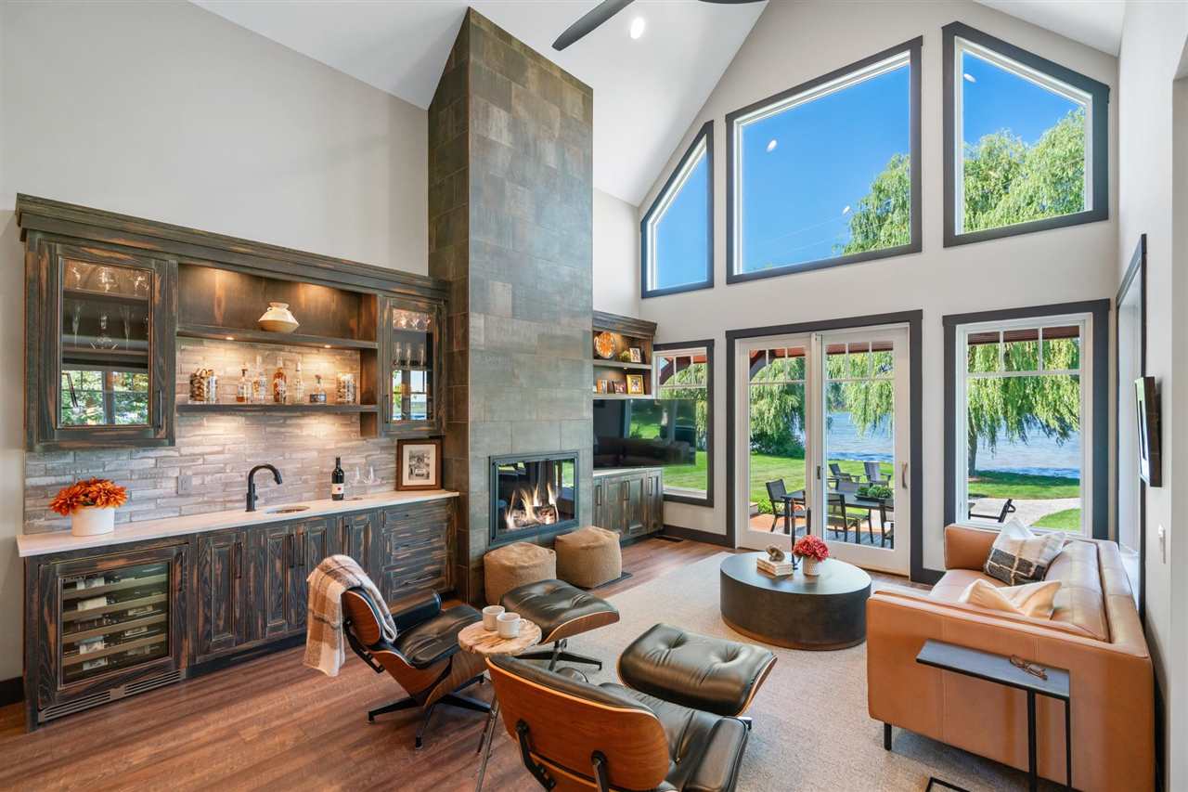
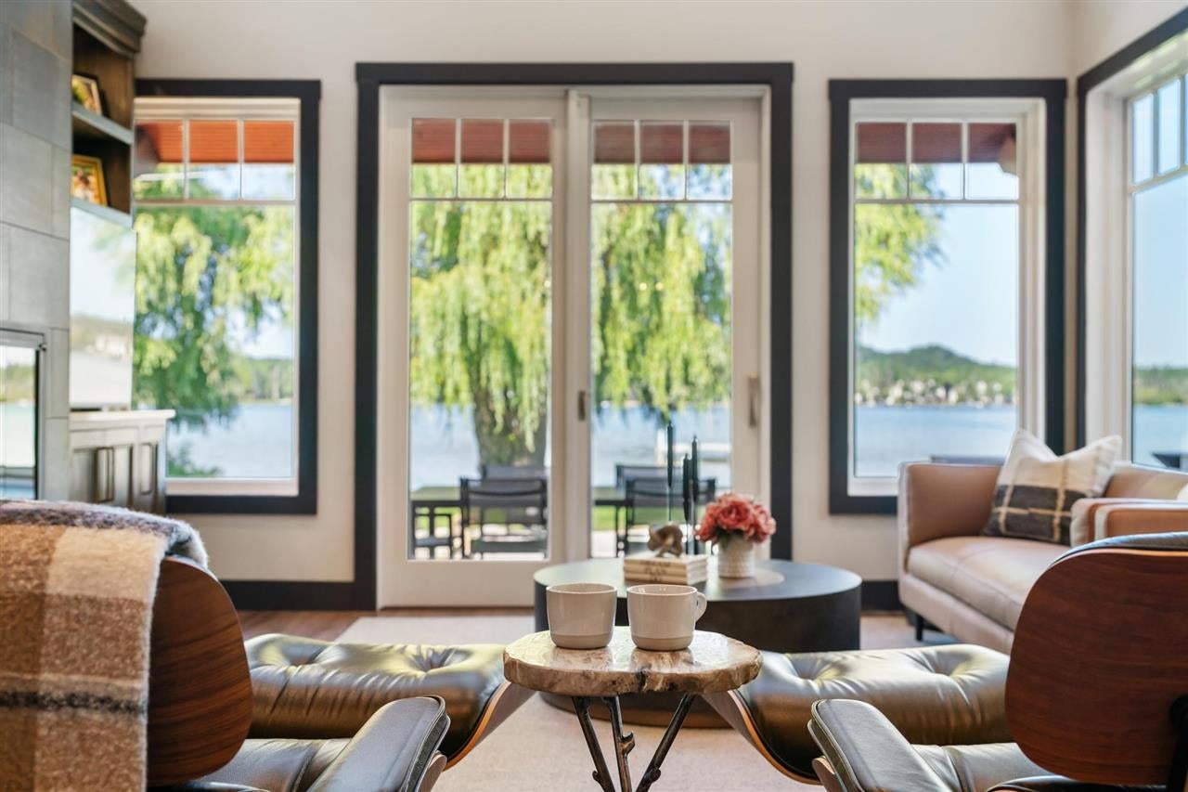
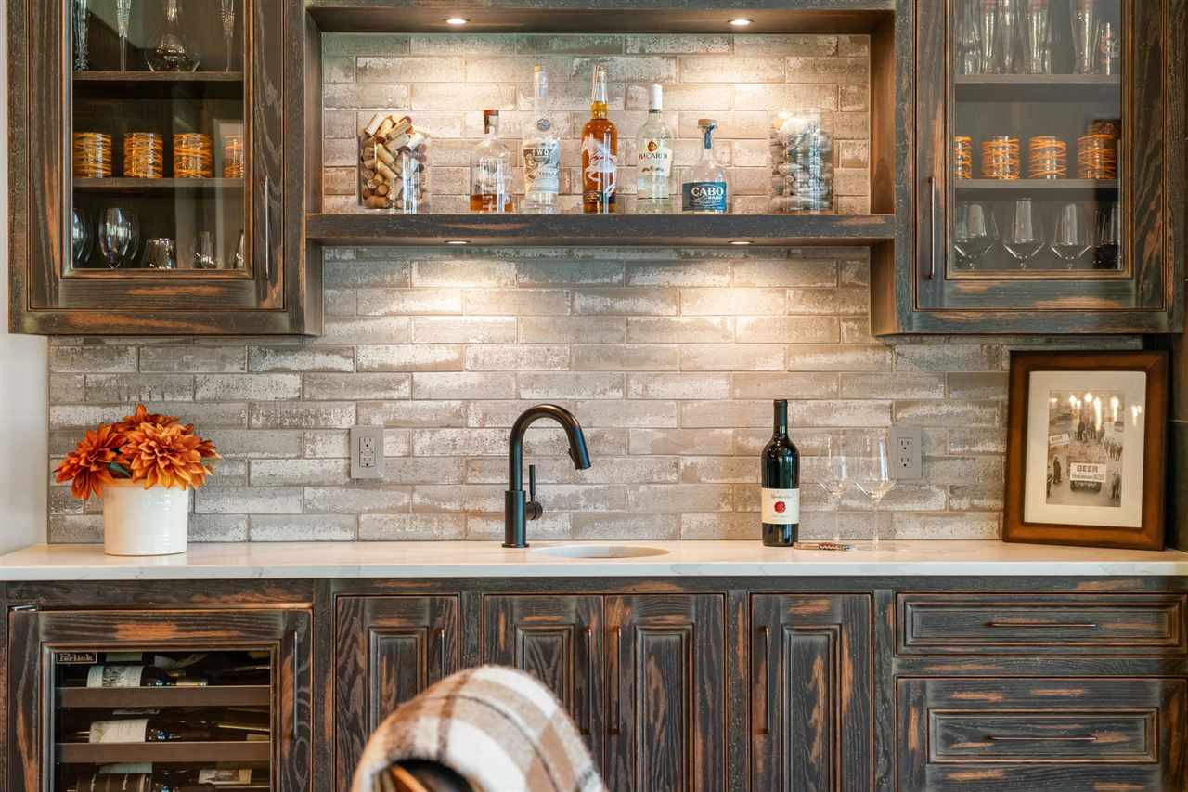
Modern Rustic home on quiet Round Lake—the closest inland all-sports lake to both downtown Petoskey & Harbor Springs—five-bedroom, 3.5-bath home is a masterpiece of custom design, with cathedral ceilings, large windows & a floor plan built to entertain, opening to an elevated deck w/ hot tub & west-facing sunset views. Every detail reflects the craftsmanship throughout. Cathedral ceilings & west-facing windows open the living & dining room to the lake. Living room features a floor-to-ceiling fireplace with built-in custom cabinetry. Den/Office accessed through a full-wall Ray sliding glass door—offers privacy when needed & continues the lake views. Kitchen features Wolf/SubZero/Perlick appliances, custom cabinetry, quartz countertops, & a handmade vent hood. The primary suite is a retreat within a retreat—tray ceiling, lake views, & a slider to the deck, hot tub, and outdoor shower. Primary bath features a Japanese soaking tub, double vanity with granite, custom backsplash and mirrors, & walk-in closet. A half bath, laundry room, & attached two-car heated garage complete the level. Upstairs, a large loft opens to panoramic lake views—flexible for a workout area, sitting room, or office. Three bedrooms include a bunk room ensuite—full bath, tiled shower, quartz countertops, built-in beds, 75" TV, and walk-in closet. A second full bath serves the additional upper bedrooms and a flex space that can be used as a fifth bedroom or sitting area.    Outside, professional landscaping includes a hardscape terrace, cozy fire pit sitting area, a stone walkway, and granite steps leading to the dock. From the large deck, just steps down to the walkway, fire pit, & easy access to Round Lake—ideal for water skiing, paddleboarding, and kayaking. Little Traverse Wheelway bike trail at the end of the street—easy reach of Petoskey State Park, golf courses, snowmobile trails, & the shops and dining of Petoskey & Harbor Springs.

Save
Ask
Tour
Hide
Share
Listing Snapshot
Price 
$1,575,000
Days On Site 
28 Days
Bedrooms 
5
Inside Area (SqFt) 
2,930 sqft
Total Baths 
4
Full Baths 
3
Partial Baths 
1
Lot Size 
1.02 Acres
Year Built 
2003
MLS® Number 
480584
Status 
Active
Property Tax 
N/A
HOA/Condo/Coop Fees 
N/A
Sq Ft Source 
N/A
Friends & Family
Recent Activity
2 weeks agoListing updated with changes from the MLS®
2 weeks agoStatus changed to Active
4 weeks agoListing first seen on site
General Features
Acres 
1.02
Attached Garage 
Yes
Garage 
Yes
Garage Spaces 
2
Number Of Stories 
2
Parking 
Attached
Property Sub Type 
Single Family Residence
Sewer 
Public Sewer
Utilities 
Cable Available
Water Source 
WellPrivate
Zoning 
EC R-2
Interior Features
Appliances 
DishwasherDryerDisposalRangeRefrigeratorWasherGas Water Heater
Basement 
Crawl Space
Cooling 
Ceiling Fan(s)Central Air
Fireplace Features 
Gas
Heating 
Natural Gas
Interior 
Cathedral Ceiling(s)Sauna
Spa 
Yes
Window Features 
Insulated Windows
Bathroom 1 
Dimensions - 9.9 x 9.1Level - Main
Bathroom 2 
Dimensions - 9.9 x 6.2Level - Upper
Bedroom 1 
Dimensions - 14.3 x 42.1Level - Upper
Bedroom 2 
Dimensions - 13.11 x 11.6Level - Upper
Bedroom 3 
Dimensions - 13.2 x 10.8Level - Upper
Family Room 
Dimensions - N/A
Kitchen 
Dimensions - 21.5 x 11.6Level - Main
Living Room 
Dimensions - 17.7 x 20.10Level - Main
Master Bedroom 
Dimensions - 13.1 x 13.5Level - Main
Other Room 1 
Dimensions - office 13.11 x 11.4Level - Main
Other Room 2 
Dimensions - Loft 14.11 x 12.2Level - Upper
Utility Room 
Dimensions - 9.9 x 8.8Level - Main
Save
Ask
Tour
Hide
Share
Exterior Features
Lot Features 
Waterfront
Other Structures 
Shed(s)
Patio And Porch 
DeckPatio
Roof 
Asphalt
Spa 
Yes
Waterfront 
Yes
Waterfront Features 
Round/Em
Windows/Doors 
Insulated Windows
Community Features
School District 
Petoskey
Township 
Bear Creek
Schools
School District
Petoskey
Elementary School
Unknown
Middle School
Unknown
High School
Unknown
Listing courtesy of Trish Hartwick of Coldwell Banker Schmidt - Petoskey (231) 347-7600

Listing information is provided by Participants of the Northern Michigan MLS. IDX information is provided exclusively for personal, non-commercial use, and may not be used for any purpose other than to identify prospective properties consumers may be interested in purchasing. Information is deemed reliable but not guaranteed. Copyright 2026, Northern Michigan MLS
Last checked 2026-09-22 06:47 PM UTC

Neighborhood & Commute
Source: Walkscore
Disclosure: Community information and market data powered by Constellation Data Labs. Information is deemed reliable but not guaranteed.
Save
Ask
Tour
Hide
Share